388 Cadman Drive, Williamsville, NY, 14221

Save
Ask
Tour
Hide
Share
$320,000
1 Day On Site

388 Cadman Drive
Williamsville, NY 14221

For Sale|Single Family Residence|Active
3
Beds
2
Total Baths
2
Full Baths
1,307
SqFt
$245
/SqFt
1955
Built
Subdivision:
Williamsville village
County:
Erie
Listing courtesy of Amy L Benjamin of HUNT Real Estate ERA (716) 818-6430
Call Now: 716-676-6123
Is this the listing for you? We can help make it yours.
716-676-6123
Upcoming Open Houses
Sat, Nov 28, 11:00 AM - 1:00 AM
388 Cadman Drive388 Cadman Drive388 Cadman Drive388 Cadman Drive
Save
Ask
Tour
Hide
Share

Mortgage Calculator

Monthly Payment (Est.)

Enter an interest rate to see your estimated monthly payment.
Calculator powered by Showcase IDX, a Constellation1 Company. Copyright ©2026 Information is deemed reliable but not guaranteed.

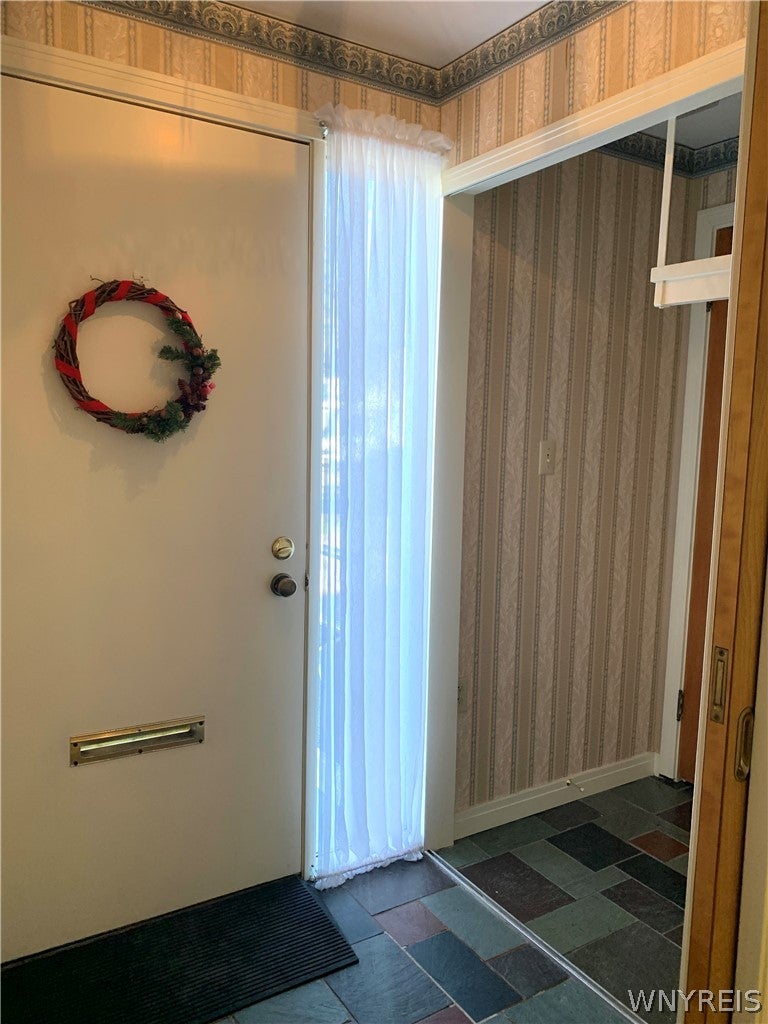
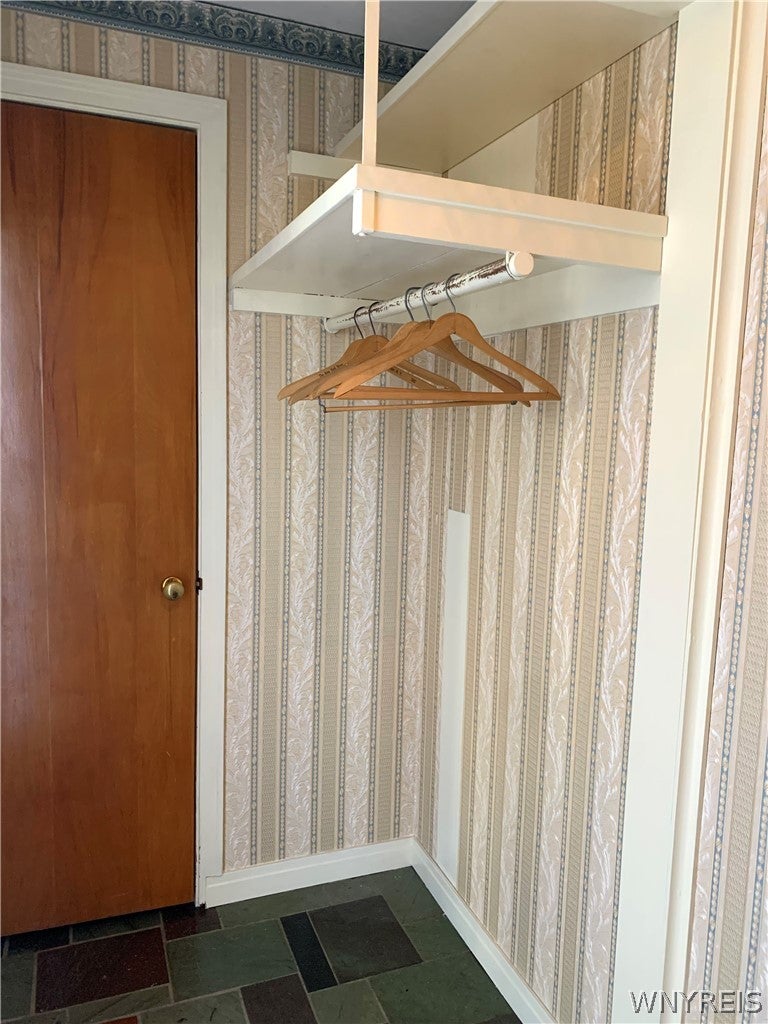
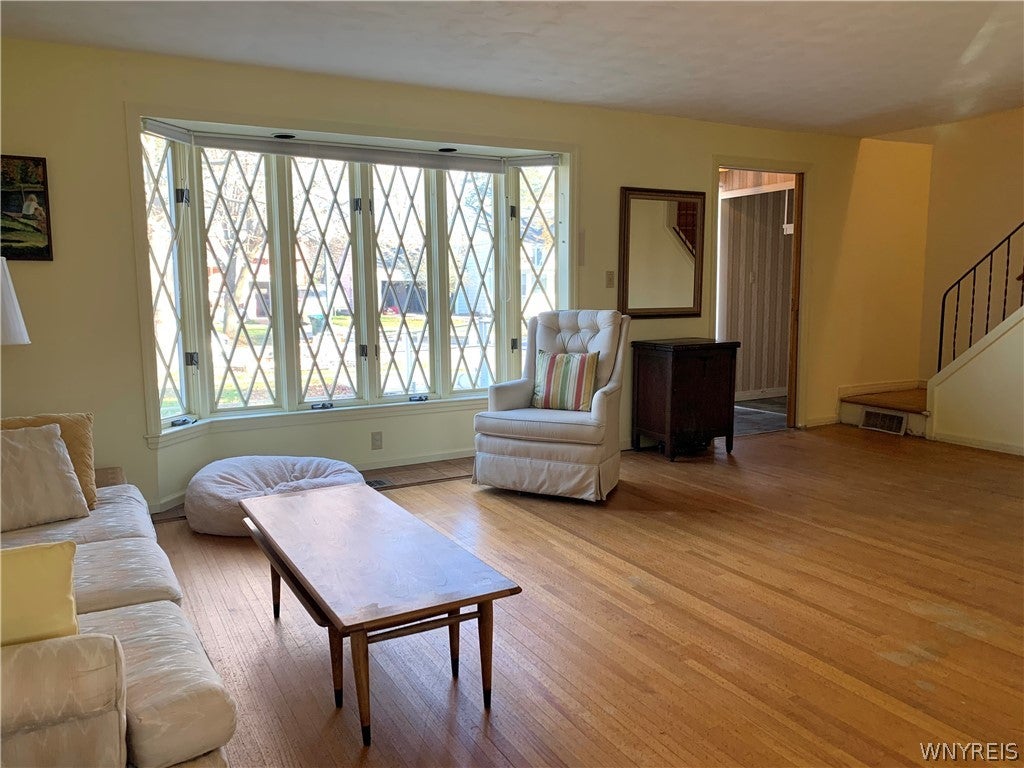
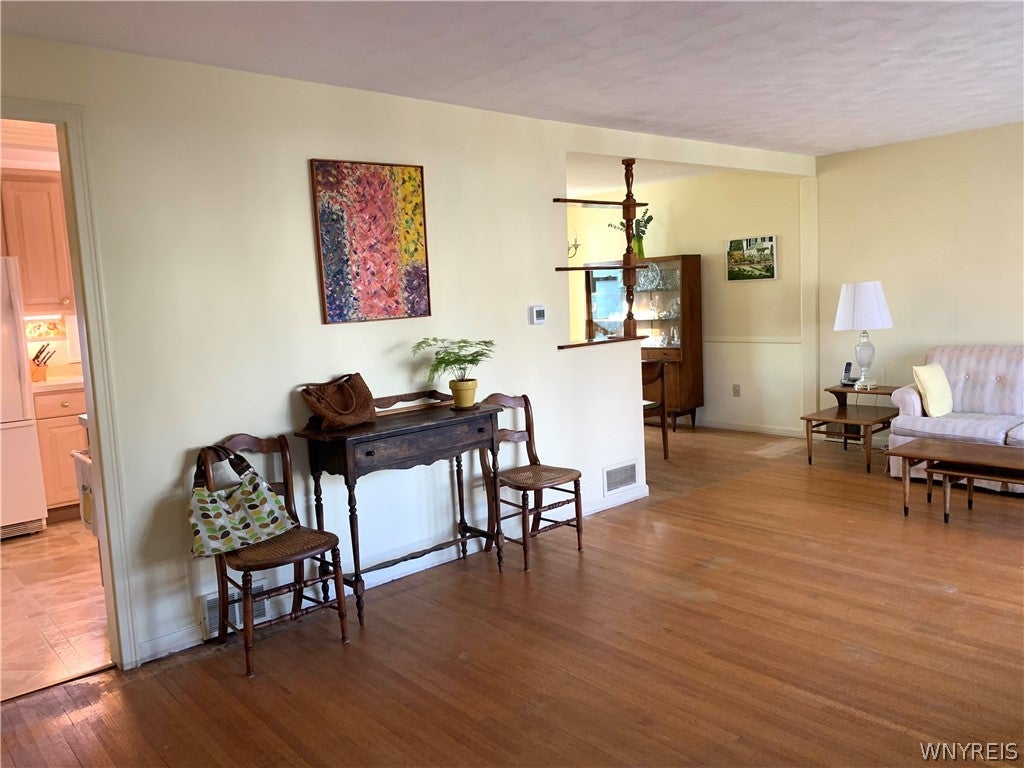
Beautiful cape cod in a great residential neighborhood in the village. Owners have loved and cared for this home for decades. Quality built, nicely trimmed, ready for the next owner! Most windows have been replaced with quality in mind. Newer high efficiency furnace, central AC, and hot water tank. Circuit breakers, 150AMP service. Arch shingled roof 20 yrs old. Proper foyer entry has nice closet and welcome area. Living room features an expansive picture window, lovely staircase. Updated kitchen offers wood cabinetry, a full suite of appliances. Family room has a gas wood stove (NRTC), slate entry floor, beautiful views of back yard, and access to the deck. Bath on 1st floor has a small stall shower. Wall to wall recently removed, hardwood floors in great condition. 3 ample-sized BRs upstairs, plus a bonus room for office or recreation. Solid basement has a workshop area, laundry, linoleum flooring. Lots of room in the backyard, plus a shed at back. Attached 1.5 car garage. OPEN house scheduled 11/28 11am-1pm, but there is no delay to seller offer negotiation. Great property, don’t miss it!

Save
Ask
Tour
Hide
Share
Listing Snapshot
Price 
$320,000
Days On Site 
1 Day
Bedrooms 
3
Inside Area (SqFt) 
1,307 sqft
Total Baths 
2
Full Baths 
2
Partial Baths 
N/A
Lot Size 
0.2 Acres
Year Built 
1955
MLS Number 
B1730135
Status 
Active
Property Tax 
$5,454
HOA/Condo/Coop Fees 
N/A
Sq Ft Source 
Public Records
Friends & Family
Recent Activity
yesterdayListing first seen on site
yesterdayListing updated with changes from the MLS
General Features
Acres 
0.2
Attached Garage 
Yes
Cross Street 
Wehrle Dr
Foundation 
Block
Garage 
Yes
Garage Spaces 
1
Number Of Stories 
1
Parking 
AttachedCarportGarageGarage Door OpenerConcrete
Property Sub Type 
Single Family Residence
SqFt Total 
1307
Style 
CapeCodTraditional
Utilities 
Cable AvailableElectricity ConnectedSewer ConnectedWater Connected
Water Source 
PublicSpring
Interior Features
Appliances 
Built-In RefrigeratorDryerDishwasherElectric OvenElectric RangeGas CooktopDisposalGas Water HeaterMicrowaveRefrigeratorWasherWater Heater
Basement 
FullNoneSump Pump
Cooling 
Central Air
Electric 
Circuit Breakers
Fireplace 
Yes
Fireplaces 
2
Flooring 
Ceramic TileHardwoodLinoleumVariesVinyl
Heating 
ElectricBaseboardForced Air
Interior 
High Speed Internet
Window Features 
Skylight(s)DrapesWindow Treatments
Save
Ask
Tour
Hide
Share
Exterior Features
Construction Details 
Vinyl Siding
Fencing 
FencedFull
Lot Features 
Rectangular Lot
Other Structures 
Shed(s)Storage
Patio And Porch 
Deck
Road Frontage 
City Street
Roof 
Shingle
Windows/Doors 
Skylight(s)DrapesWindow Treatments
Community Features
Association Amenities 
None
MLS Area 
Williamsville Village-Amherst-142201
School District 
Williamsville
Township 
Williamsville-Village
Financing Terms Available 
ConventionalFHAVA Loan
Schools
School District
Williamsville
Elementary School
Forest Elementary
Middle School
Mill Middle
High School
Williamsville South High
Listing courtesy of Amy L Benjamin of HUNT Real Estate ERA (716) 818-6430


The data relating to real estate on this website comes in part from the Internet Data Exchange (IDX) Program of NYSAMLS’s. Real estate listings held by firms other than are marked with the IDX logo and detailed information about them includes the Listing Broker’s Firm Name.

All information deemed reliable but not guaranteed and should be independently verified. All properties are subject to prior sale, change, or withdrawal. Neither the listing broker(s) nor shall be responsible for any typographical errors, misinformation, misprints, and shall be held totally harmless. © Last checked: 2026-11-21 09:07 PM UTC CNYIS, UNYREIS, WNYREIS. All rights reserved.

Neighborhood & Commute
Source: Walkscore
Disclosure: Community information and market data powered by Constellation Data Labs. Information is deemed reliable but not guaranteed.
Save
Ask
Tour
Hide
Share
Scroll to Top