11142 Warner Road, Darien Center, NY, 14040

Save
Ask
Tour
Hide
Share
$389,900
New Listing

11142 Warner Road
Darien Center, NY 14040

For Sale|Single Family Residence|Active
5
Beds
3
Total Baths
3
Full Baths
2,911
SqFt
$134
/SqFt
1905
Built
County:
Genesee
Listing courtesy of Anna Galati of Buffalo Home Realty (585) 472-3409
Call Now: 716-676-6123
Is this the listing for you? We can help make it yours.
716-676-6123
Upcoming Open Houses
Fri, Nov 20, 3:00 PM - 5:00 PM
Sat, Nov 21, 12:00 PM - 2:00 PM
11142 Warner Road11142 Warner Road11142 Warner Road11142 Warner Road
Save
Ask
Tour
Hide
Share

Mortgage Calculator

Monthly Payment (Est.)

Enter an interest rate to see your estimated monthly payment.
Calculator powered by Showcase IDX, a Constellation1 Company. Copyright ©2026 Information is deemed reliable but not guaranteed.

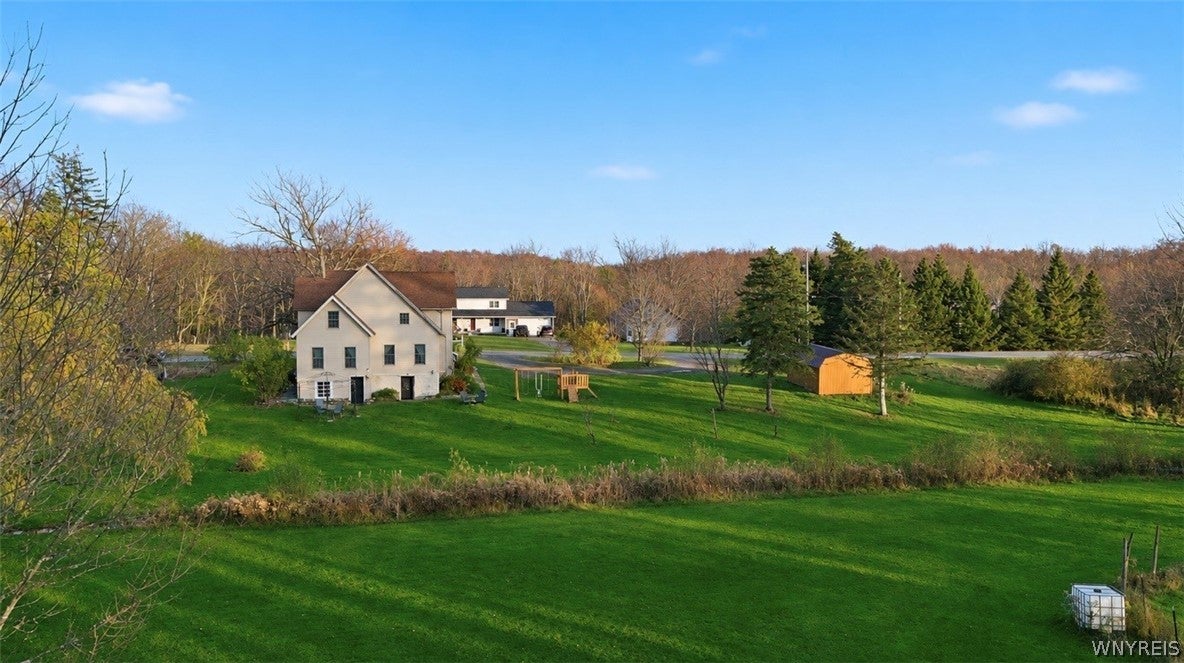
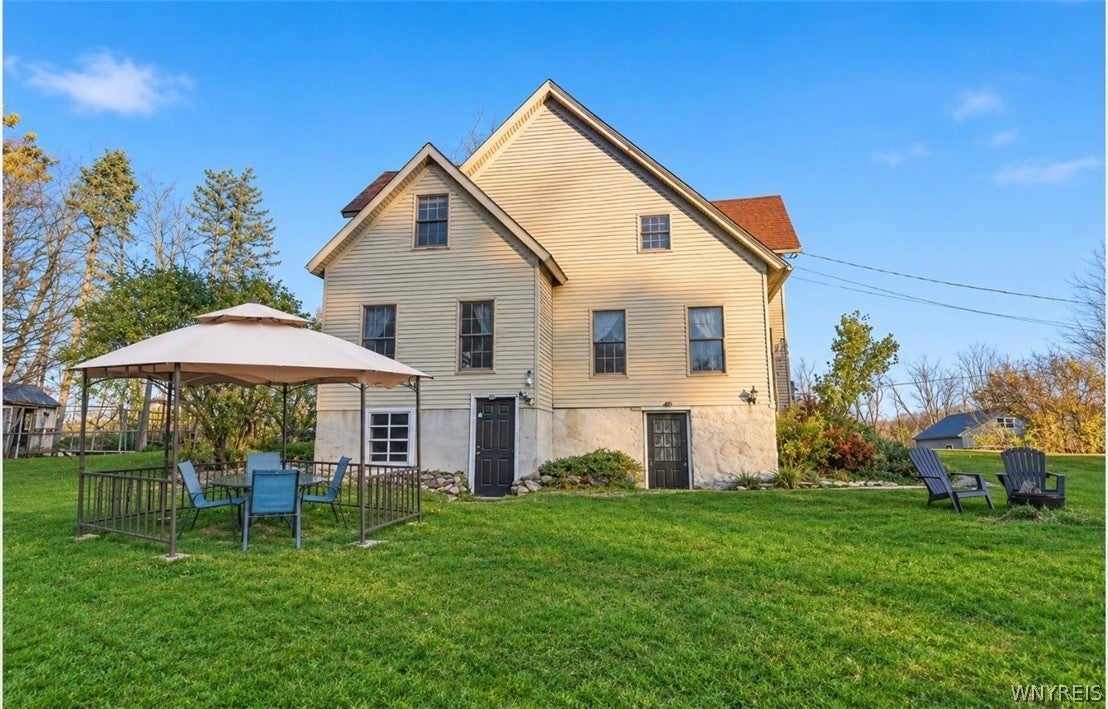
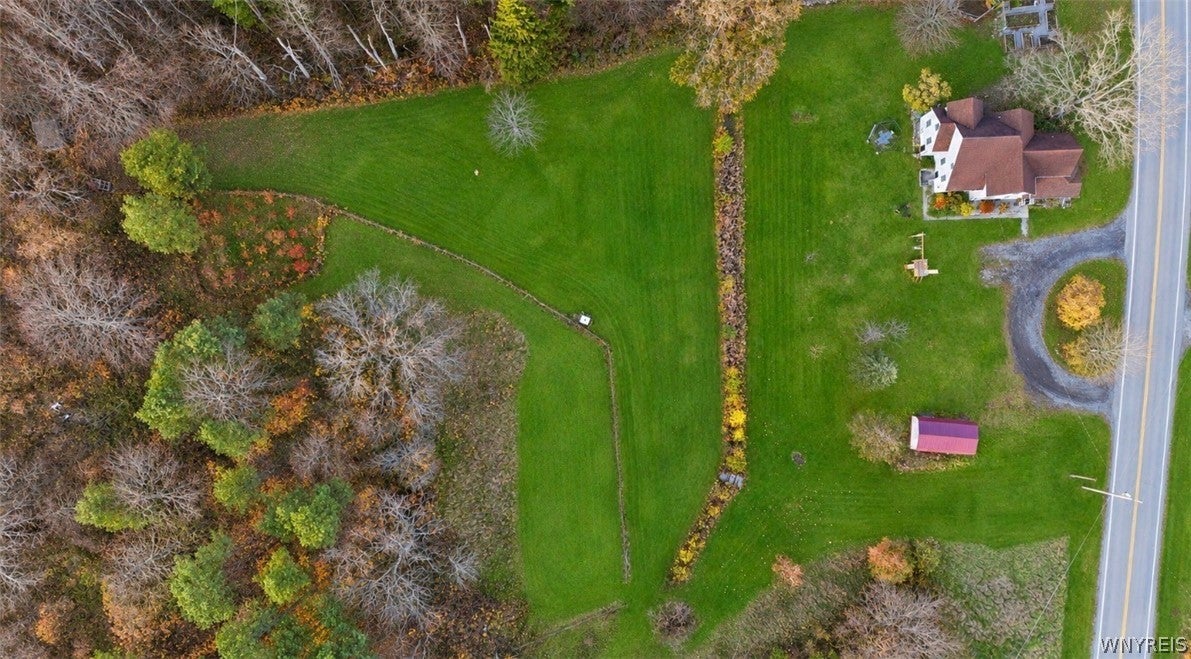
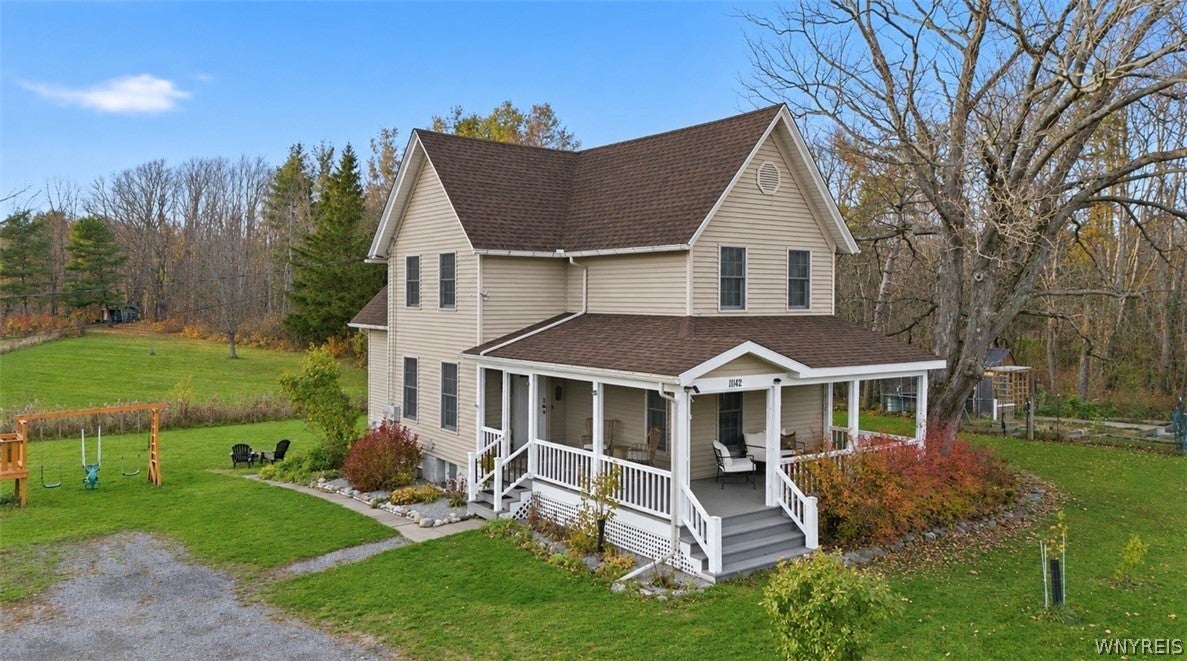
OPEN HOUSE Fri Nov 20, 3-5pm & Sat Nov 21, 12-2pm—please try to attend as Sellers are limiting private showings. Authentic 1905 farmhouse balancing historic charm & modern updates on 4.85 sprawling acres. A sweeping horseshoe driveway & screened wrap-around porch welcome you inside to a gathering-sized formal dining room with original wide-plank hardwood floors flowing into the gourmet kitchen. This culinary haven features an upgraded stove/oven with a striking stainless steel backsplash & range, deep dish sink overlooking raised garden beds & chicken coop, second prep sink, coffee bar, expansive breakfast bar, & built-in pantry. Just off the kitchen, the laundry room offers built-in cabinetry & a desk nook, doubling as a butler's pantry. The main level also includes a formal living room with expansive lot views, a sunlit window-wrapped family room, & a full bath with tub/shower combo. Ascend the original wooden staircase to 4 generous bedrooms—including a primary suite with a dramatic cathedral ceiling & walk-in closet with built-in window seat. The oversized 2nd-floor full bath features dual access (en suite & main hall), a deep soaking tub, separate shower, & space for a future double vanity. Built into a hillside, a unique garden-level 1-bedroom apartment sits directly below with a private exterior entrance with an open-concept living/kitchen, full bath with laundry, & separate electric meter—ideal for guests, in-laws, or outdoor entertaining. Picturesque country grounds feature a functional drainage ditch keeping the yard & fenced pastures dry and usable, plus apple trees & blueberry bushes. Solid home with peace of mind! Vinyl siding, architectural shingle roof, natural gas forced-air heat, & water filtration system.

Save
Ask
Tour
Hide
Share
Listing Snapshot
Price 
$389,900
Days On Site 
0 Days
Bedrooms 
5
Inside Area (SqFt) 
2,911 sqft
Total Baths 
3
Full Baths 
3
Partial Baths 
N/A
Lot Size 
4.85 Acres
Year Built 
1905
MLS Number 
B1729623
Status 
Active
Property Tax 
$6,135
HOA/Condo/Coop Fees 
N/A
Sq Ft Source 
Public Records
Friends & Family
Recent Activity
8 hours agoListing first seen on site
8 hours agoListing updated with changes from the MLS
General Features
Acres 
4.85
Cross Street 
Mammot Rd
Foundation 
Stone
Garage 
Yes
Garage Spaces 
1
Levels 
Two
Number Of Stories 
2
Parking 
DetachedGarageCircular DrivewayGravelDriveway
Property Sub Type 
Single Family Residence
Sewer 
Septic Tank
Special Circumstances 
Standard
SqFt Below 
617
SqFt Total 
2911
Style 
FarmhouseTwoStoryTraditional
Water Source 
PrivateWell
Interior Features
Appliances 
DryerDishwasherExhaust FanGas OvenGas RangeGas Water HeaterRefrigeratorRange HoodWasherWater Purifier OwnedWater Softener OwnedWater Heater
Basement 
FullPartially FinishedSump Pump
Cooling 
Ceiling Fan(s)
Flooring 
CarpetCeramic TileHardwoodVaries
Heating 
Natural GasExhaust FanForced Air
Interior 
Breakfast BarCeiling Fan(s)Cathedral Ceiling(s)PantryIn-Law FloorplanHigh Speed Internet
Laundry Features 
In BasementMain Level
Save
Ask
Tour
Hide
Share
Exterior Features
Construction Details 
Vinyl Siding
Exterior 
Playground
Fencing 
Partial
Lot Features 
AgriculturalIrregular LotWooded
Other Structures 
Poultry CoopShed(s)Storage
Patio And Porch 
PorchScreened
Roof 
Shingle
Community Features
MLS Area 
Darien-183289
School District 
Attica
Township 
Not Applicable
Financing Terms Available 
CashConventionalFHAUSDA LoanVA Loan
Horse Allowed 
Yes
Schools
School District
Attica
Elementary School
Unknown
Middle School
Unknown
High School
Unknown
Listing courtesy of Anna Galati of Buffalo Home Realty (585) 472-3409


The data relating to real estate on this website comes in part from the Internet Data Exchange (IDX) Program of NYSAMLS’s. Real estate listings held by firms other than are marked with the IDX logo and detailed information about them includes the Listing Broker’s Firm Name.

All information deemed reliable but not guaranteed and should be independently verified. All properties are subject to prior sale, change, or withdrawal. Neither the listing broker(s) nor shall be responsible for any typographical errors, misinformation, misprints, and shall be held totally harmless. © Last checked: 2026-11-19 08:55 PM UTC CNYIS, UNYREIS, WNYREIS. All rights reserved.

Neighborhood & Commute
Source: Walkscore
Disclosure: Community information and market data powered by Constellation Data Labs. Information is deemed reliable but not guaranteed.
Save
Ask
Tour
Hide
Share
Scroll to Top