
Save
Ask
Tour
Hide
$249,900
New Listing
528 Derrick RoadDerrick City, PA 16727
For Sale|Single Family Residence|Active
3
Beds
2
Total Baths
2
Full Baths
2,052
SqFt
$122
/SqFt
1935
Built
County:
McKean
Listing courtesy of Derek Greene of The Greene Realty Group (888) 278-5840
Call Now: 716-676-6123
Is this the listing for you? We can help make it yours.
716-676-6123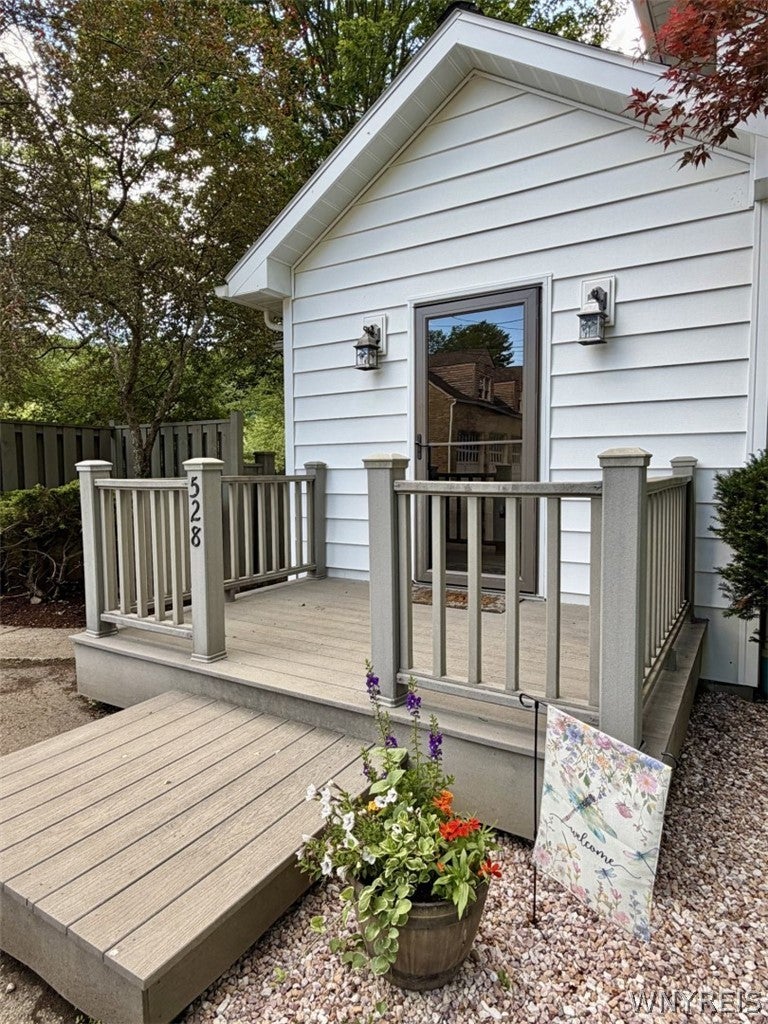
Save
Ask
Tour
Hide
Mortgage Calculator
Monthly Payment (Est.)
Enter an interest rate to see your estimated monthly payment.Calculator powered by Showcase IDX, a Constellation1 Company. Copyright ©2026 Information is deemed reliable but not guaranteed.
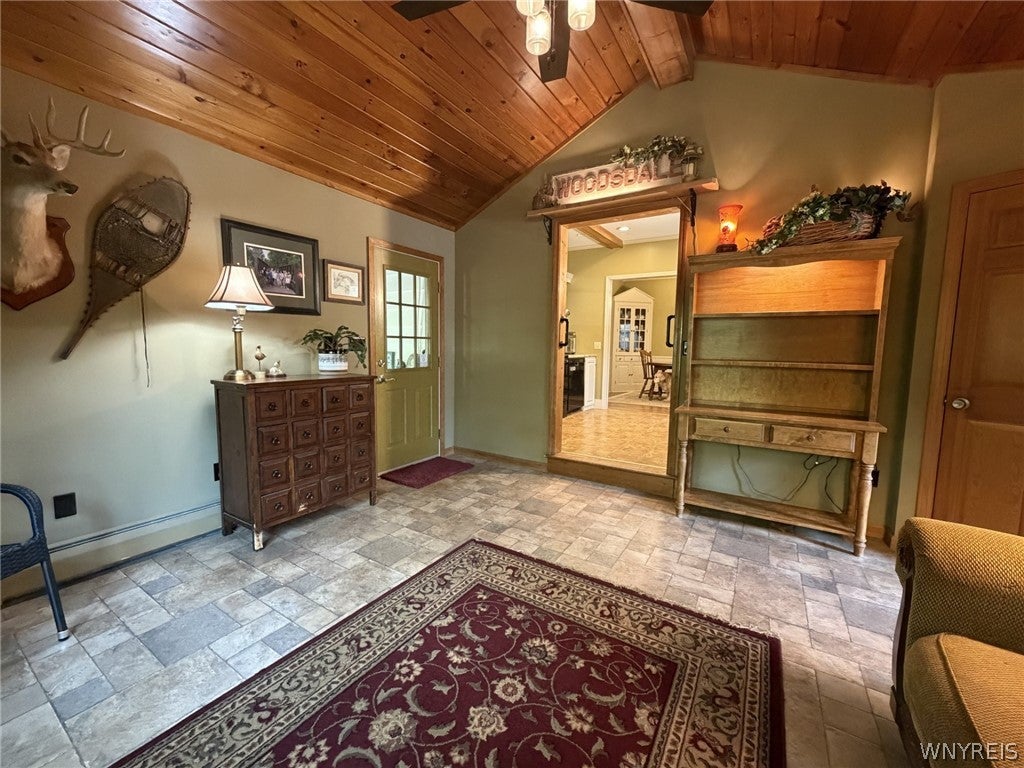
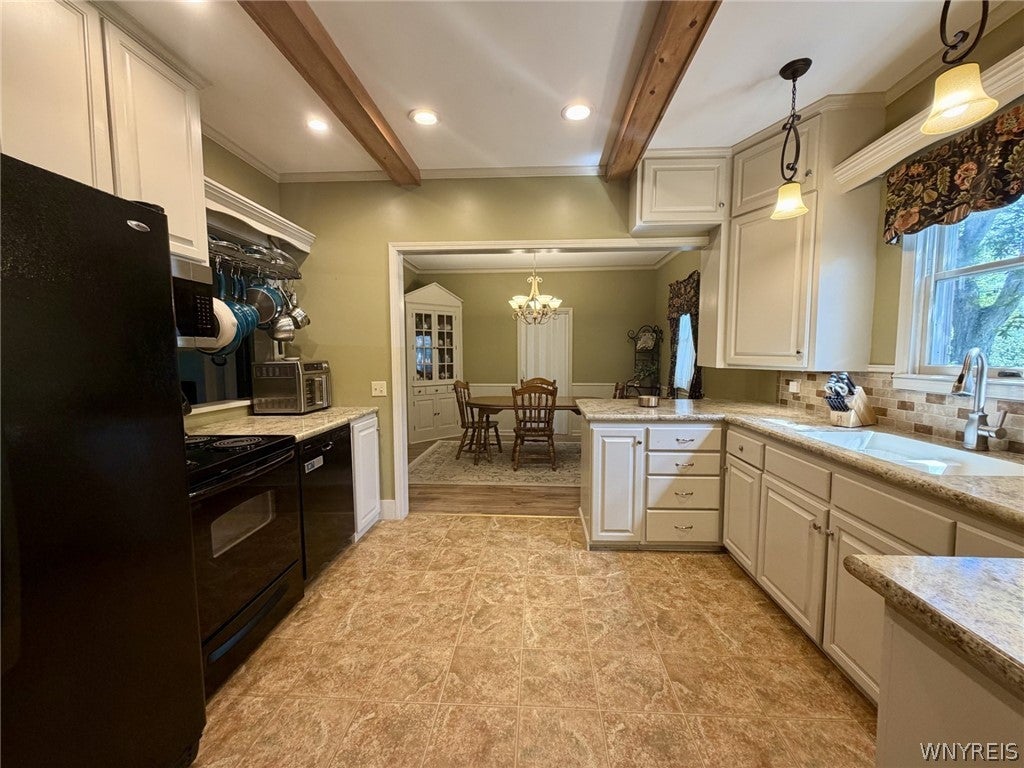
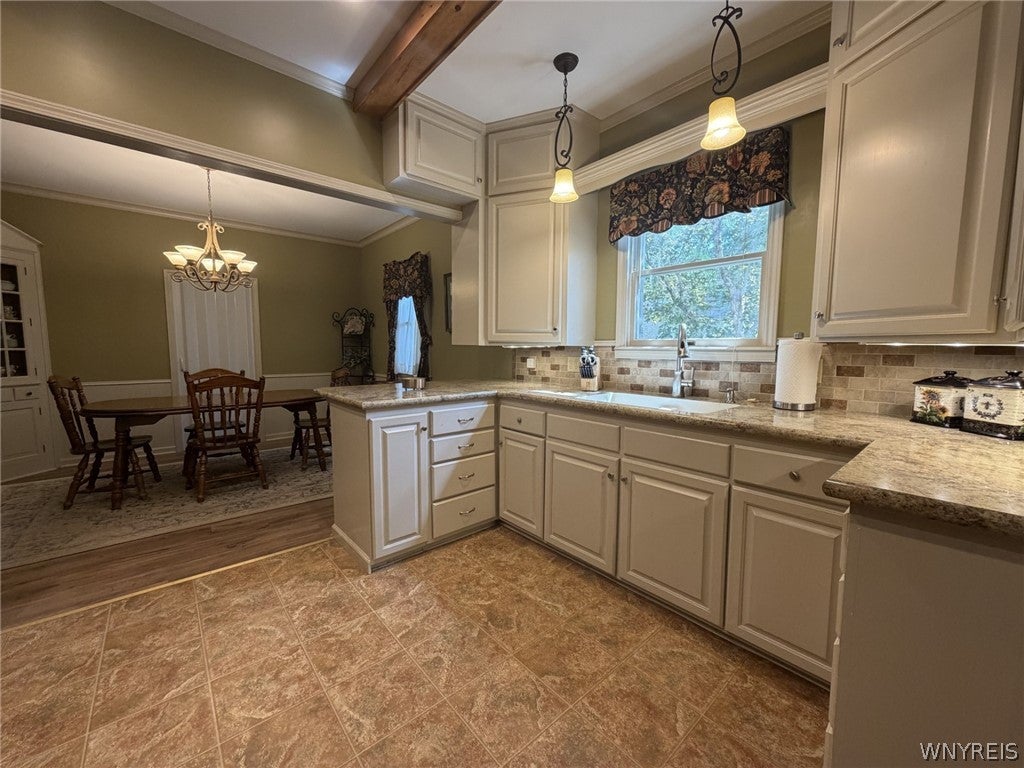
Updated 3-bed, 2-bath two-story on a large lot in Derrick City with a private, fully fenced backyard. A vaulted knotty pine great room addition opens to a covered patio. The kitchen offers custom cabinetry, decorative wood beams, and a breakfast bar open to the dining room with a built-in china cabinet. First-floor laundry, living room with bay window, den, and a full bath remodeled in 2025 with a tiled shower. Upstairs, the main bedroom has decorative wood beams and space for a sitting area. Outside: stone-lined pond and waterfall, pergola, paver patio, mature trees, spacious lawn, and a detached 3-car garage. Updates: roof (2022), boiler and plumbing (2023), Pergo flooring (2023), garage roof (2025). Sqft per appraisal.
Save
Ask
Tour
Hide
Listing Snapshot
Price
$249,900
Days On Site
0 Days
Bedrooms
3
Inside Area (SqFt)
2,052 sqft
Total Baths
2
Full Baths
2
Partial Baths
N/A
Lot Size
0.91 Acres
Year Built
1935
MLS Number
B1729546
Status
Active
Property Tax
$2,797
HOA/Condo/Coop Fees
N/A
Sq Ft Source
Appraiser
Friends & Family
Recent Activity
| 7 hours ago | Listing first seen on site | |
| 7 hours ago | Listing updated with changes from the MLS |
General Features
Acres
0.91
Cross Street
Derrick Rd
Foundation
Block
Garage
Yes
Garage Spaces
3
Levels
Two
Number Of Stories
2
Parking
DetachedGarageGarage Door OpenerAsphalt
Property Sub Type
Single Family Residence
Sewer
Public Sewer
Special Circumstances
Standard
SqFt Total
2052
Style
TwoStory
Utilities
Water AvailableWater Not Available
Water Source
Public
Interior Features
Appliances
DryerDishwasherElectric OvenElectric RangeFreezerDisposalGas Water HeaterMicrowaveRefrigeratorWasherWater Heater
Basement
Partial
Flooring
OtherSee Remarks
Heating
Natural GasHot WaterRadiant
Interior
Smart Thermostat
Save
Ask
Tour
Hide
Exterior Features
Construction Details
BrickVinyl Siding
Fencing
FencedFull
Lot Features
Rectangular Lot
Patio And Porch
DeckPatio
Roof
Shingle
Community Features
MLS Area
Foster Township-700180
School District
Bradford Area-PA
Township
Not Applicable
Financing Terms Available
CashConventionalFHAVA Loan
Schools
School District
Bradford Area-PA
Elementary School
Unknown
Middle School
Unknown
High School
Unknown
Listing courtesy of Derek Greene of The Greene Realty Group (888) 278-5840
![]()
The data relating to real estate on this website comes in part from the Internet Data Exchange (IDX) Program of NYSAMLS’s. Real estate listings held by firms other than are marked with the IDX logo and detailed information about them includes the Listing Broker’s Firm Name.
All information deemed reliable but not guaranteed and should be independently verified. All properties are subject to prior sale, change, or withdrawal. Neither the listing broker(s) nor shall be responsible for any typographical errors, misinformation, misprints, and shall be held totally harmless. © Last checked: 2026-11-19 08:55 PM UTC CNYIS, UNYREIS, WNYREIS. All rights reserved.
The data relating to real estate on this website comes in part from the Internet Data Exchange (IDX) Program of NYSAMLS’s. Real estate listings held by firms other than are marked with the IDX logo and detailed information about them includes the Listing Broker’s Firm Name.
All information deemed reliable but not guaranteed and should be independently verified. All properties are subject to prior sale, change, or withdrawal. Neither the listing broker(s) nor shall be responsible for any typographical errors, misinformation, misprints, and shall be held totally harmless. © Last checked: 2026-11-19 08:55 PM UTC CNYIS, UNYREIS, WNYREIS. All rights reserved.
Neighborhood & Commute
Source: Walkscore
Disclosure: Community information and market data powered by Constellation Data Labs. Information is deemed reliable but not guaranteed.
Save
Ask
Tour
Hide