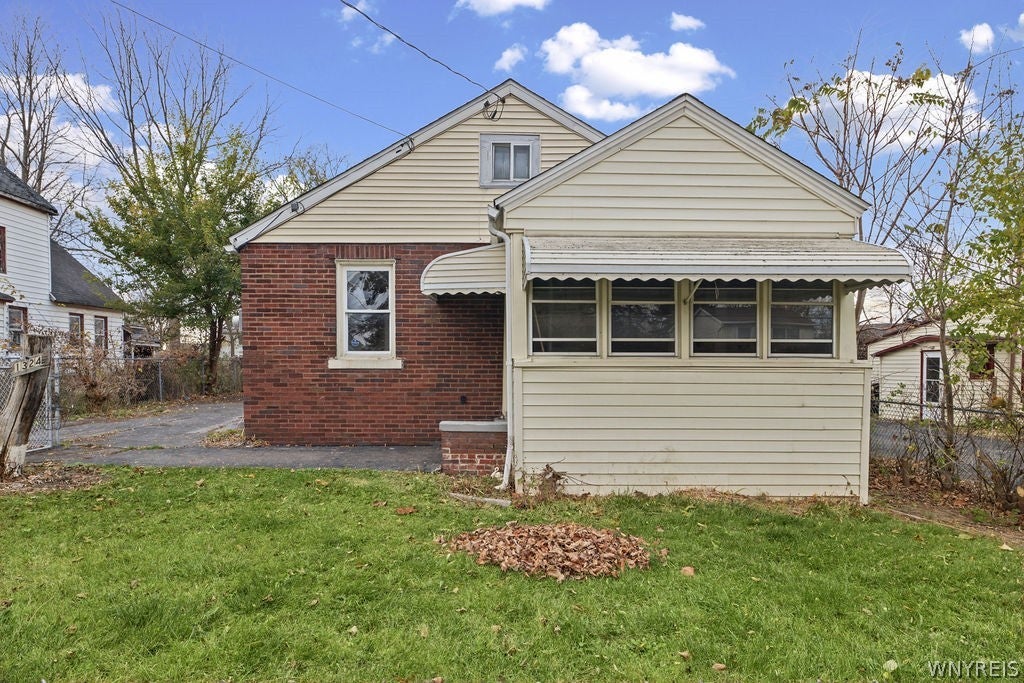
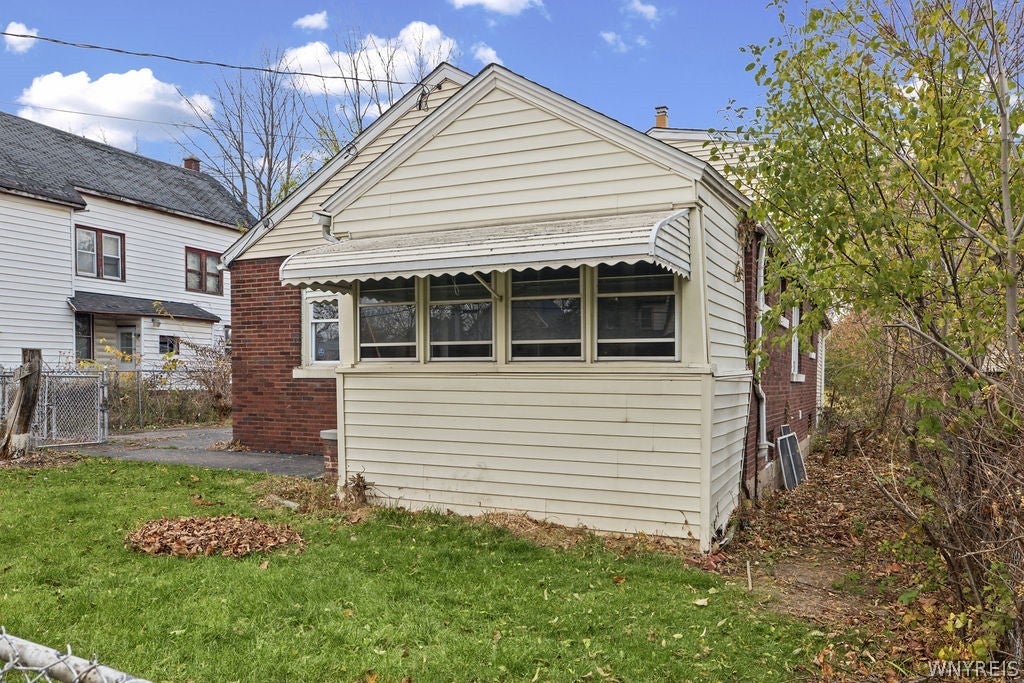
1324 Garden AvenueNiagara Falls, NY 14305
Mortgage Calculator
Monthly Payment (Est.)
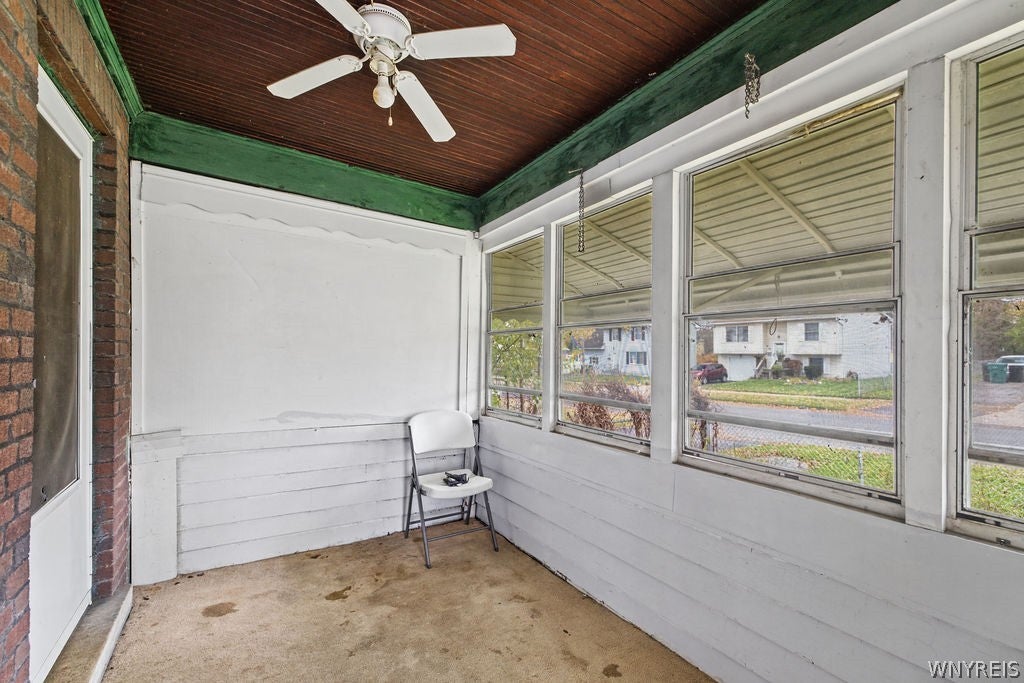
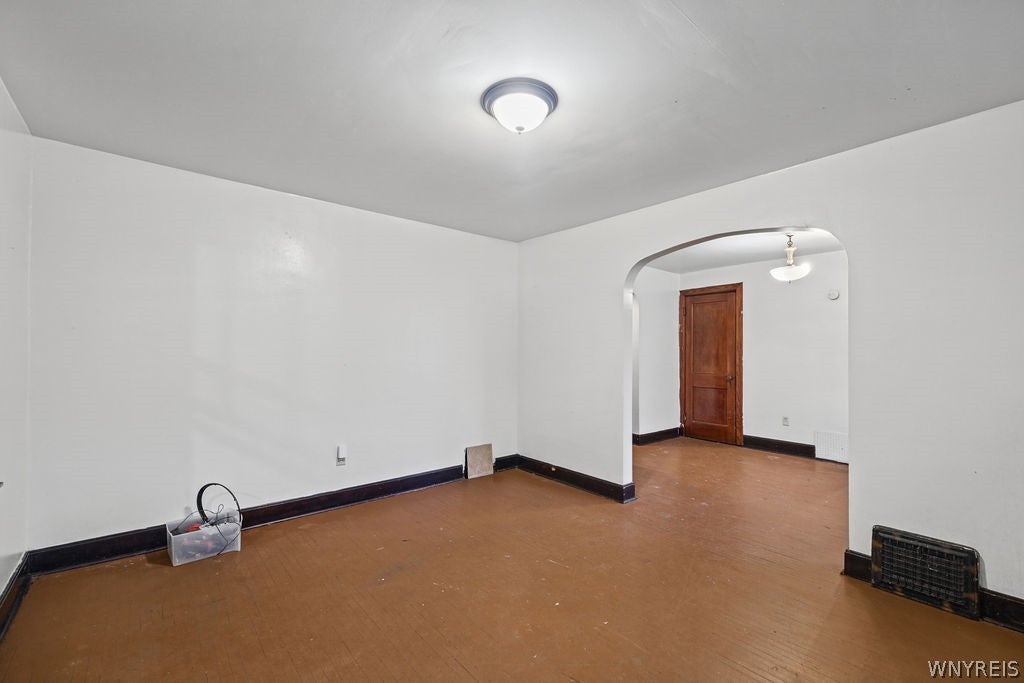
Enter an interest rate to see your estimated monthly payment.Opportunity, Potential, and Value All in One! Welcome to 1324 Garden Avenue in Niagara Falls! Whether you're searching for your first home or looking to expand your investment portfolio, this four-bedroom property offers plenty of possibilities. Featuring four bedrooms and one full bathroom, this home provides a versatile layout with room to make it your own. The basement offers even more potential, including an additional bathroom area ready for renovation, giving the next owner an opportunity to add functionality and value. Step outside to enjoy the spacious backyard, offering plenty of room for outdoor entertaining, gardening, recreation, or simply relaxing in your own outdoor space. With four bedrooms, a generous backyard, and opportunities for future improvements, this property is an attractive option for buyers seeking affordable homeownership or investors looking to add to their rental portfolio. Bring your vision, add your personal touches, and unlock the possibilities this home has to offer. Whether you're looking to build equity through homeownership or grow your investment portfolio, 1324 Garden Avenue is an opportunity worth exploring.
| 6 days ago | Listing first seen on site | |
| 6 days ago | Listing updated with changes from the MLS |
The data relating to real estate on this website comes in part from the Internet Data Exchange (IDX) Program of NYSAMLS’s. Real estate listings held by firms other than are marked with the IDX logo and detailed information about them includes the Listing Broker’s Firm Name.
All information deemed reliable but not guaranteed and should be independently verified. All properties are subject to prior sale, change, or withdrawal. Neither the listing broker(s) nor shall be responsible for any typographical errors, misinformation, misprints, and shall be held totally harmless. © Last checked: 2026-11-22 03:10 PM UTC CNYIS, UNYREIS, WNYREIS. All rights reserved.
Did you know? You can invite friends and family to your search. They can join your search, rate and discuss listings with you.