
Save
Ask
Tour
Hide
$54,900
New Listing
1074 Northwood DriveDerby, NY 14047
For Sale|Manufactured Home|Active
2
Beds
2
Total Baths
2
Full Baths
1,152
SqFt
$48
/SqFt
1989
Built
Subdivision:
Triton Valley Estates
County:
Erie
Listing courtesy of L. Scott Pfeil of Triton Real Estate (716) 683-9100
Call Now: 716-676-6123
Is this the listing for you? We can help make it yours.
716-676-6123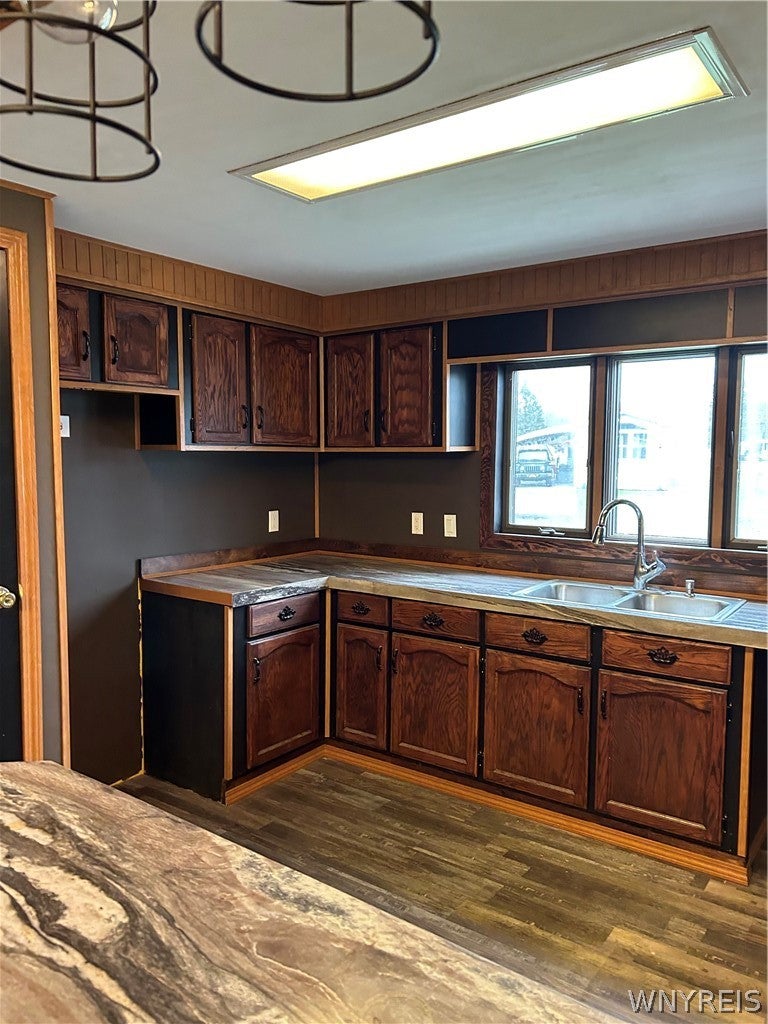
Save
Ask
Tour
Hide
Mortgage Calculator
Monthly Payment (Est.)
Enter an interest rate to see your estimated monthly payment.Calculator powered by Showcase IDX, a Constellation1 Company. Copyright ©2026 Information is deemed reliable but not guaranteed.
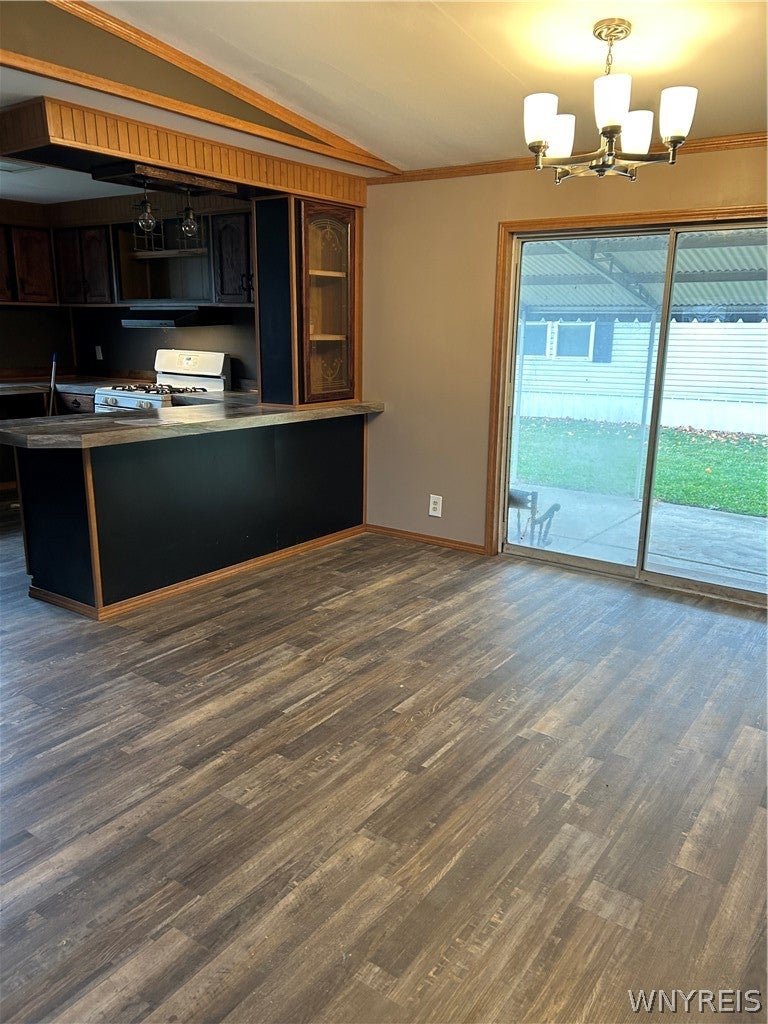
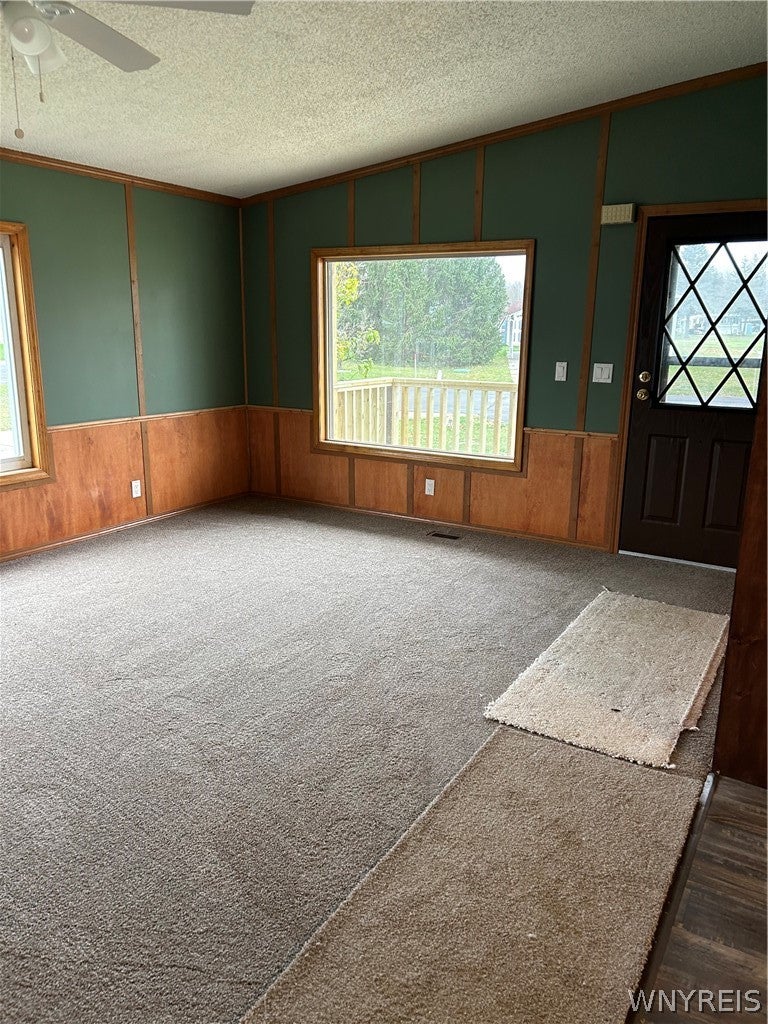
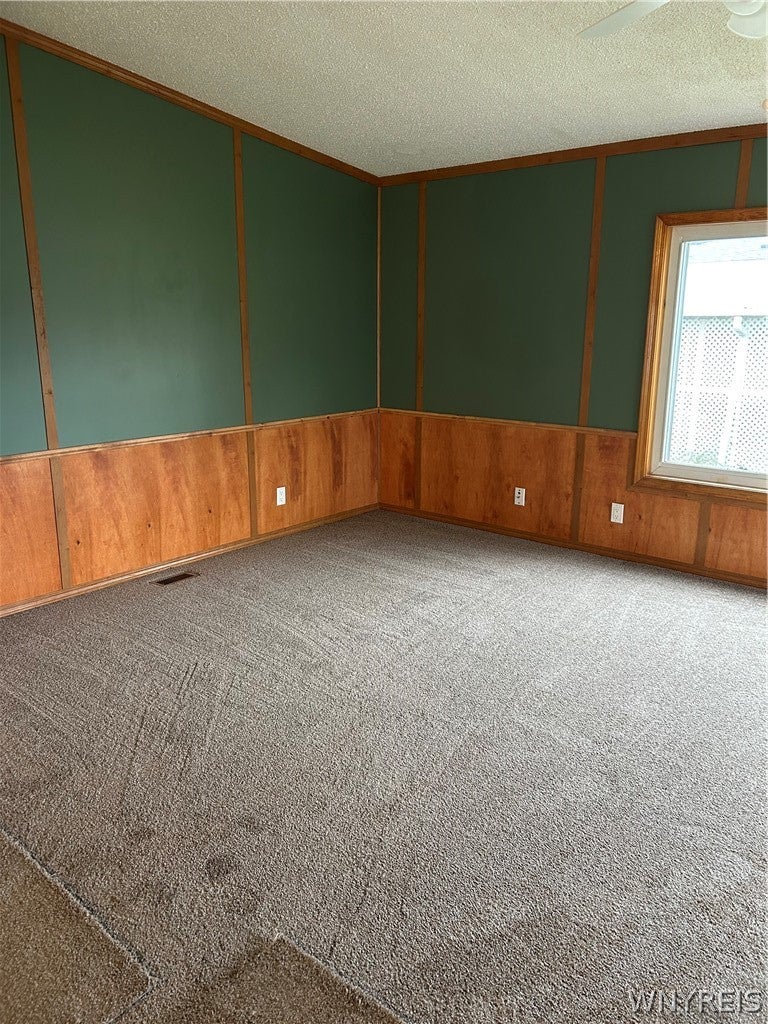
Move in ready, newly remodeled home, over 1100 sq ft living space. Drywall throughout. New carpeting and vinyl plank flooring. Front entry from covered porch into a large living room with picture window. Side utility room entry has full bath, walk in shower, vanity, medicine cabinet. Washer and dryer hook ups. Kitchen has oak cabinets, pantry closet, breakfast bar, lots of counterspace. Dining room with glass sliding door. Owner suite spacious bedroom, full wall closet. Bath has garden tub, linen cabinet, vanity. Large second bedroom with large closet. Vinyl windows, carport, storage shed. New vinyl skirting. Located in well maintained community, star tax credit eligible. 1 pet per home is allowed.
Save
Ask
Tour
Hide
Listing Snapshot
Price
$54,900
Days On Site
0 Days
Bedrooms
2
Inside Area (SqFt)
1,152 sqft
Total Baths
2
Full Baths
2
Partial Baths
N/A
Lot Size
N/A
Year Built
1989
MLS Number
B1729092
Status
Active
Property Tax
N/A
HOA/Condo/Coop Fees
N/A
Sq Ft Source
N/A
Friends & Family
Recent Activity
| 8 hours ago | Listing first seen on site | |
| 8 hours ago | Listing updated with changes from the MLS |
General Features
Cross Street
Brookwood Drive
Foundation
Pillar/Post/Pier
Land Lease
Yes
Lease Amount
$757.0
Levels
One
Number Of Stories
1
Parking
CarportConcrete
Property Sub Type
Manufactured Home
Special Circumstances
Standard
SqFt Total
1152
Style
ManufacturedHomeMobileHome
Utilities
Cable AvailableSewer ConnectedWater Connected
Water Source
Public
Interior Features
Appliances
Exhaust FanGas OvenGas RangeGas Water HeaterRange HoodWater Heater
Basement
None
Electric
Circuit Breakers
Flooring
CarpetVariesVinyl
Heating
Natural GasExhaust FanForced Air
Interior
OtherPantrySee RemarksMaster Downstairs
Laundry Features
Main Level
Main Level Bedrooms
2
Window Features
Insulated Windows
Save
Ask
Tour
Hide
Exterior Features
Construction Details
Vinyl Siding
Lot Features
Rectangular LotWooded
Other Structures
Shed(s)Storage
Pool Features
Community
Road Frontage
Private Road
Roof
Shingle
Windows/Doors
Insulated Windows
Community Features
Community Features
Pool
MLS Area
Evans-144489
School District
Lake Shore (Evans-Brant)
Township
Not Applicable
Financing Terms Available
CashConventional
Schools
School District
Lake Shore (Evans-Brant)
Elementary School
Highland Elementary
Middle School
Lake Shore Central Middle
High School
Lake Shore Senior High
Listing courtesy of L. Scott Pfeil of Triton Real Estate (716) 683-9100
![]()
The data relating to real estate on this website comes in part from the Internet Data Exchange (IDX) Program of NYSAMLS’s. Real estate listings held by firms other than are marked with the IDX logo and detailed information about them includes the Listing Broker’s Firm Name.
All information deemed reliable but not guaranteed and should be independently verified. All properties are subject to prior sale, change, or withdrawal. Neither the listing broker(s) nor shall be responsible for any typographical errors, misinformation, misprints, and shall be held totally harmless. © Last checked: 2026-11-15 12:08 AM UTC CNYIS, UNYREIS, WNYREIS. All rights reserved.
The data relating to real estate on this website comes in part from the Internet Data Exchange (IDX) Program of NYSAMLS’s. Real estate listings held by firms other than are marked with the IDX logo and detailed information about them includes the Listing Broker’s Firm Name.
All information deemed reliable but not guaranteed and should be independently verified. All properties are subject to prior sale, change, or withdrawal. Neither the listing broker(s) nor shall be responsible for any typographical errors, misinformation, misprints, and shall be held totally harmless. © Last checked: 2026-11-15 12:08 AM UTC CNYIS, UNYREIS, WNYREIS. All rights reserved.
Neighborhood & Commute
Source: Walkscore
Disclosure: Community information and market data powered by Constellation Data Labs. Information is deemed reliable but not guaranteed.
Save
Ask
Tour
Hide