
Save
Ask
Tour
Hide
$169,900
9 Days On Site
1053 91st StreetNiagara Falls, NY 14304
For Sale|Single Family Residence|Active
3
Beds
2
Total Baths
2
Full Baths
1,025
SqFt
$166
/SqFt
1955
Built
Subdivision:
Mile Reserve
County:
Niagara
Listing courtesy of Tanya M Barone of Howard Hanna WNY Inc. (716) 622-6133
Call Now: 716-676-6123
Is this the listing for you? We can help make it yours.
716-676-6123


Save
Ask
Tour
Hide
Mortgage Calculator
Monthly Payment (Est.)
Enter an interest rate to see your estimated monthly payment.Calculator powered by Showcase IDX, a Constellation1 Company. Copyright ©2026 Information is deemed reliable but not guaranteed.
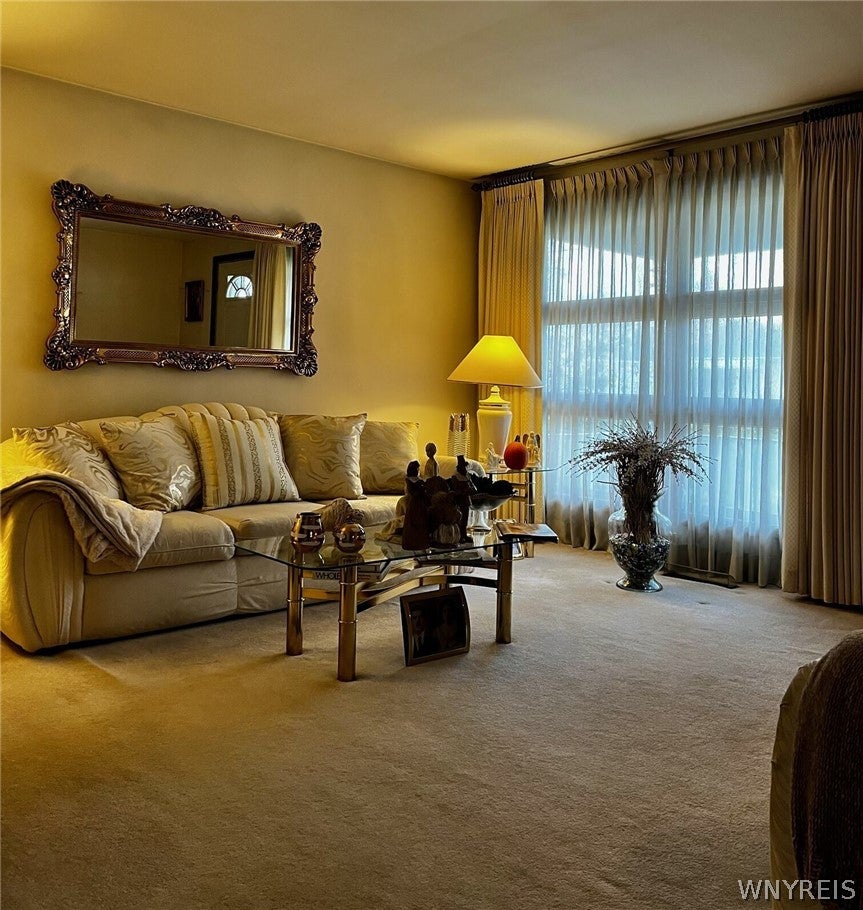
Welcome to this beautiful and inviting 3 bedroom, 2 full bath home full of charm, warmth and character, passed down through 2 generations. Brick ranch with full, finished basement. Spacious bedrooms and eat-in kitchen. Great front porch, long driveway with one car garage. Large backyard and concrete patio. This home offers a comfortable layout whether you're relaxing after a long day or simply enjoying friends at home, this property has so much to offer. Updates include kitchen plumbing 2024 and central air 2025. The seller has purchased an HSA 1-year home warranty which offers buyers extra peace of mind. Warranty will be transferred to the purchaser at closing.
Save
Ask
Tour
Hide
Listing Snapshot
Price
$169,900
Days On Site
9 Days
Bedrooms
3
Inside Area (SqFt)
1,025 sqft
Total Baths
2
Full Baths
2
Partial Baths
N/A
Lot Size
0.1576 Acres
Year Built
1955
MLS Number
B1728838
Status
Active
Property Tax
$3,767
HOA/Condo/Coop Fees
N/A
Sq Ft Source
N/A
Friends & Family
Recent Activity
| a week ago | Listing first seen on site | |
| a week ago | Listing updated with changes from the MLS |
General Features
Acres
0.1576
Cross Street
Shantz
Foundation
Block
Garage
Yes
Garage Spaces
1
Levels
One
Number Of Stories
1
Parking
DetachedGarageConcrete
Property Sub Type
Single Family Residence
Special Circumstances
Standard
SqFt Total
1025
Style
Ranch
Utilities
Sewer ConnectedWater Connected
Water Source
Public
Interior Features
Appliances
Electric OvenElectric RangeGas Water HeaterRefrigeratorWater Heater
Basement
Full
Cooling
Central Air
Electric
Circuit Breakers
Flooring
CarpetHardwoodVariesVinyl
Heating
Natural Gas
Interior
Eat-in Kitchen
Main Level Bedrooms
3
Save
Ask
Tour
Hide
Exterior Features
Construction Details
Brick
Fencing
Partial
Lot Features
Rectangular Lot
Patio And Porch
CoveredPorch
Road Frontage
City Street
Roof
Asphalt
Community Features
MLS Area
Niagara Falls-City-291100
School District
Niagara Falls
Township
Not Applicable
Financing Terms Available
CashConventional
Schools
School District
Niagara Falls
Elementary School
Unknown
Middle School
Unknown
High School
Unknown
Listing courtesy of Tanya M Barone of Howard Hanna WNY Inc. (716) 622-6133
![]()
The data relating to real estate on this website comes in part from the Internet Data Exchange (IDX) Program of NYSAMLS’s. Real estate listings held by firms other than are marked with the IDX logo and detailed information about them includes the Listing Broker’s Firm Name.
All information deemed reliable but not guaranteed and should be independently verified. All properties are subject to prior sale, change, or withdrawal. Neither the listing broker(s) nor shall be responsible for any typographical errors, misinformation, misprints, and shall be held totally harmless. © Last checked: 2026-11-22 03:10 PM UTC CNYIS, UNYREIS, WNYREIS. All rights reserved.
The data relating to real estate on this website comes in part from the Internet Data Exchange (IDX) Program of NYSAMLS’s. Real estate listings held by firms other than are marked with the IDX logo and detailed information about them includes the Listing Broker’s Firm Name.
All information deemed reliable but not guaranteed and should be independently verified. All properties are subject to prior sale, change, or withdrawal. Neither the listing broker(s) nor shall be responsible for any typographical errors, misinformation, misprints, and shall be held totally harmless. © Last checked: 2026-11-22 03:10 PM UTC CNYIS, UNYREIS, WNYREIS. All rights reserved.
Neighborhood & Commute
Source: Walkscore
Disclosure: Community information and market data powered by Constellation Data Labs. Information is deemed reliable but not guaranteed.
Save
Ask
Tour
Hide