
340 Olmstead AvenueDepew, NY 14043
Mortgage Calculator
Monthly Payment (Est.)
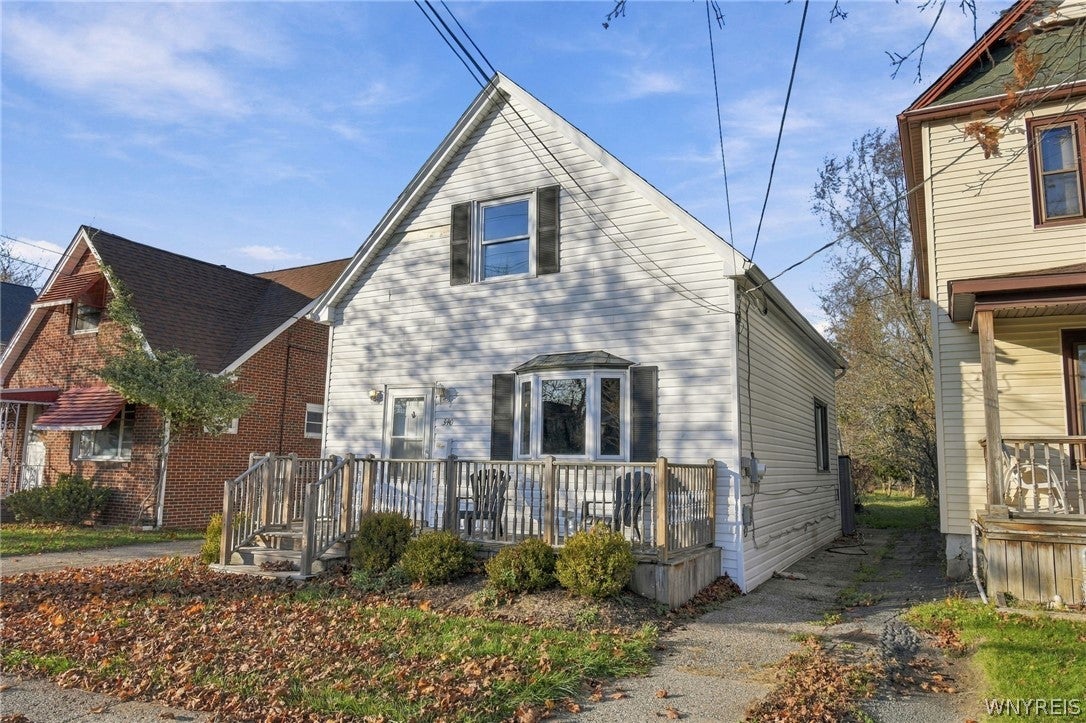
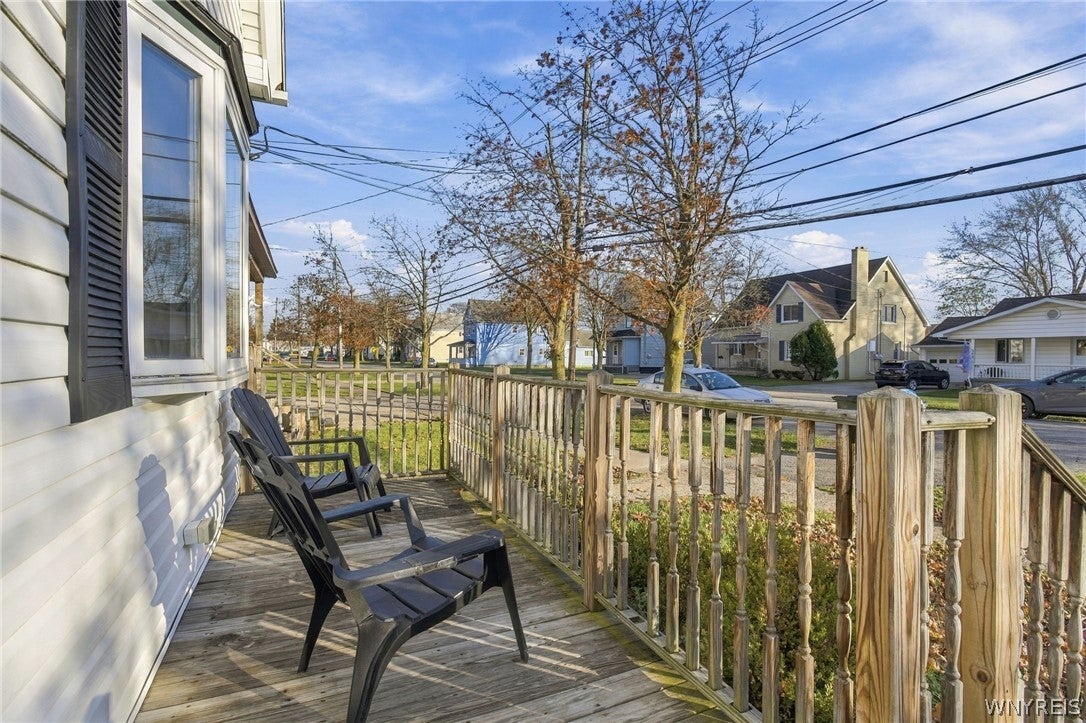
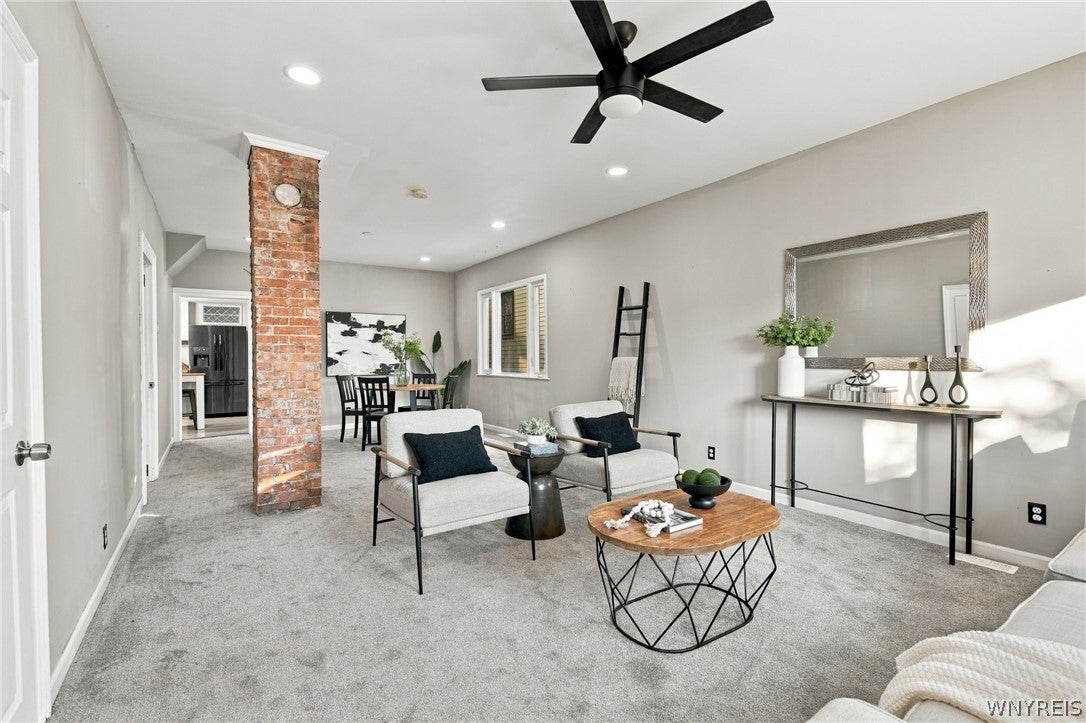
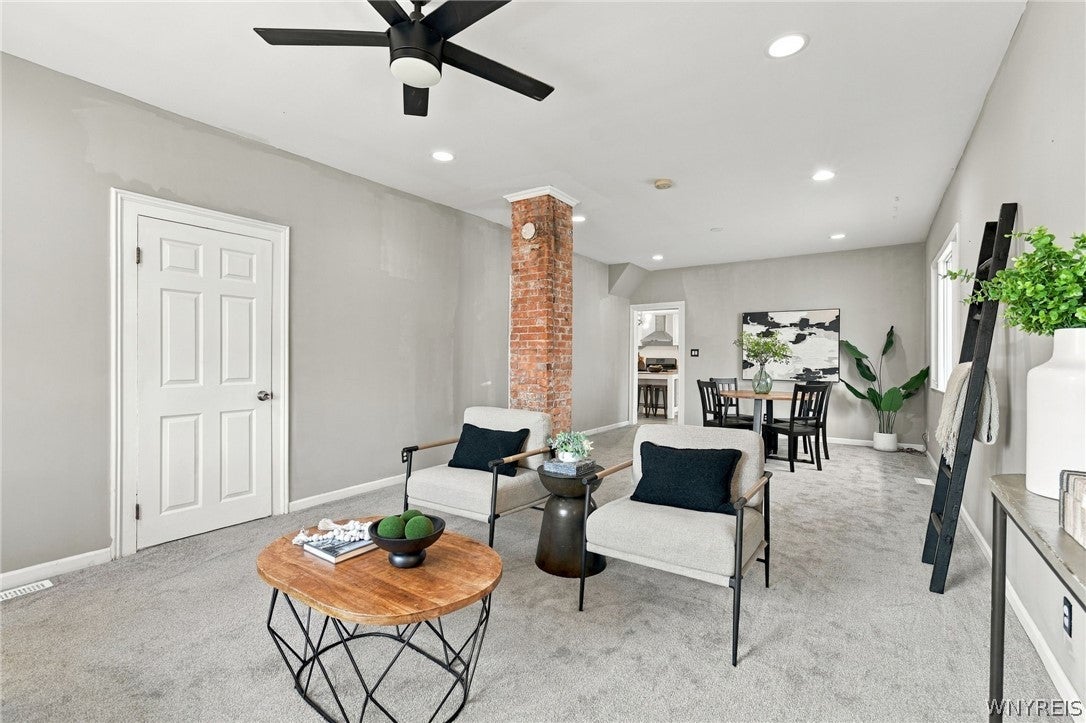
Enter an interest rate to see your estimated monthly payment.DELAYED SHOWINGS BEGIN Saturday, November 14th, from 2PM–4PM at this charming Village bungalow! Negotiations will begin Wednesday, 11.18 @ 10AM. Welcome to this beautifully updated 3-bedroom, 1-bath home where classic character, inviting spaces, and modern convenience come together! Set on a large, deep lot, this Village bungalow offers a wonderful blend of charm and versatility. Step inside and appreciate the soaring ceilings, exposed brick, and warm personality throughout. The spacious eat-in kitchen features crisp white cabinetry and stainless-steel appliances, creating a bright and welcoming space for everyday meals and gathering. The oversized living/dining room combination offers plenty of room to entertain, relax, and make yourself at home. The first floor features two bedrooms, a full bath, and convenient laundry, providing the ease and flexibility of one-level living. A rear foyer leads to the stamped-concrete patio, overlooking the peaceful backyard with room to garden, entertain, or simply enjoy some outdoor downtime. The inviting front porch adds even more charm and offers the perfect spot for morning coffee or unwinding at the end of the day. Upstairs, discover a generous flex space leading to the third bedroom, offering endless possibilities! Create a private primary retreat, dressing/get-ready area, home office, hobby space, or additional living area to suit your needs. Enjoy peace of mind with numerous updates, including bathroom renovations in 2019, new flooring throughout, vynil windows, a newer furnace and water tank, and an updated roof. BONUS: This property has a successful short-term rental history, creating an exciting opportunity for investors while also appealing to buyers looking for a home with income potential. Location is another standout! Enjoy easy access to shopping, restaurants, local coffee shops, Wegmans, major retailers, I-90, and Buffalo Niagara International Airport, all within approximately five miles. Whether you're looking for your next home, a flexible living arrangement, or an investment opportunity, this charming Village bungalow delivers character, convenience, and possibilities in one inviting package. WELCOME HOME!
| 20 hours ago | Listing first seen on site | |
| 20 hours ago | Listing updated with changes from the MLS |
The data relating to real estate on this website comes in part from the Internet Data Exchange (IDX) Program of NYSAMLS’s. Real estate listings held by firms other than are marked with the IDX logo and detailed information about them includes the Listing Broker’s Firm Name.
All information deemed reliable but not guaranteed and should be independently verified. All properties are subject to prior sale, change, or withdrawal. Neither the listing broker(s) nor shall be responsible for any typographical errors, misinformation, misprints, and shall be held totally harmless. © Last checked: 2026-11-13 02:16 PM UTC CNYIS, UNYREIS, WNYREIS. All rights reserved.