Save
Ask
Tour
Hide
$189,900
New Listing
814 Ashland AvenueNiagara Falls, NY 14301
For Sale|Multi Family|Active
5
Beds
3
Total Baths
3
Full Baths
2,340
SqFt
$81
/SqFt
1900
Built
Subdivision:
Mile Reserve
County:
Niagara
Listing courtesy of Paul Dolan of Red Door Real Estate WNY LLC (716) 243-9466
Call Now: 716-676-6123
Is this the listing for you? We can help make it yours.
716-676-6123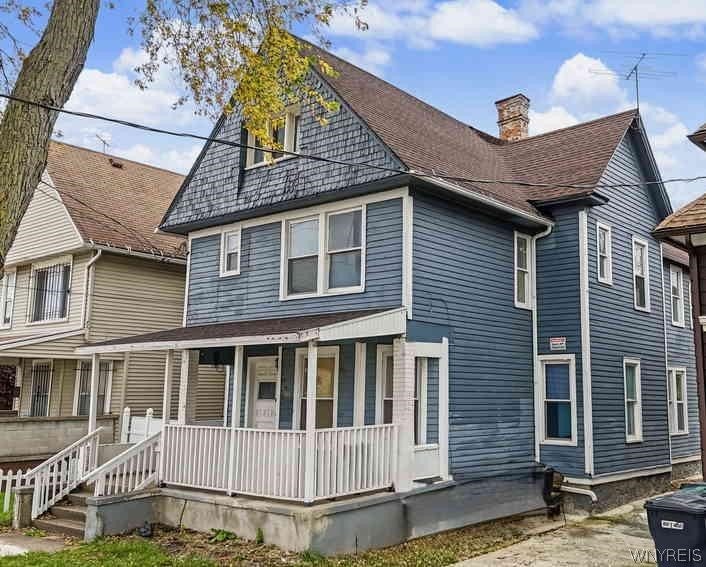
Save
Ask
Tour
Hide
Mortgage Calculator
Monthly Payment (Est.)
Enter an interest rate to see your estimated monthly payment.Calculator powered by Showcase IDX, a Constellation1 Company. Copyright ©2026 Information is deemed reliable but not guaranteed.
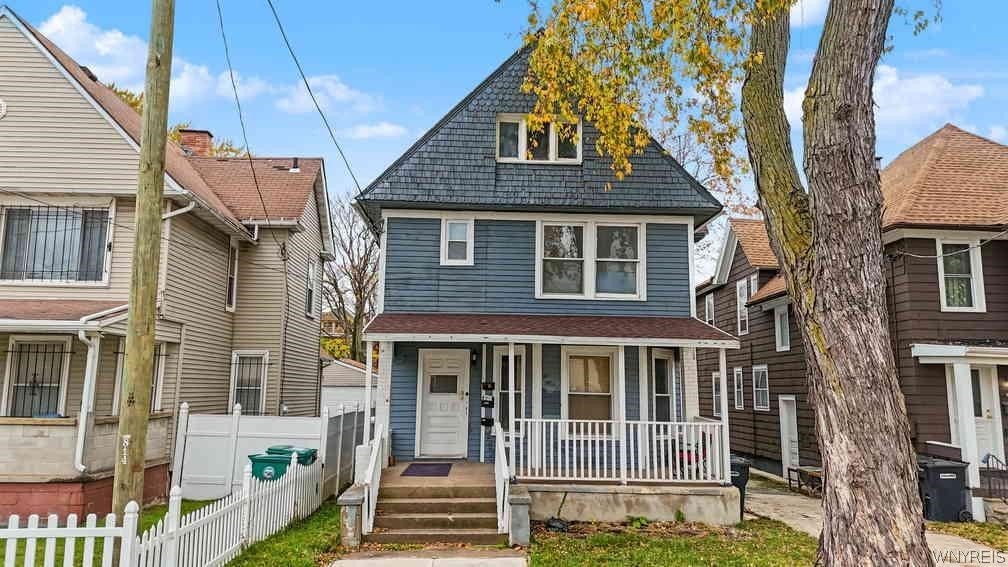
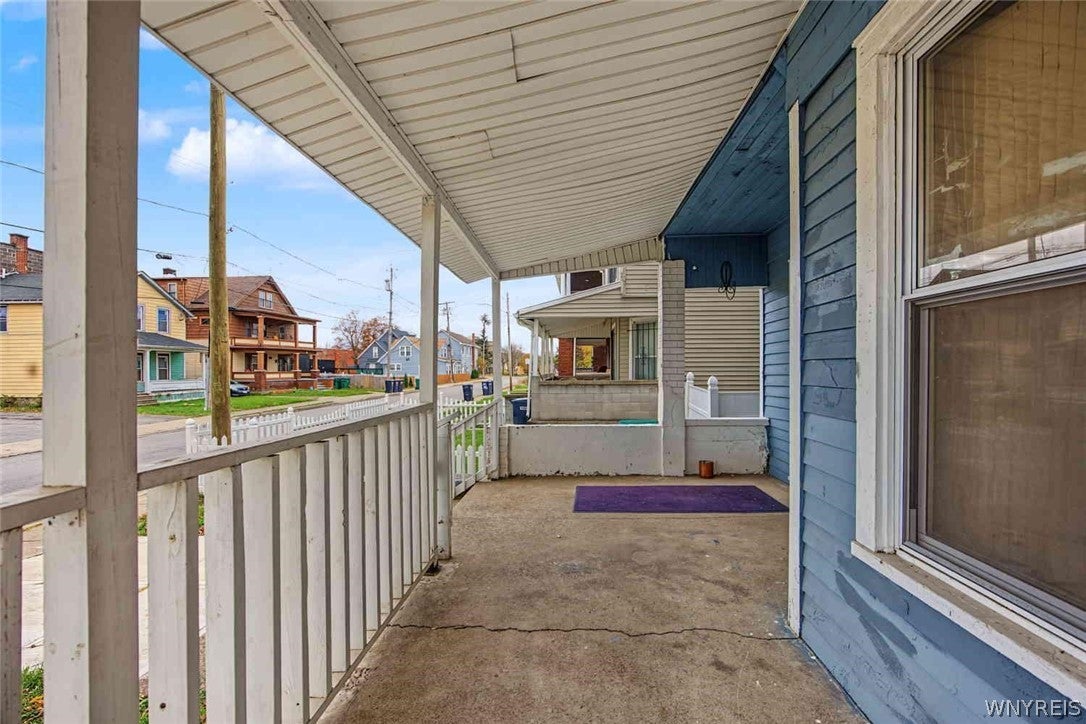
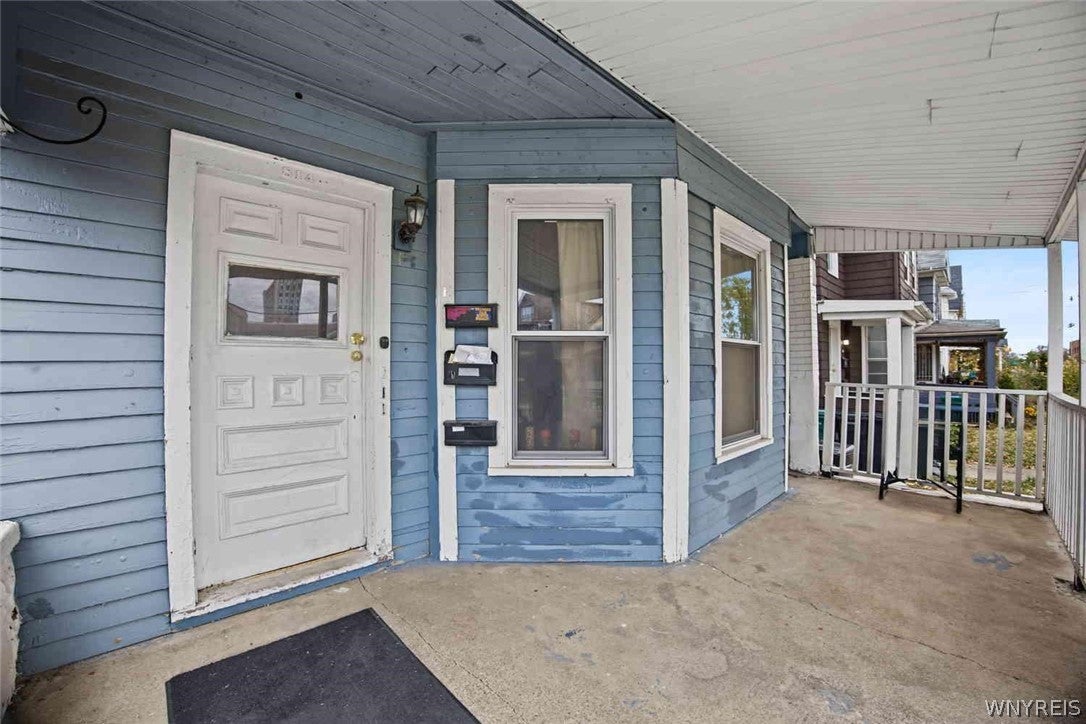
Three units, five bedrooms, and plenty of upside! 814 Ashland Avenue is a three-family home in Niagara Falls with three separate apartments, so you have several ways to make it pay. The lower two-bedroom is currently tenant-occupied and brings in rental income now. Upstairs, a two-bedroom and a one-bedroom are ready for your plans: rent them out to grow your cash flow, or move into one and let the other units help cover your costs. Want to think bigger? The home shares a driveway with the house next door, which is also for sale B1725786 and can be bought together as a package. That’s two properties side by side and a real foothold in the Niagara Falls rental market. Opportunities like this don’t last, so come see it!
Save
Ask
Tour
Hide
Listing Snapshot
Price
$189,900
Days On Site
0 Days
Bedrooms
5
Inside Area (SqFt)
2,340 sqft
Total Baths
3
Full Baths
3
Partial Baths
N/A
Lot Size
0.0964 Acres
Year Built
1900
MLS Number
B1728704
Status
Active
Property Tax
$1,647
HOA/Condo/Coop Fees
N/A
Sq Ft Source
N/A
Friends & Family
Recent Activity
| 7 hours ago | Listing first seen on site | |
| 7 hours ago | Listing updated with changes from the MLS |
General Features
Acres
0.0964
Cross Street
Main St
Garage
Yes
Garage Spaces
3
Levels
Two
Number Of Stories
2
Parking
CommonConcreteGarage
Property Sub Type
Multi Family
Special Circumstances
Standard
SqFt Total
2340
Style
Triplex
Utilities
Cable AvailableElectricity ConnectedSewer ConnectedWater Connected
Water Source
Public
Interior Features
Appliances
Gas Water HeaterWater Heater
Basement
Full
Flooring
HardwoodLaminateTileVaries
Heating
Natural GasForced Air
Interior
High Speed Internet
Save
Ask
Tour
Hide
Exterior Features
Construction Details
Wood Siding
Lot Features
Rectangular Lot
Road Frontage
City Street
Roof
Shingle
Community Features
MLS Area
Niagara Falls-City-291100
School District
Niagara Falls
Township
Not Applicable
Financing Terms Available
CashFHAVA Loan
Schools
School District
Niagara Falls
Elementary School
Unknown
Middle School
Unknown
High School
Unknown
Listing courtesy of Paul Dolan of Red Door Real Estate WNY LLC (716) 243-9466
![]()
The data relating to real estate on this website comes in part from the Internet Data Exchange (IDX) Program of NYSAMLS’s. Real estate listings held by firms other than are marked with the IDX logo and detailed information about them includes the Listing Broker’s Firm Name.
All information deemed reliable but not guaranteed and should be independently verified. All properties are subject to prior sale, change, or withdrawal. Neither the listing broker(s) nor shall be responsible for any typographical errors, misinformation, misprints, and shall be held totally harmless. © Last checked: 2026-11-19 08:55 PM UTC CNYIS, UNYREIS, WNYREIS. All rights reserved.
The data relating to real estate on this website comes in part from the Internet Data Exchange (IDX) Program of NYSAMLS’s. Real estate listings held by firms other than are marked with the IDX logo and detailed information about them includes the Listing Broker’s Firm Name.
All information deemed reliable but not guaranteed and should be independently verified. All properties are subject to prior sale, change, or withdrawal. Neither the listing broker(s) nor shall be responsible for any typographical errors, misinformation, misprints, and shall be held totally harmless. © Last checked: 2026-11-19 08:55 PM UTC CNYIS, UNYREIS, WNYREIS. All rights reserved.
Neighborhood & Commute
Source: Walkscore
Disclosure: Community information and market data powered by Constellation Data Labs. Information is deemed reliable but not guaranteed.
Save
Ask
Tour
Hide
Did you know? You can invite friends and family to your search. They can join your search, rate and discuss listings with you.