186 Dockside Parkway, East Amherst, NY, 14051

Save
Ask
Tour
Hide
Share
$589,900
New Listing

186 Dockside Parkway
East Amherst, NY 14051

For Sale|Single Family Residence|Active
3
Beds
3
Total Baths
2
Full Baths
1
Partial Bath
2,008
SqFt
$294
/SqFt
2023
Built
Subdivision:
Dockside Village Sub Ph O
County:
Erie
Listing courtesy of Beth H Klipfel of HUNT Real Estate ERA (716) 390-0533
Call Now: 716-676-6123
Is this the listing for you? We can help make it yours.
716-676-6123
Upcoming Open Houses
Sun, Nov 15, 11:00 AM - 1:00 PM
186 Dockside Parkway186 Dockside Parkway186 Dockside Parkway186 Dockside Parkway
Save
Ask
Tour
Hide
Share

Mortgage Calculator

Monthly Payment (Est.)

Enter an interest rate to see your estimated monthly payment.
Calculator powered by Showcase IDX, a Constellation1 Company. Copyright ©2026 Information is deemed reliable but not guaranteed.

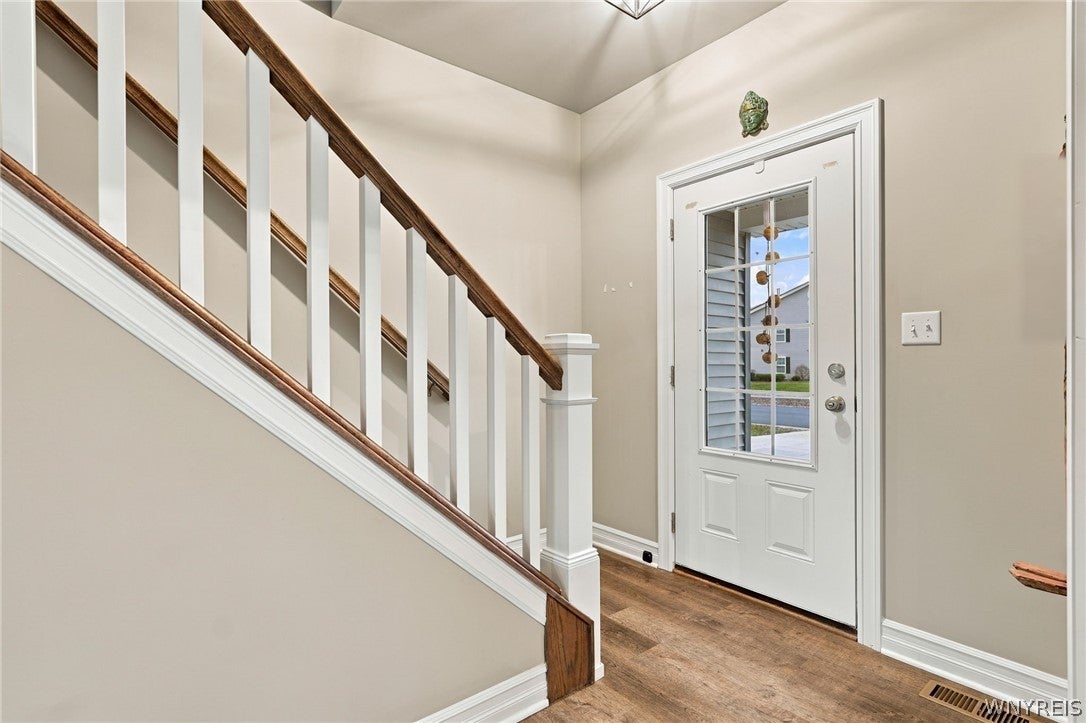
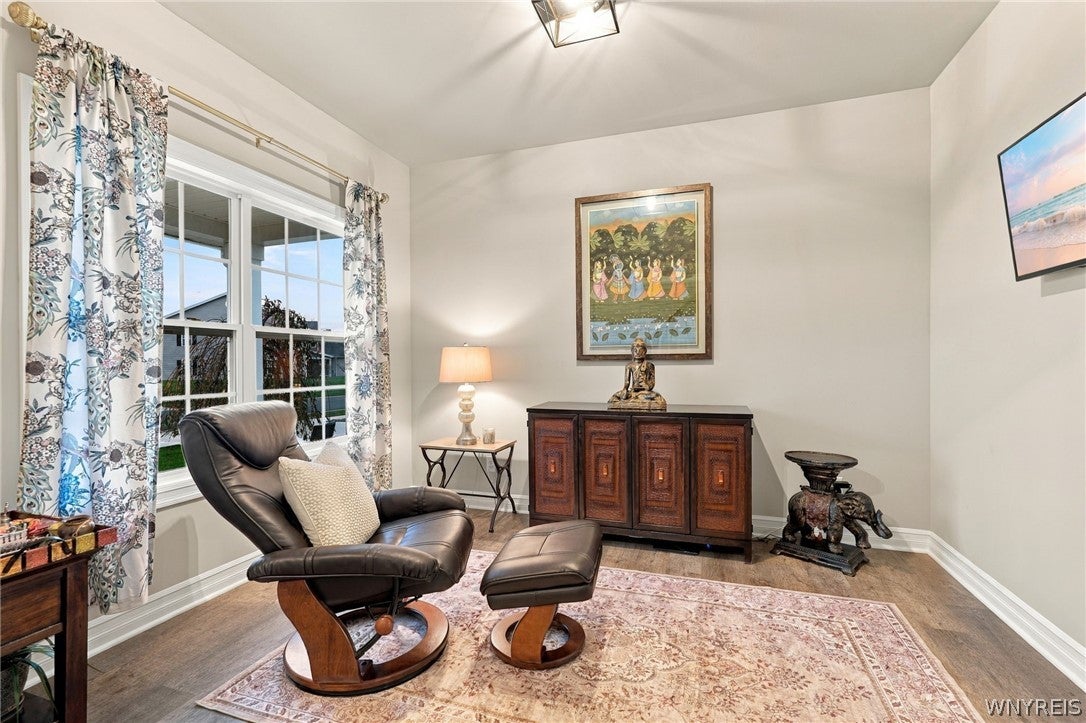
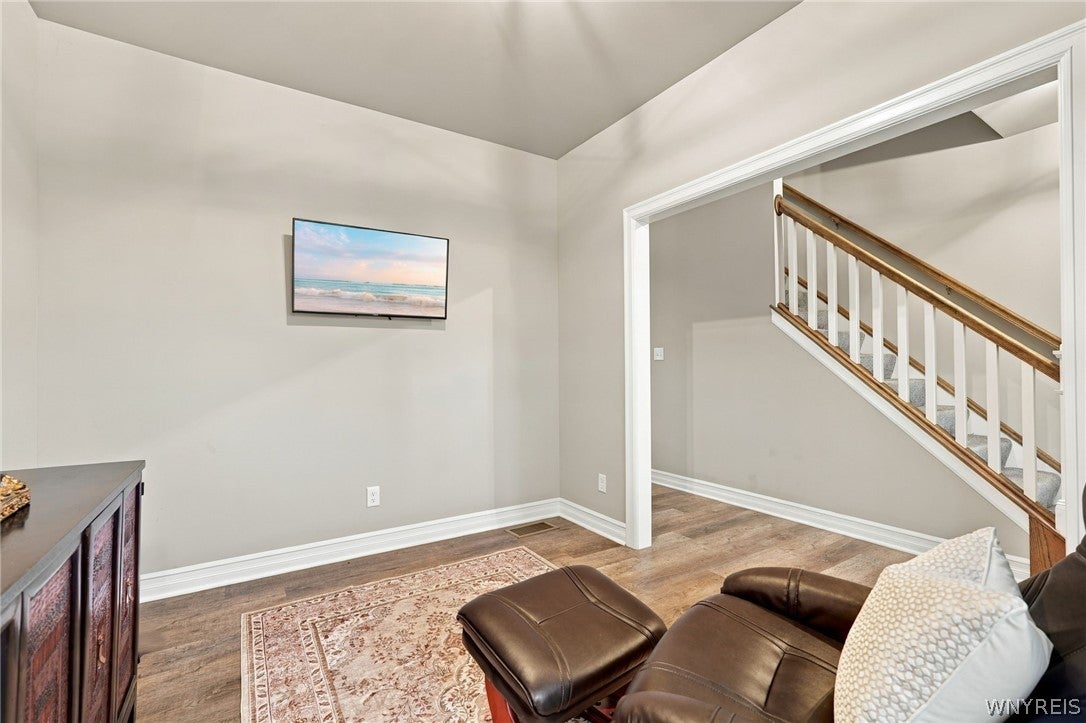
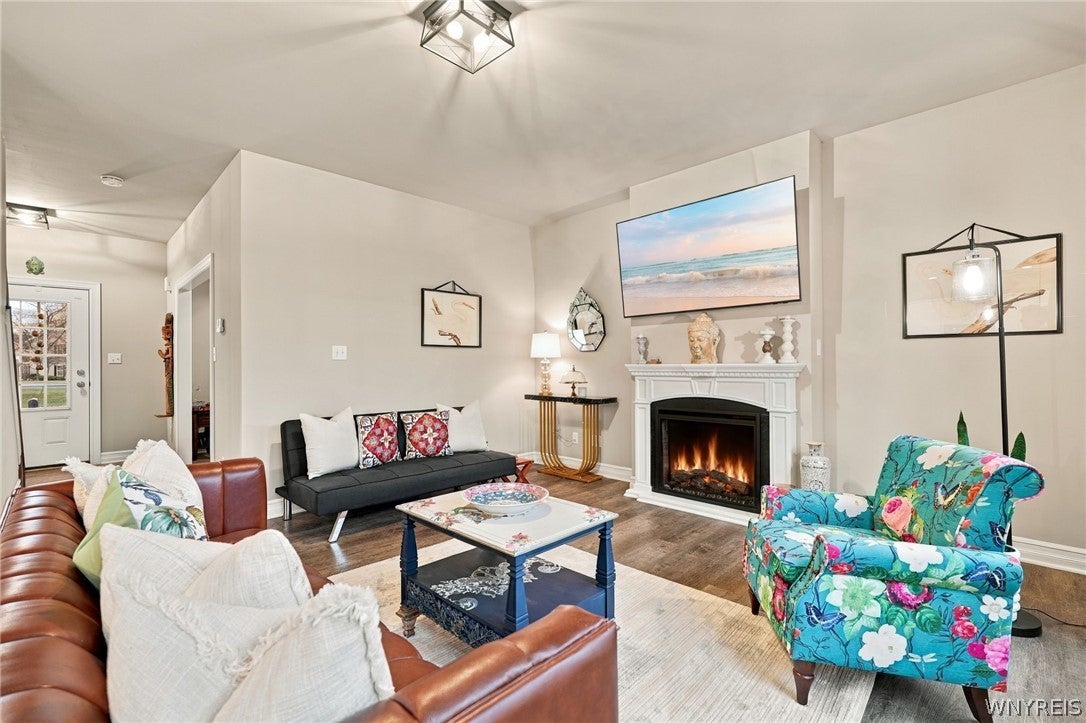
Welcome home to this exceptional home built in 2023 in Dockside Villages! This property boasts a charming covered front patio, 9' ceilings, 3 bedrooms, 2.5 baths, chef's fully applianced eat-in kitchen, stunning granite in kitchen and all baths. Walk into a lovely foyer with den to the left; great room with fireplace and large wall mounted TV overlooks the rear yard and Sutton Lake! Stunning views with no homes behind you! 1st floor powder room. Open kitchen with large island and seating; all stainless appliances are included, refrigerator, gas range, microwave, dishwasher, & a large kitchen pantry. Large open dining area overlooking yard and lake adding to the serene presence of this wonderful home. Upstairs are 3 nicely sized bedrooms; one is a gorgeous ensuite with full bath & 2 built-in closets. Upper hall full bath as well and 2nd floor laundry! Whole house Generac generator. Unfinished basement has an egress window; tankless HWT; sump pump with backup. Homeowners' fee is only $235 per month and includes lawn maintenance, spring & fall clean up, plus snow plowing & shoveling right up to the front door! This turnkey home is better than new! Don’t miss this wonderful opportunity! Open Sunday, 11/15, 11:00a - 1:00p.

Save
Ask
Tour
Hide
Share
Listing Snapshot
Price 
$589,900
Days On Site 
0 Days
Bedrooms 
3
Inside Area (SqFt) 
2,008 sqft
Total Baths 
3
Full Baths 
2
Partial Baths 
1
Lot Size 
0.15 Acres
Year Built 
2023
MLS Number 
B1728695
Status 
Active
Property Tax 
$10,092
HOA/Condo/Coop Fees 
$235 monthly
Sq Ft Source 
N/A
Friends & Family
Recent Activity
13 hours agoListing first seen on site
13 hours agoListing updated with changes from the MLS
General Features
Acres 
0.15
Attached Garage 
Yes
Cross Street 
Cape Mary OR Pompano
Disclosures 
DeedRestriction
Garage 
Yes
Garage Spaces 
2
Levels 
Two
Number Of Stories 
2
Parking 
AttachedGarageConcrete
Property Sub Type 
Single Family Residence
Special Circumstances 
Standard
SqFt Total 
2008
Style 
Traditional
Utilities 
Cable AvailableElectricity ConnectedSewer ConnectedWater Connected
Water Source 
Public
Interior Features
Appliances 
DryerExhaust FanFree-Standing RangeDisposalGas OvenGas RangeGas Water HeaterMicrowaveOvenRefrigeratorRange HoodWasherWater Heater
Basement 
FullSump Pump
Cooling 
Central Air
Electric 
Circuit Breakers
Fireplace 
Yes
Fireplaces 
1
Flooring 
CarpetVariesVinyl
Heating 
Natural GasExhaust FanForced Air
Interior 
Eat-in KitchenKitchen IslandPantryHigh Speed Internet
Laundry Features 
Upper Level
Window Features 
DrapesWindow Treatments
Save
Ask
Tour
Hide
Share
Exterior Features
Construction Details 
OtherStoneVinyl Siding
Lot Features 
Rectangular Lot
Road Frontage 
City Street
Roof 
Shingle
Windows/Doors 
DrapesWindow Treatments
Community Features
Association Amenities 
None
Association Fee 
$235.0
Association Fee Frequency 
Monthly
MLS Area 
Amherst-142289
School District 
Williamsville
Township 
Not Applicable
Financing Terms Available 
CashConventionalFHAUSDA LoanVA Loan
Schools
School District
Williamsville
Elementary School
Unknown
Middle School
Unknown
High School
Unknown
Listing courtesy of Beth H Klipfel of HUNT Real Estate ERA (716) 390-0533


The data relating to real estate on this website comes in part from the Internet Data Exchange (IDX) Program of NYSAMLS’s. Real estate listings held by firms other than are marked with the IDX logo and detailed information about them includes the Listing Broker’s Firm Name.

All information deemed reliable but not guaranteed and should be independently verified. All properties are subject to prior sale, change, or withdrawal. Neither the listing broker(s) nor shall be responsible for any typographical errors, misinformation, misprints, and shall be held totally harmless. © Last checked: 2026-11-13 12:29 AM UTC CNYIS, UNYREIS, WNYREIS. All rights reserved.

Neighborhood & Commute
Source: Walkscore
Disclosure: Community information and market data powered by Constellation Data Labs. Information is deemed reliable but not guaranteed.
Save
Ask
Tour
Hide
Share
Scroll to Top