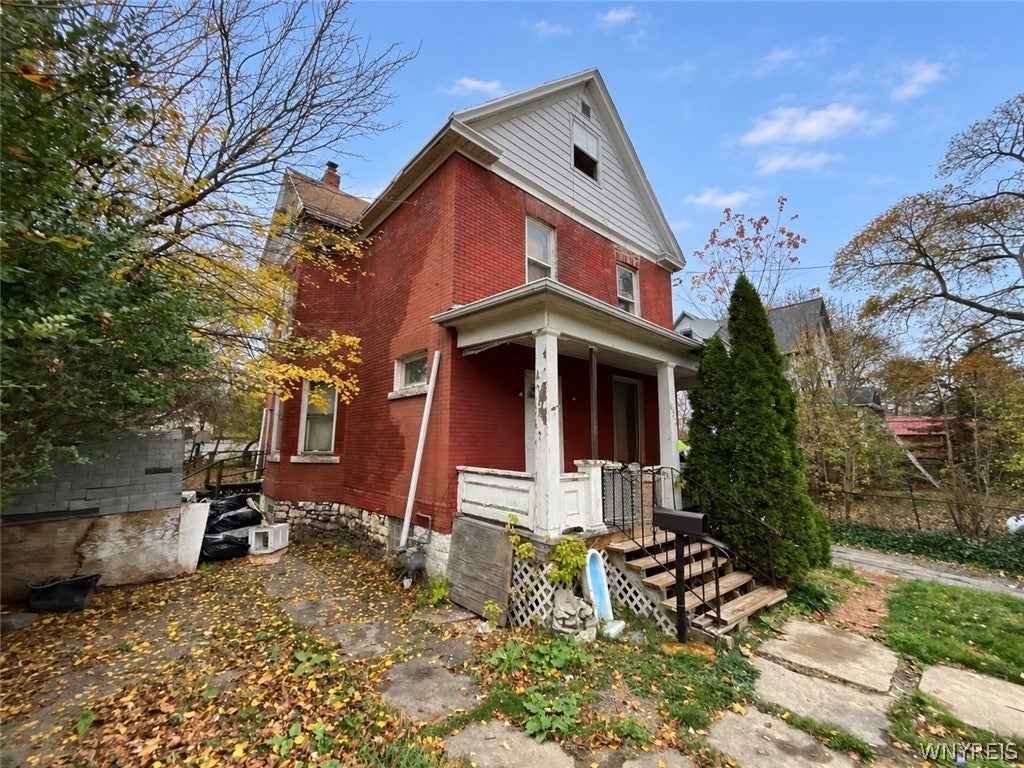
622 Chestnut Avenue, Niagara Falls, NY, 14305

Save
Ask
Tour
Hide
Share
$84,999
7 Days On Site

622 Chestnut Avenue
Niagara Falls, NY 14305

For Sale|Single Family Residence|Active
5
Beds
2
Total Baths
2
Full Baths
2,116
SqFt
$40
/SqFt
1905
Built
Subdivision:
Huntington Purchase
County:
Niagara
Listing courtesy of Todd D Vanderlip of Park Realty of WNY LLC (716) 563-2166
Call Now: 716-676-6123
Is this the listing for you? We can help make it yours.
716-676-6123
622 Chestnut Avenue622 Chestnut Avenue622 Chestnut Avenue622 Chestnut Avenue
Save
Ask
Tour
Hide
Share

Mortgage Calculator

Monthly Payment (Est.)

Enter an interest rate to see your estimated monthly payment.
Calculator powered by Showcase IDX, a Constellation1 Company. Copyright ©2026 Information is deemed reliable but not guaranteed.

Opportunity Awaits in Niagara Falls' Deveaux Neighborhood! Looking for a spacious home with plenty of potential? Welcome to 622 Chestnut Avenue, located in the established Deveaux neighborhood of Niagara Falls. This five-bedroom home offers generous living space, a finished attic for additional flexibility, and a full basement providing plenty of room for storage. The property does need work, but for buyers willing to roll up their sleeves and bring their ideas to life, this could be an excellent opportunity to restore and personalize a home to fit their needs. Location is another attractive feature! Enjoy convenient access to Niagara University, the Village of Lewiston, nearby state parks, and the natural beauty of the Niagara River Gorge. Whether you're looking for a renovation project, an investment opportunity, or a home to make your own, this property offers possibilities worth exploring.

Save
Ask
Tour
Hide
Share
Listing Snapshot
Price 
$84,999
Days On Site 
7 Days
Bedrooms 
5
Inside Area (SqFt) 
2,116 sqft
Total Baths 
2
Full Baths 
2
Partial Baths 
N/A
Lot Size 
0.1435 Acres
Year Built 
1905
MLS Number 
B1728686
Status 
Active
Property Tax 
$2,883
HOA/Condo/Coop Fees 
N/A
Sq Ft Source 
N/A
Friends & Family
Recent Activity
a week agoListing first seen on site
a week agoListing updated with changes from the MLS
General Features
Acres 
0.1435
Cross Street 
Whirlpool
Foundation 
Stone
Levels 
Two
Number Of Stories 
2
Parking 
No GarageAsphalt
Property Sub Type 
Single Family Residence
Special Circumstances 
Real Estate Owned
SqFt Total 
2116
Style 
TwoStory
Utilities 
Electricity AvailableSewer AvailableWater AvailableWater Not Available
Water Source 
Public
Interior Features
Appliances 
Gas Water HeaterWater Heater
Basement 
Full
Electric 
Circuit Breakers
Flooring 
HardwoodVaries
Heating 
Natural GasHot Water
Laundry Features 
In Basement
Save
Ask
Tour
Hide
Share
Exterior Features
Construction Details 
Brick
Fencing 
Partial
Lot Features 
Near Public TransitRectangular Lot
Patio And Porch 
Porch
Road Frontage 
City Street
Roof 
Asphalt
Community Features
MLS Area 
Niagara Falls-City-291100
School District 
Niagara Falls
Township 
Not Applicable
Financing Terms Available 
Cash
Schools
School District
Niagara Falls
Elementary School
Unknown
Middle School
Unknown
High School
Unknown
Listing courtesy of Todd D Vanderlip of Park Realty of WNY LLC (716) 563-2166


The data relating to real estate on this website comes in part from the Internet Data Exchange (IDX) Program of NYSAMLS’s. Real estate listings held by firms other than are marked with the IDX logo and detailed information about them includes the Listing Broker’s Firm Name.

All information deemed reliable but not guaranteed and should be independently verified. All properties are subject to prior sale, change, or withdrawal. Neither the listing broker(s) nor shall be responsible for any typographical errors, misinformation, misprints, and shall be held totally harmless. © Last checked: 2026-11-22 03:10 PM UTC CNYIS, UNYREIS, WNYREIS. All rights reserved.

Neighborhood & Commute
Source: Walkscore
Disclosure: Community information and market data powered by Constellation Data Labs. Information is deemed reliable but not guaranteed.
Save
Ask
Tour
Hide
Share
Scroll to Top