
10412 Harlow RoadDarien Center, NY 14040
Mortgage Calculator
Monthly Payment (Est.)
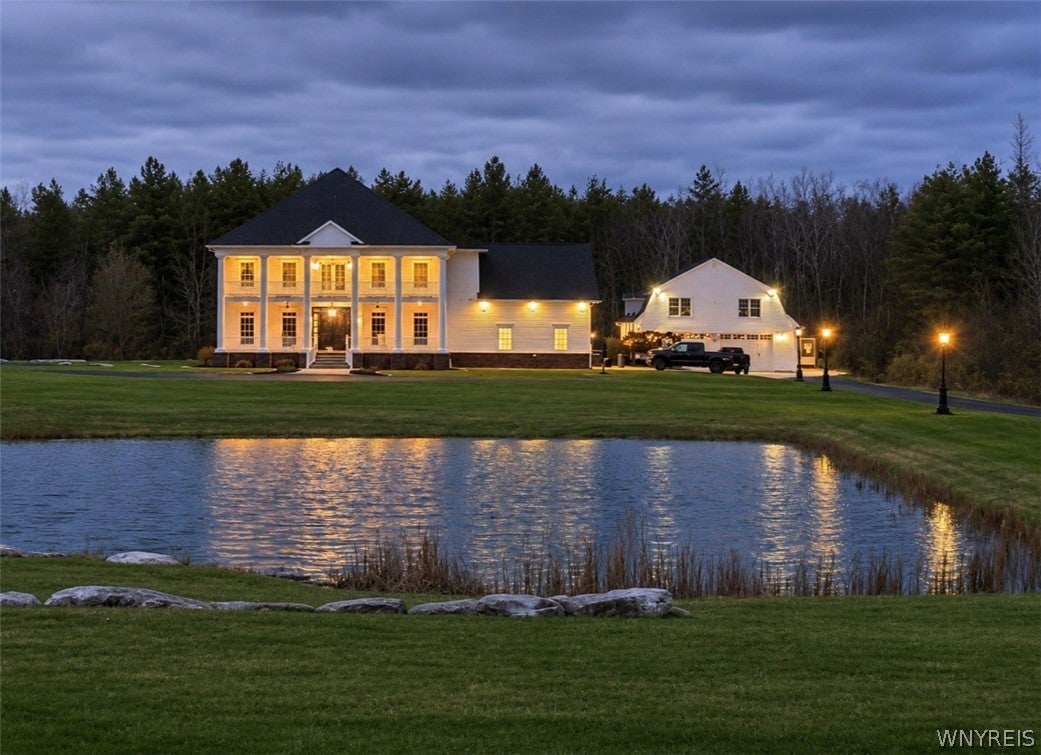
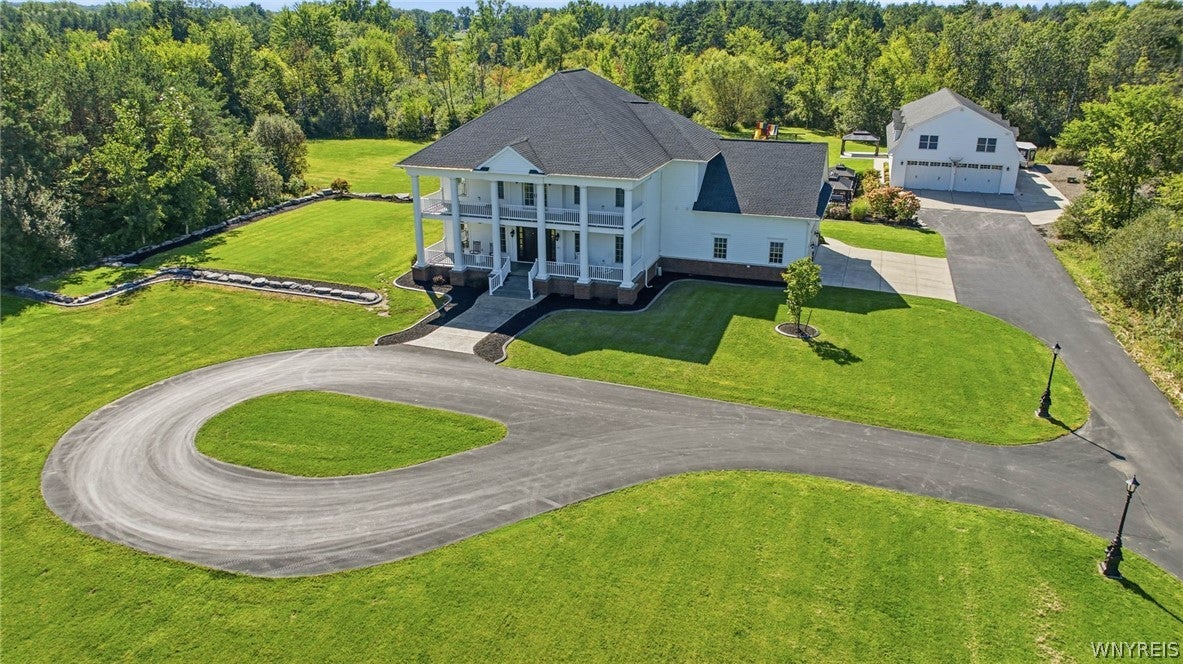
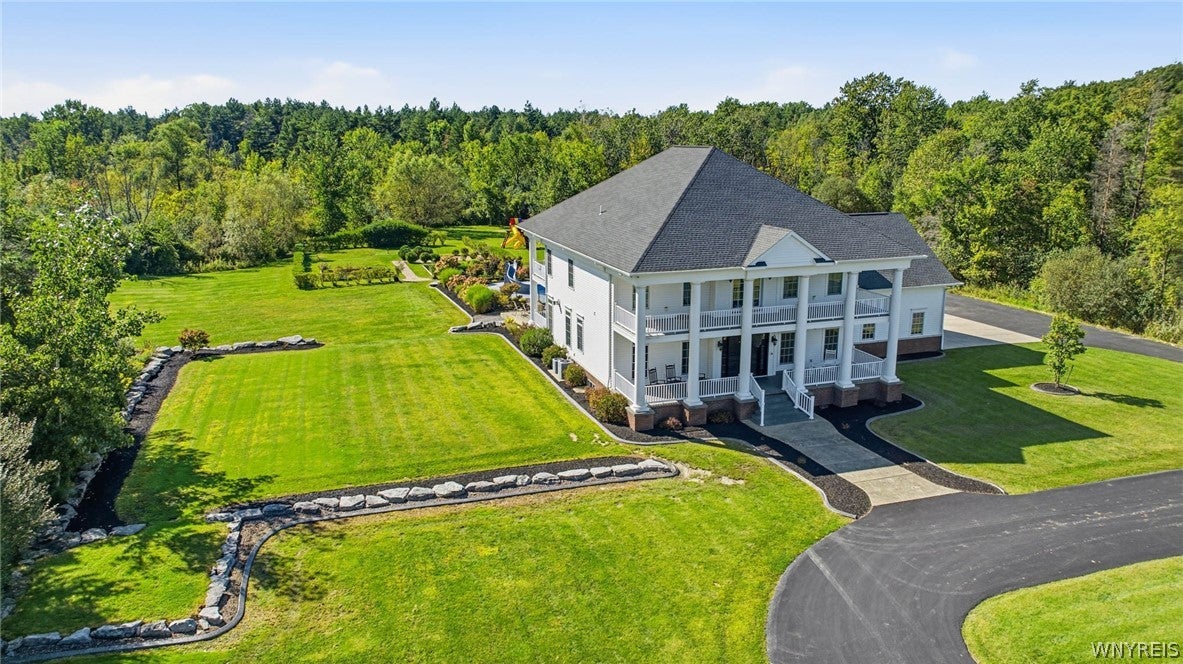
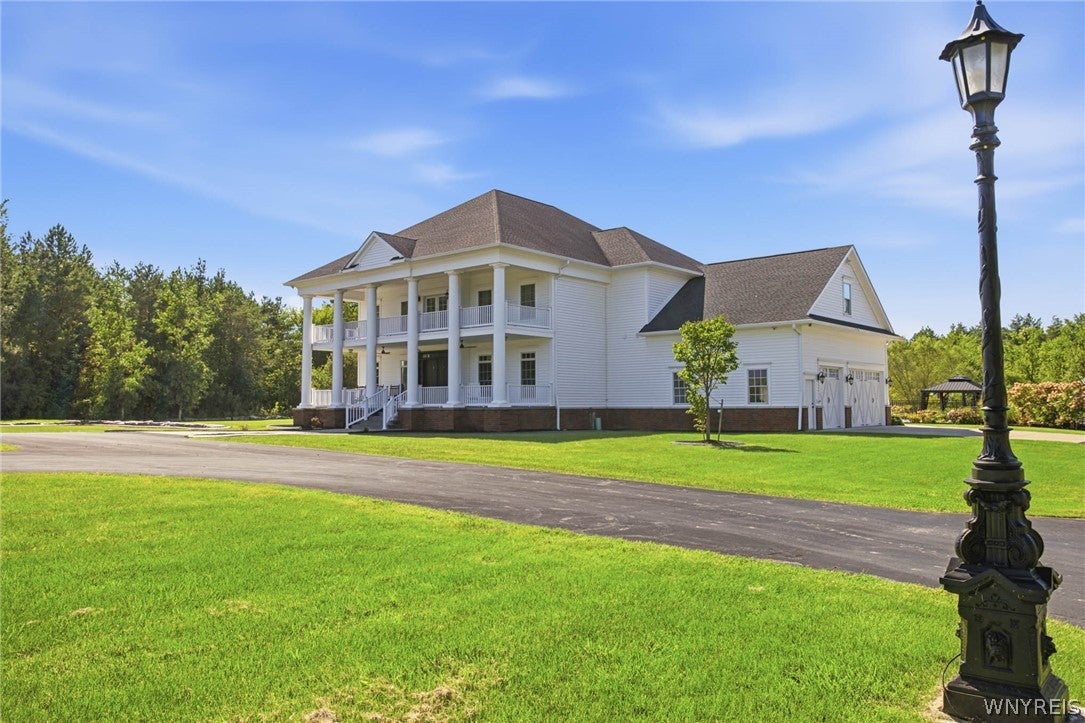
Enter an interest rate to see your estimated monthly payment.TRULY ONE OF A KIND! A 15.7-acre estate in the Alden School District, directly across from Darien Lakes State Park! Enter through wrought-iron gates with app-controlled access and follow the winding driveway past SWIMMABLE SPRING-FED POND, PERSONAL DRIVING RANGE and BOCCE COURT! Circular drive and attached 3+ car garage. THOUGHTFULLY DESIGNED WITH EVERY DETAIL IN MIND! Exceptional craftsmanship, breathtaking chandeliers, custom ceilings and natural sunlight in all the right places! This remarkable home was carefully designed with bedrooms, bathrooms, storage, private study and gathering spaces perfectly positioned for comfort, privacy and entertaining. TWO LEVELS OF COVERED PORCHES span BOTH the front and rear of the home, with sweeping views! The fully finished lower level is an entertainer's dream with TWO staircases, egress windows, private WINDOWLESS MOVIE THEATER, gym, bedroom, full bath and additional living space! A PRIVATE BACKYARD RESORT! Enjoy the heated saltwater pool, hot tub, charming gazebos, covered entertaining areas and picturesque ENGLISH GARDEN, all surrounded by incredible privacy! AND THEN THERE'S THE BARN! An impressive 40' x 80' barn with additional parking and storage houses an unbelievable CUSTOM SALOON rivaling your favorite neighborhood bar! Complete with custom wood countertops, cabinetry, separate food preparation and serving room, full bathroom, ice maker and kegerator! A stair-accessible second floor provides extensive storage. Both the barn and finished basement offer potential for private in-law accommodations or additional living quarters, subject to municipal approvals. ADDITIONAL RARE FEATURES include private trails connecting to a snowmobile trail, app-controlled driveway and exterior lighting, and an ON-SITE NATURAL GAS WELL reportedly supplying the home, barn and heated pool! SECLUDED YET CONVENIENT! Approximately 12 minutes to I-90, 20 minutes to Batavia, 30 minutes to Buffalo Niagara International Airport and 38 minutes to KeyBank Center or Highmark Stadium, traffic dependent. LUXURY, PRIVACY, RECREATION AND ENTERTAINMENT ALL IN ONE! A truly remarkable estate offering a lifestyle unlike anything else!
| yesterday | Status changed to Active | |
| yesterday | Listing updated with changes from the MLS | |
| 2 days ago | Listing first seen on site |
The data relating to real estate on this website comes in part from the Internet Data Exchange (IDX) Program of NYSAMLS’s. Real estate listings held by firms other than are marked with the IDX logo and detailed information about them includes the Listing Broker’s Firm Name.
All information deemed reliable but not guaranteed and should be independently verified. All properties are subject to prior sale, change, or withdrawal. Neither the listing broker(s) nor shall be responsible for any typographical errors, misinformation, misprints, and shall be held totally harmless. © Last checked: 2026-11-12 05:04 AM UTC CNYIS, UNYREIS, WNYREIS. All rights reserved.
Did you know? You can invite friends and family to your search. They can join your search, rate and discuss listings with you.