
1128 Grove AvenueNiagara Falls, NY 14305
Mortgage Calculator
Monthly Payment (Est.)
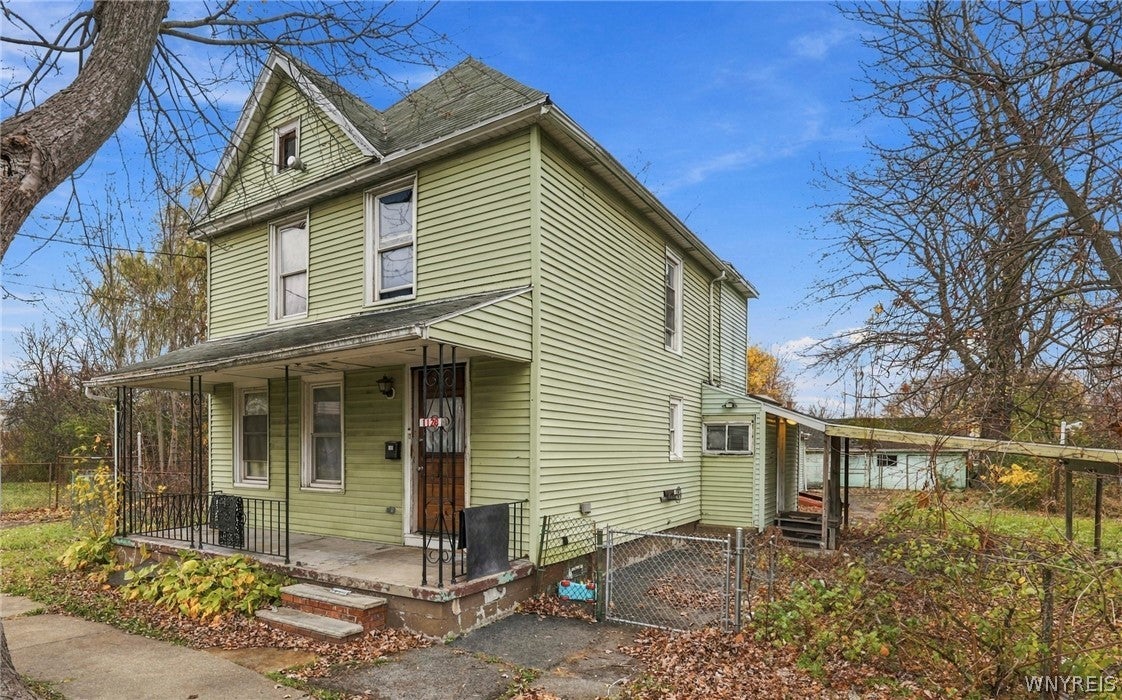
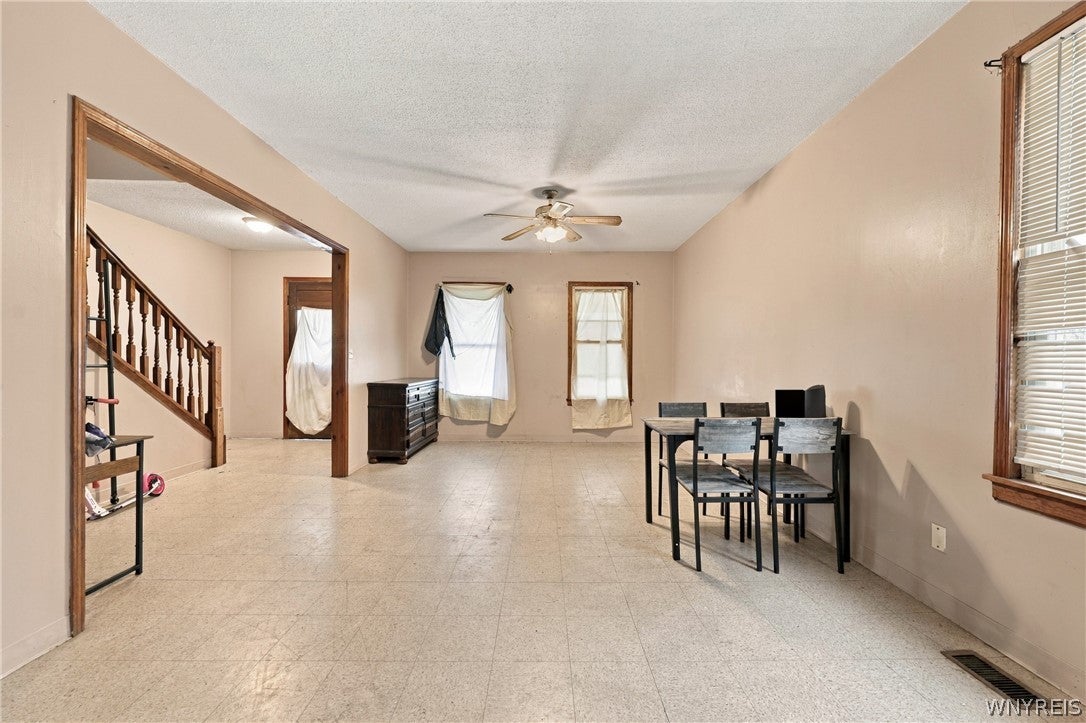
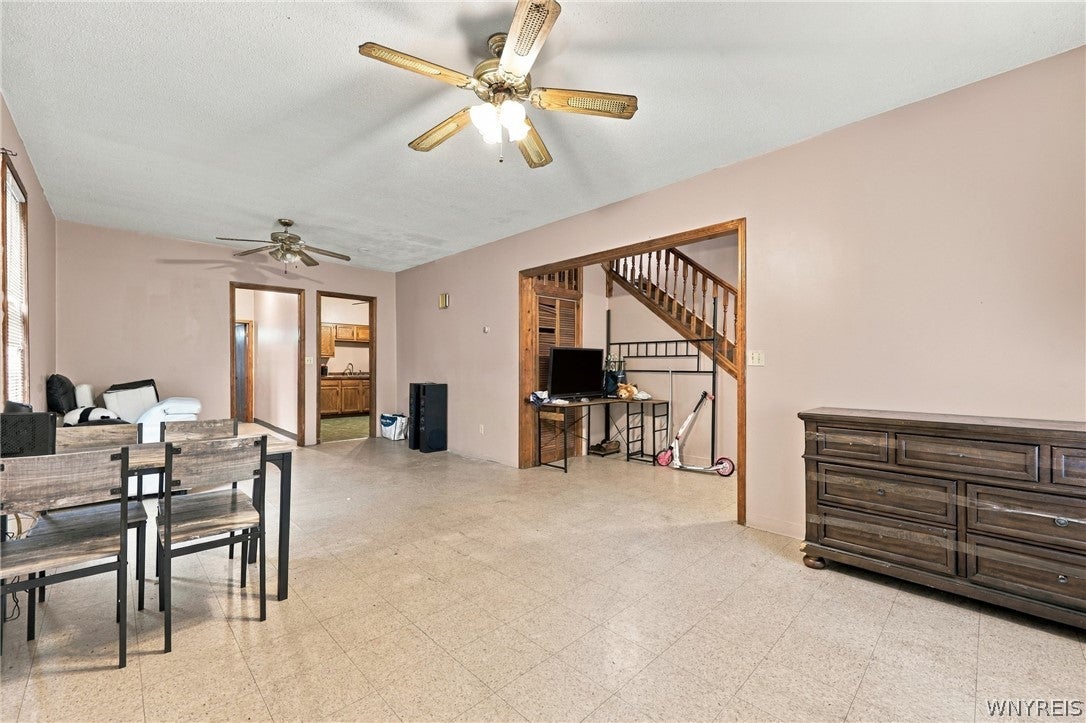
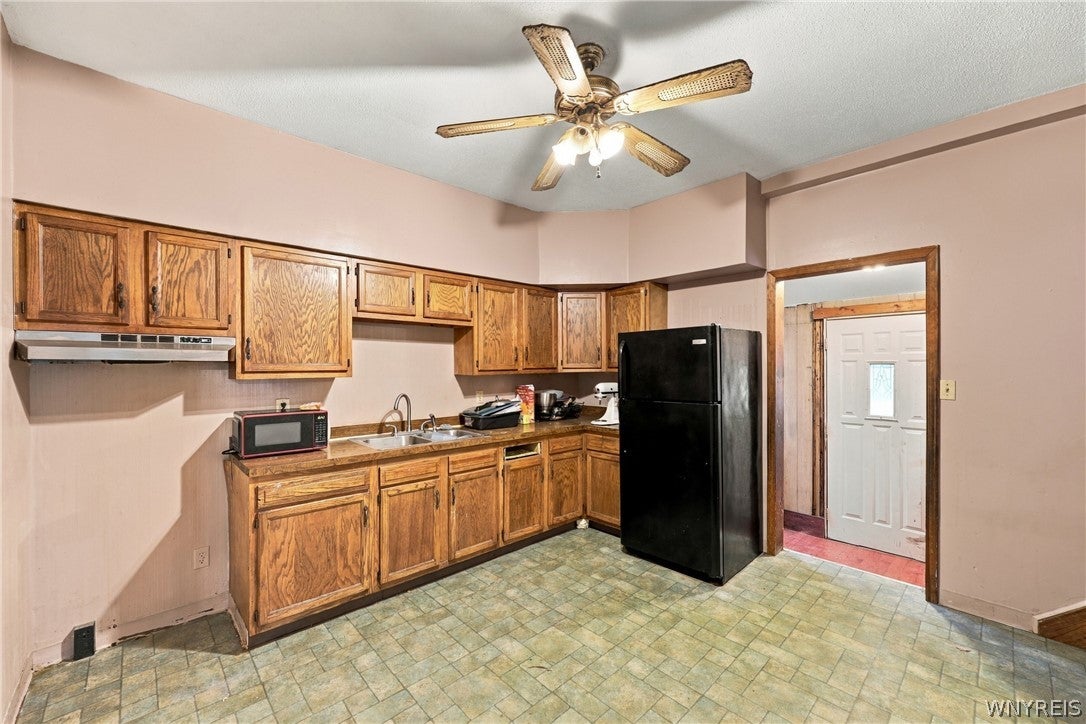
Enter an interest rate to see your estimated monthly payment.Welcome to this spacious 4-bedroom, 2.5-bath home offering 2,732 square feet of living space and plenty of possibilities! The first floor features a large living room and formal dining room, along with a generously sized eat-in kitchen. A small adjoining room off the kitchen offers the opportunity to create a walk-in pantry or additional storage space. The versatile rear family room provides several options, including the potential for a first-floor primary suite, complete with double closets and a full bathroom. A convenient first floor half bath and adjoining mudroom provide even more flexibility. Upstairs, you will find 4 Bedrooms and a full bathroom with the added convenience of 2 separate staircases leading to the second floor. The full basement offers abundant storage, two staircases for access, and Bilco doors providing direct access to the outdoors. Additional features include a newer furnace and hot water tank (2023), some replacement windows, and pull-down attic access. Outside, enjoy the large, fully fenced backyard with plenty of room for outdoor activities, entertaining, or gardening. A one-car garage adds additional convenience. With its generous room sizes, flexible floor plan, and numerous possibilities, this home offers an excellent opportunity to make it your own! Laundry hookups are in the basement. Showings begin immediately. Seller reserves the right to set a deadline for offers.
| yesterday | Listing first seen on site | |
| yesterday | Listing updated with changes from the MLS |
The data relating to real estate on this website comes in part from the Internet Data Exchange (IDX) Program of NYSAMLS’s. Real estate listings held by firms other than are marked with the IDX logo and detailed information about them includes the Listing Broker’s Firm Name.
All information deemed reliable but not guaranteed and should be independently verified. All properties are subject to prior sale, change, or withdrawal. Neither the listing broker(s) nor shall be responsible for any typographical errors, misinformation, misprints, and shall be held totally harmless. © Last checked: 2026-11-12 12:55 AM UTC CNYIS, UNYREIS, WNYREIS. All rights reserved.
Did you know? You can invite friends and family to your search. They can join your search, rate and discuss listings with you.