58 Wiley Place, Buffalo, NY, 14207

Save
Ask
Tour
Hide
Share
$240,000
New Listing

58 Wiley Place
Buffalo, NY 14207

For Sale|Single Family Residence|Active
3
Beds
1
Total Bath
1
Full Bath
1,416
SqFt
$169
/SqFt
1957
Built
Subdivision:
Jones
County:
Erie
Listing courtesy of James C Fleming of Keller Williams Realty WNY (716) 464-0848
Call Now: 716-676-6123
Is this the listing for you? We can help make it yours.
716-676-6123
Upcoming Open Houses
Sat, Nov 14, 11:00 AM - 1:00 PM
58 Wiley Place58 Wiley Place58 Wiley Place58 Wiley Place
Save
Ask
Tour
Hide
Share

Mortgage Calculator

Monthly Payment (Est.)

Enter an interest rate to see your estimated monthly payment.
Calculator powered by Showcase IDX, a Constellation1 Company. Copyright ©2026 Information is deemed reliable but not guaranteed.

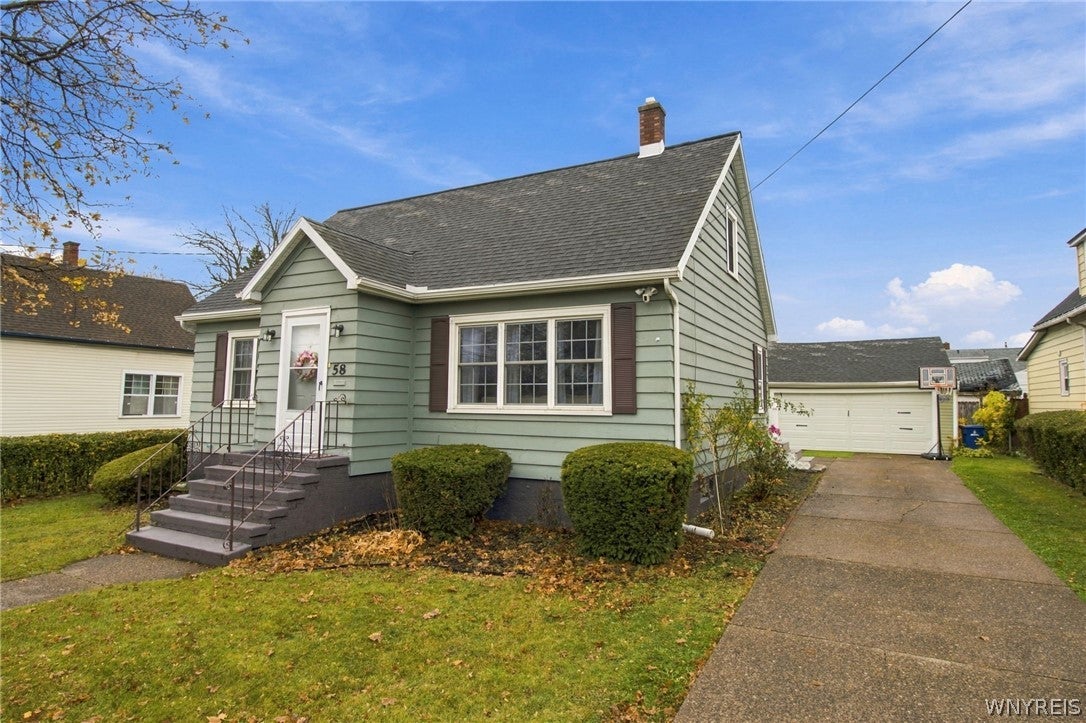
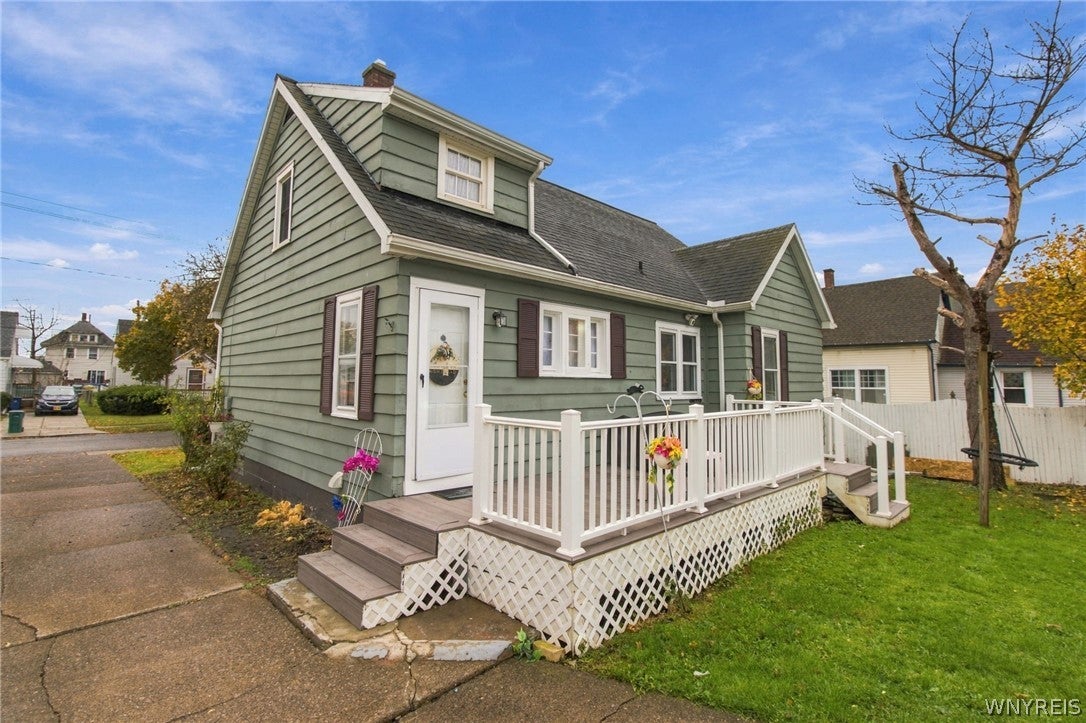
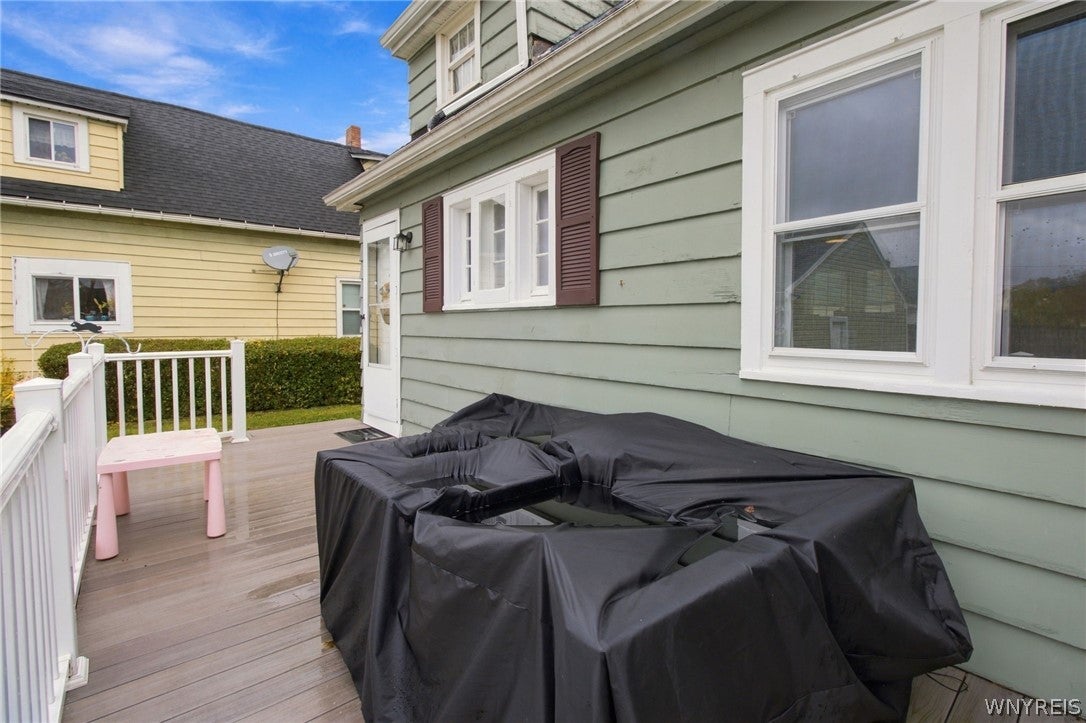
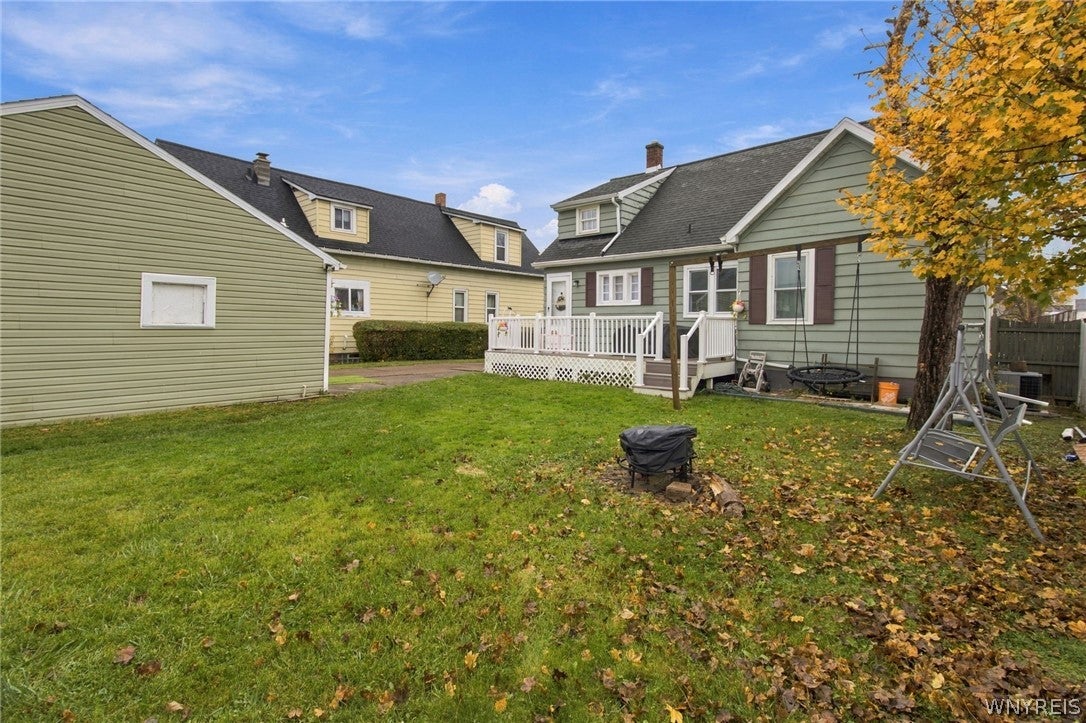
Welcome to 58 Wiley Place! This charming 3-bedroom, 1-bath Cape Cod sits on a generous neighborhood lot and includes a detached 2-car garage. The main level features two bedrooms, a full bathroom, and a spacious, open kitchen and dining area with updated cabinets that flows right into the living room, making it ideal for everyday living and entertaining. Upstairs, you’ll find the third bedroom with a large walk-in closet, along with a versatile bonus room, perfect for an additional bedroom, home office, or play space. Step outside to the brand-new Trex deck overlooking the large backyard, perfect for summer barbecues and relaxing. The full basement is clean and dry, offering plenty of room to expand your living space. Other amenities include central air, vinyl windows, PEX plumbing, and new LVP flooring. Conveniently located near bus lines, shops, and everything Riverside has to offer, this move-in ready home is not to be missed! Open house will take place on Sat Nov 14, 11:00AM - 1:00PM

Save
Ask
Tour
Hide
Share
Listing Snapshot
Price 
$240,000
Days On Site 
0 Days
Bedrooms 
3
Inside Area (SqFt) 
1,416 sqft
Total Baths 
1
Full Baths 
1
Partial Baths 
N/A
Lot Size 
0.1543 Acres
Year Built 
1957
MLS Number 
B1727872
Status 
Active
Property Tax 
$2,144
HOA/Condo/Coop Fees 
N/A
Sq Ft Source 
Public Records
Friends & Family
Recent Activity
17 hours agoListing first seen on site
17 hours agoListing updated with changes from the MLS
General Features
Acres 
0.1543
Cross Street 
Kenmore Ave
Garage 
Yes
Garage Spaces 
2
Number Of Stories 
1
Parking 
DetachedGarageConcrete
Property Sub Type 
Single Family Residence
Special Circumstances 
Standard
SqFt Total 
1416
Style 
CapeCod
Utilities 
Electricity ConnectedSewer ConnectedWater Connected
Water Source 
Public
Interior Features
Appliances 
DryerFree-Standing RangeGas Water HeaterOvenRefrigeratorWasherWater Heater
Basement 
Full
Cooling 
Central Air
Flooring 
CarpetTileVariesVinyl
Heating 
Natural GasForced Air
Interior 
Eat-in Kitchen
Laundry Features 
In Basement
Main Level Bedrooms 
2
Save
Ask
Tour
Hide
Share
Exterior Features
Construction Details 
Wood Siding
Lot Features 
Rectangular Lot
Road Frontage 
City Street
Roof 
Asphalt
Community Features
MLS Area 
Buffalo City-140200
School District 
Buffalo
Township 
Not Applicable
Financing Terms Available 
CashConventionalFHAVA Loan
Schools
School District
Buffalo
Elementary School
Unknown
Middle School
Unknown
High School
Unknown
Listing courtesy of James C Fleming of Keller Williams Realty WNY (716) 464-0848


The data relating to real estate on this website comes in part from the Internet Data Exchange (IDX) Program of NYSAMLS’s. Real estate listings held by firms other than are marked with the IDX logo and detailed information about them includes the Listing Broker’s Firm Name.

All information deemed reliable but not guaranteed and should be independently verified. All properties are subject to prior sale, change, or withdrawal. Neither the listing broker(s) nor shall be responsible for any typographical errors, misinformation, misprints, and shall be held totally harmless. © Last checked: 2026-11-11 03:56 AM UTC CNYIS, UNYREIS, WNYREIS. All rights reserved.

Neighborhood & Commute
Source: Walkscore
Disclosure: Community information and market data powered by Constellation Data Labs. Information is deemed reliable but not guaranteed.
Save
Ask
Tour
Hide
Share
Scroll to Top