
5 Hobnail DriveAmherst, NY 14051
Mortgage Calculator
Monthly Payment (Est.)
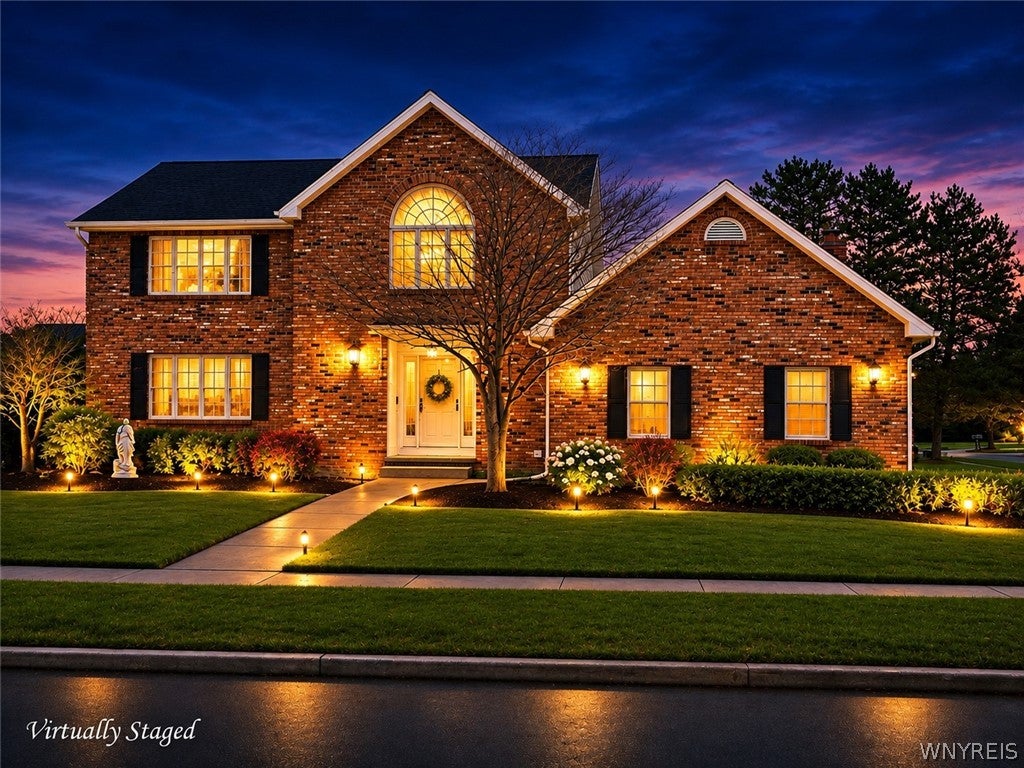
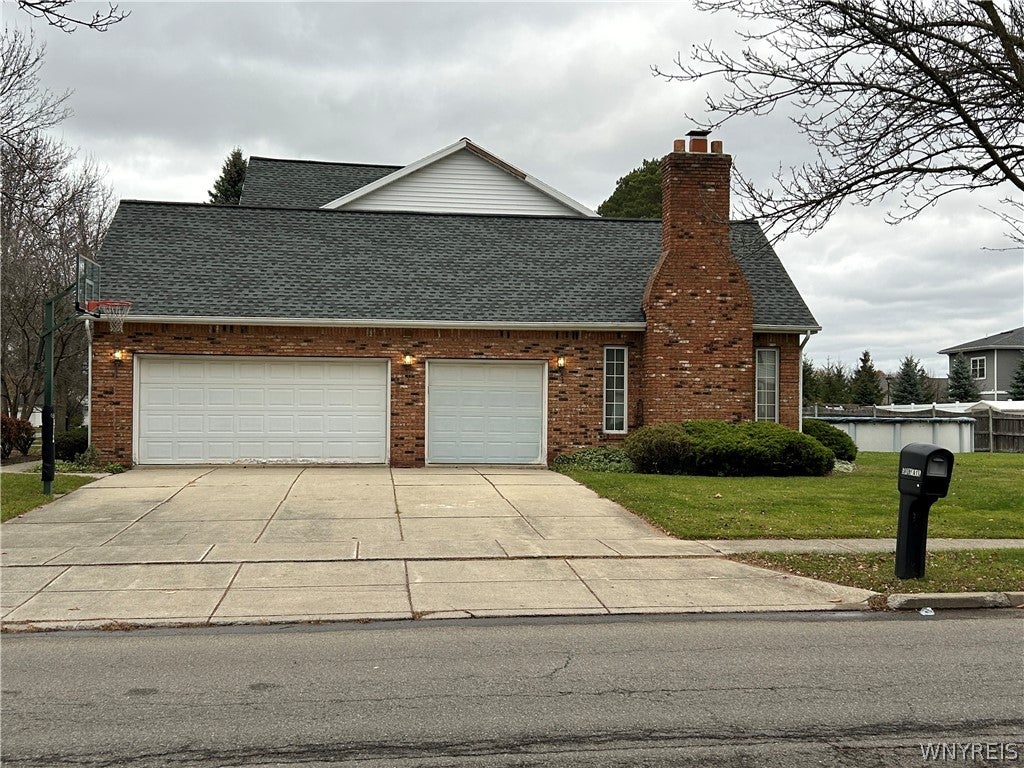
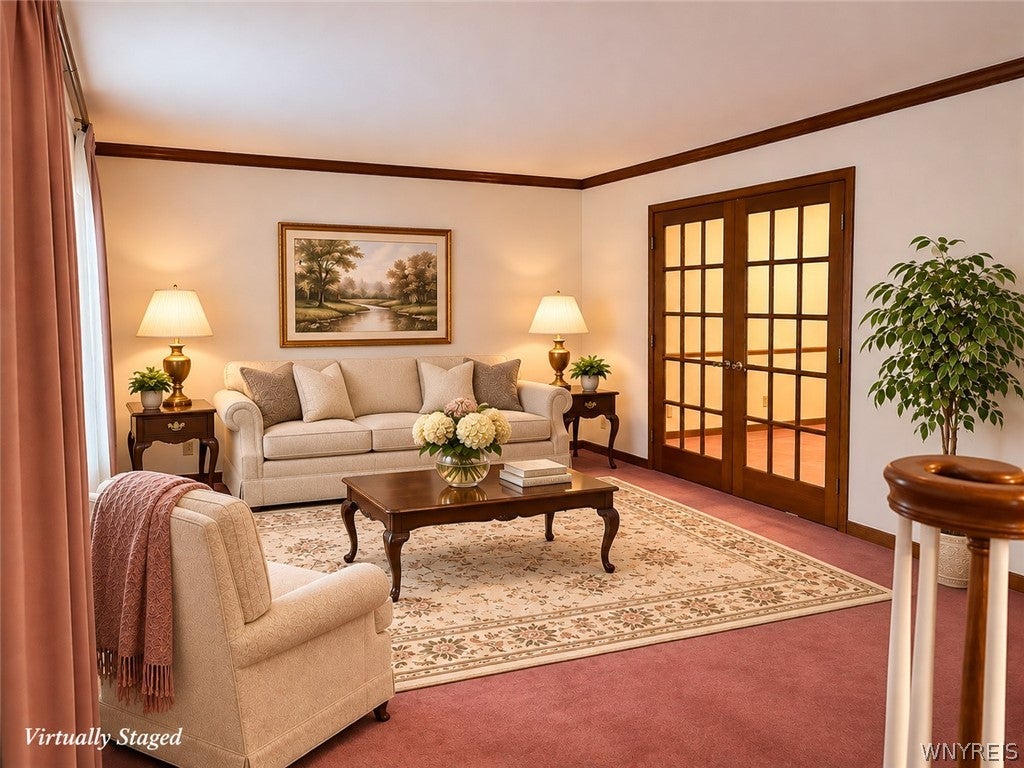
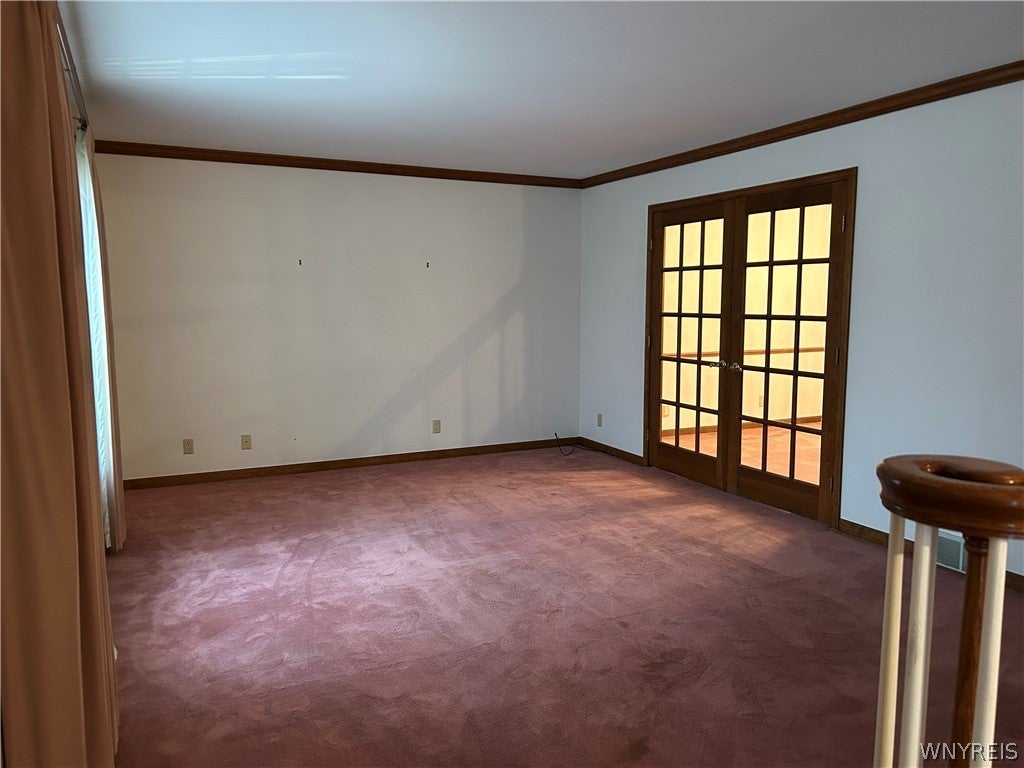
Enter an interest rate to see your estimated monthly payment.Elegance, space and timeless charm await in this impressive East Amherst brick Colonial! Built in 1987 and offering 2,654 square feet of living space, this beautifully designed home combines classic architectural details with generous rooms and an inviting floor plan ideal for both everyday living and entertaining. A grand entrance foyer with hardwood flooring welcomes you into the home, leading to a formal living room and dining room connected by french doors, perfect for hosting family gatherings and special occasions. The spacious kitchen offers abundant cabinetry, generous counter space and a large eating area with sliding glass doors opening to the back deck. The spectacular great room is sure to impress, featuring a soaring cathedral ceiling, beautiful oversized windows that fill the space with natural light, a striking brick wood-burning fireplace and a built-in wet bar area. Sliding glass doors provide additional access to the back deck, creating a wonderful flow between indoor and outdoor entertaining spaces. A convenient first-floor laundry room and half bath complete the main level. Upstairs, you'll discover three generously sized bedrooms plus a versatile fourth bonus room that offers the potential for an additional bedroom, home office or hobby space. The spacious primary suite features a dramatic cathedral ceiling, two walk in closets and private ensuite bath, while a second full bathroom serves the remaining bedrooms and bonus room. The full basement provides exceptional additional space with two large finished rooms, plus a separate workshop and storage area offering endless possibilities. Outside, enjoy summer gatherings on the spacious back deck, complete with a natural gas grill, overlooking the backyard and above-ground pool. A three-car garage with water and electric service adds convenience and functionality. With its distinctive brick exterior, impressive architectural features, generous living spaces and exceptional entertaining areas, this East Amherst Colonial offers a wonderful opportunity to make a truly special home your own!
| 8 hours ago | Listing first seen on site | |
| 8 hours ago | Listing updated with changes from the MLS |
The data relating to real estate on this website comes in part from the Internet Data Exchange (IDX) Program of NYSAMLS’s. Real estate listings held by firms other than are marked with the IDX logo and detailed information about them includes the Listing Broker’s Firm Name.
All information deemed reliable but not guaranteed and should be independently verified. All properties are subject to prior sale, change, or withdrawal. Neither the listing broker(s) nor shall be responsible for any typographical errors, misinformation, misprints, and shall be held totally harmless. © Last checked: 2026-11-10 10:03 PM UTC CNYIS, UNYREIS, WNYREIS. All rights reserved.
Did you know? You can invite friends and family to your search. They can join your search, rate and discuss listings with you.