
3400 Timothy LaneEast Aurora, NY 14052
Mortgage Calculator
Monthly Payment (Est.)
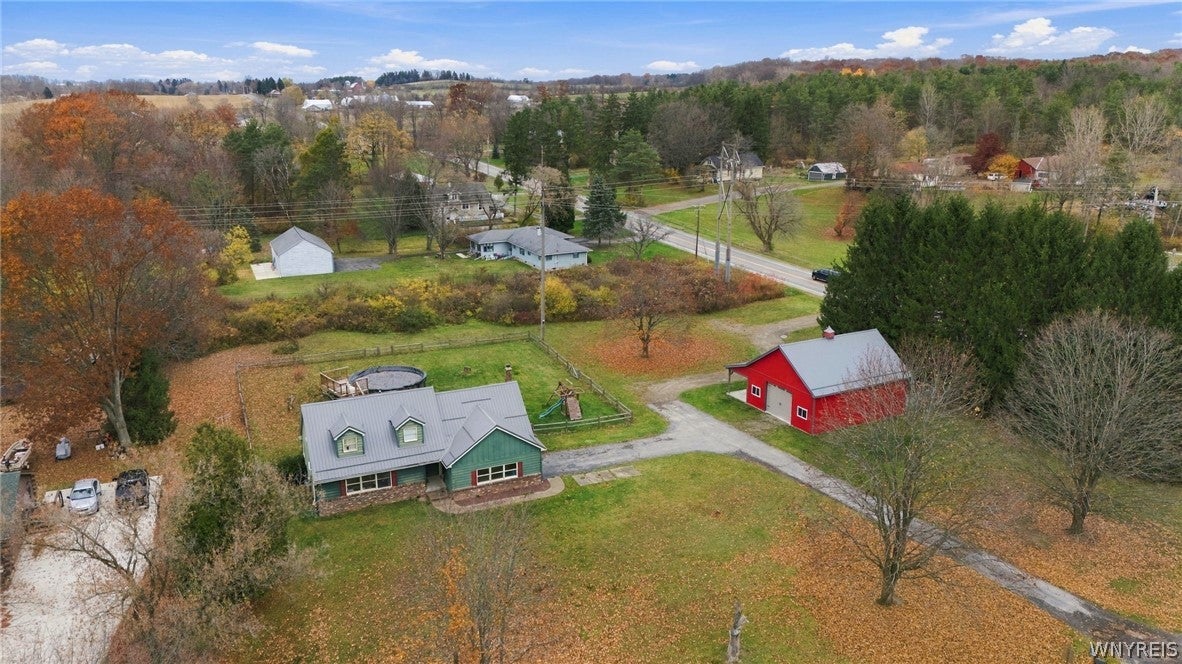
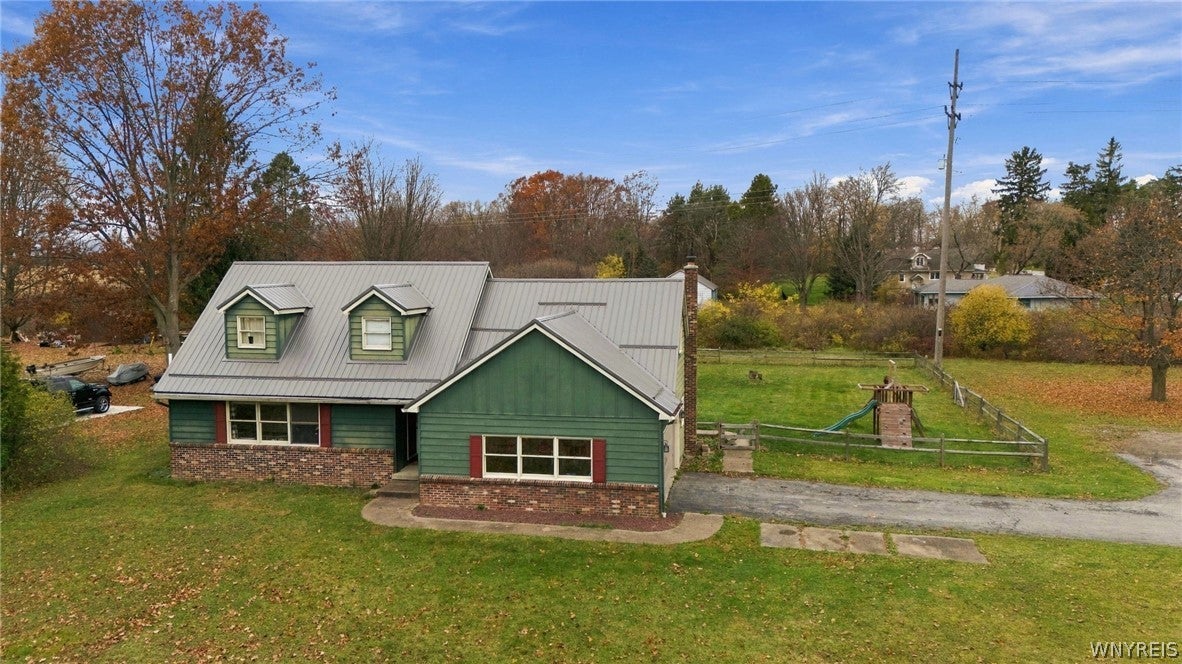
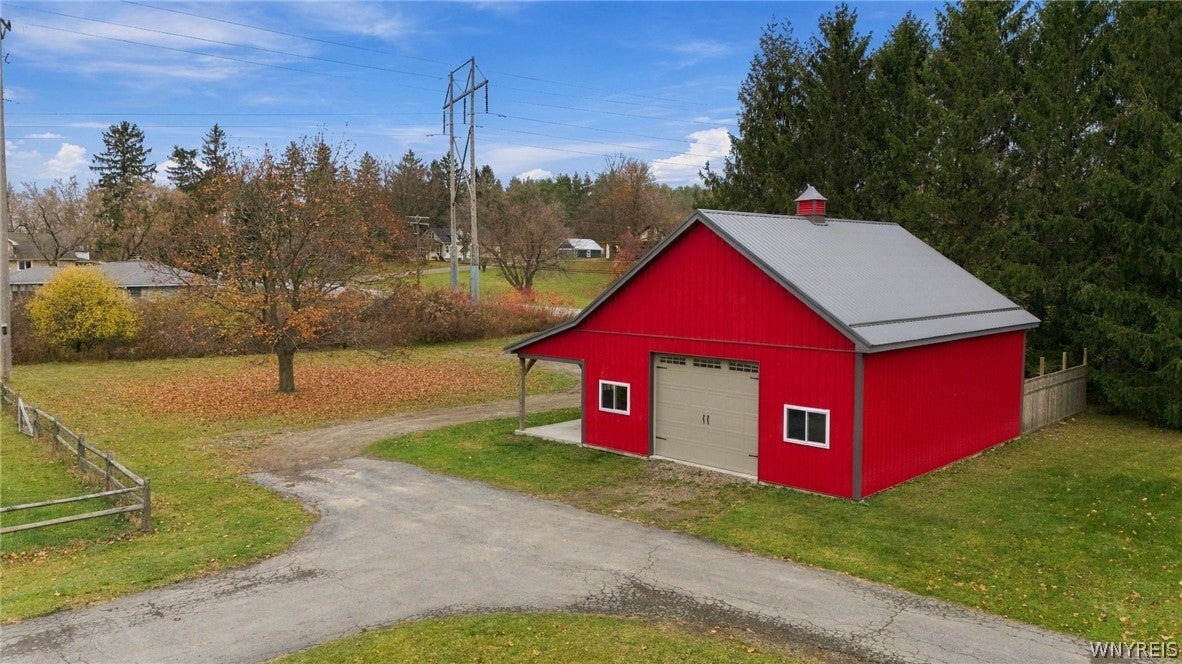
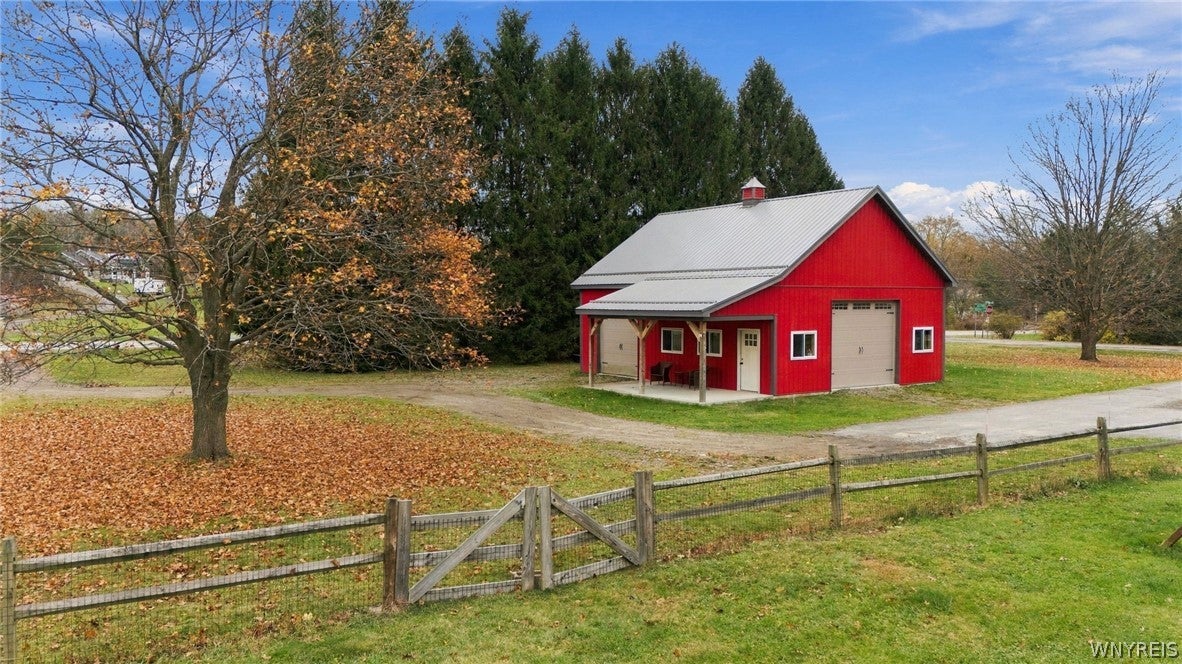
Enter an interest rate to see your estimated monthly payment.Welcome to 3400 Timothy Lane! Nestled on a beautiful 2-acre parcel in the Town of Marilla, within the Iroquois School District, this charming Cape Cod offers 2,200 square feet of living space, 3 bedrooms, 1.5 bathrooms, an attached 2-car garage & a beautiful detached barn! The expansive yard provides plenty of room to relax, entertain & enjoy the outdoors! Inside, you'll find a versatile floor plan featuring a welcoming living room & a convenient first-floor primary bedroom! The eat-in kitchen offers a comfortable dining area, perfect for everyday meals & gatherings! Just beyond, the spacious family room features large windows overlooking the backyard & a cozy wood-burning stove, creating a wonderful space to unwind! Upstairs, you'll find 2 additional generously sized bedrooms, a full bathroom & ample closet space! The partially finished basement provides additional flexible living space, including a room currently used as a bedroom with an egress window, perfect for guests, a home office or hobbies! Step outside to enjoy the spacious deck overlooking the beautiful backyard, complete with a hot tub & above-ground pool! Whether you're hosting summer gatherings, relaxing by the pool or enjoying peaceful evenings outdoors, this property offers endless opportunities to make lasting memories! A portion of the backyard is fully fenced, providing a wonderful space for pets to safely roam & play! The beautiful detached barn offers additional space for storage, hobbies or outdoor equipment! Additional highlights include a newer HWT & metal roof installed in 2023! Square Footage as per floor plans attached in the MLS! Enjoy the peaceful surroundings of country living while being less than 10 minutes from the Village of East Aurora & Route 400! With 2 acres of land, wonderful outdoor amenities & a desirable location, this inviting property has so much to offer. Make this home your own in 2027!! All offers due Tuesday, 11/17 at 10 AM.
| 3 days ago | Listing first seen on site | |
| 3 days ago | Listing updated with changes from the MLS |
The data relating to real estate on this website comes in part from the Internet Data Exchange (IDX) Program of NYSAMLS’s. Real estate listings held by firms other than are marked with the IDX logo and detailed information about them includes the Listing Broker’s Firm Name.
All information deemed reliable but not guaranteed and should be independently verified. All properties are subject to prior sale, change, or withdrawal. Neither the listing broker(s) nor shall be responsible for any typographical errors, misinformation, misprints, and shall be held totally harmless. © Last checked: 2026-11-12 12:55 AM UTC CNYIS, UNYREIS, WNYREIS. All rights reserved.
Did you know? You can invite friends and family to your search. They can join your search, rate and discuss listings with you.