717 Pasadena Avenue, Niagara Falls, NY, 14304

Save
Ask
Tour
Hide
Share
$149,900
2 Days On Site

717 Pasadena Avenue
Niagara Falls, NY 14304

For Sale|Single Family Residence|Active
3
Beds
2
Total Baths
1
Full Bath
1
Partial Bath
1,256
SqFt
$119
/SqFt
1939
Built
Subdivision:
Mile Reserve
County:
Niagara
Listing courtesy of Abigail E Stein of Century 21 North East (716) 534-4106
Call Now: 716-676-6123
Is this the listing for you? We can help make it yours.
716-676-6123
Upcoming Open Houses
Sat, Nov 14, 1:00 PM - 3:00 PM
717 Pasadena Avenue717 Pasadena Avenue717 Pasadena Avenue717 Pasadena Avenue
Save
Ask
Tour
Hide
Share

Mortgage Calculator

Monthly Payment (Est.)

Enter an interest rate to see your estimated monthly payment.
Calculator powered by Showcase IDX, a Constellation1 Company. Copyright ©2026 Information is deemed reliable but not guaranteed.

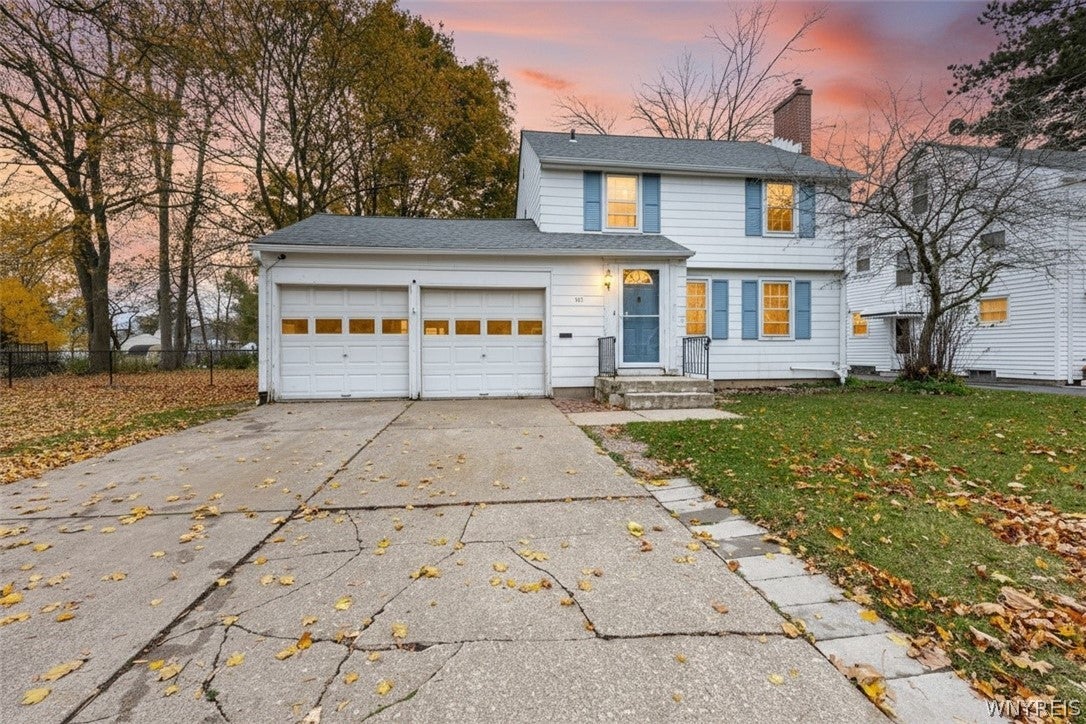
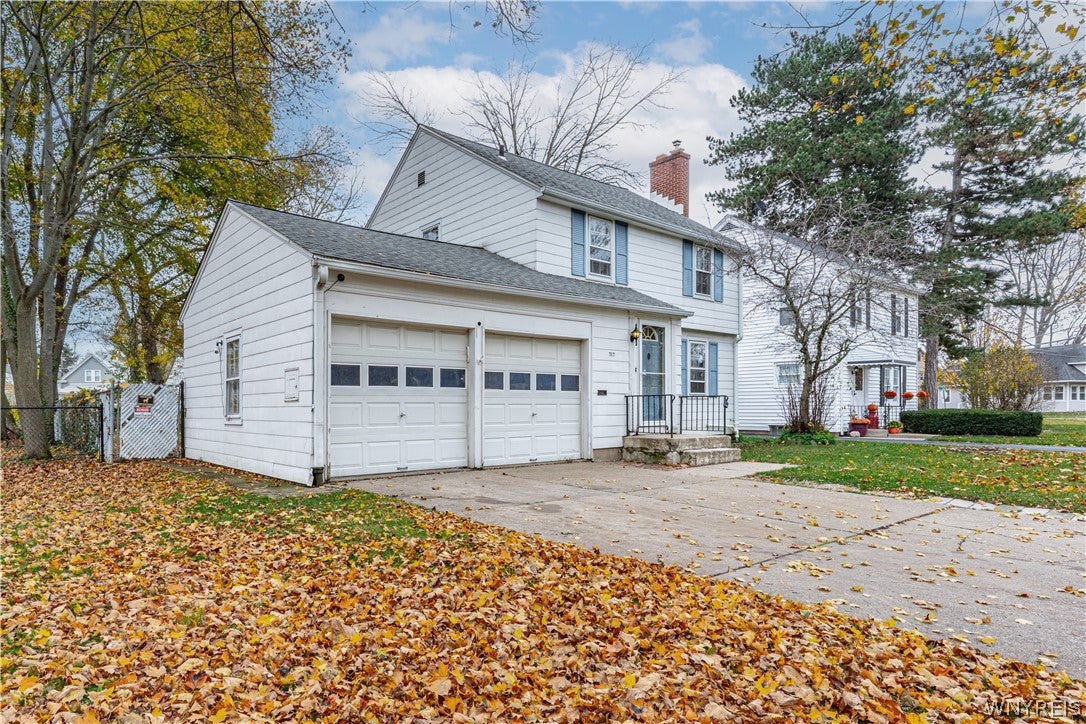
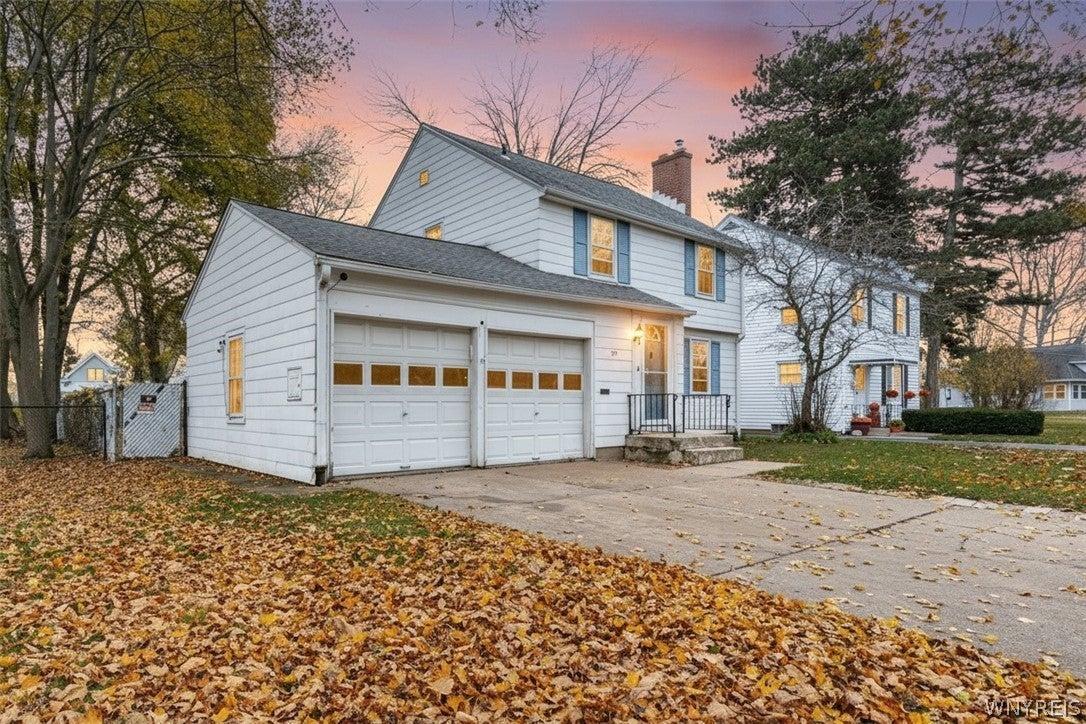
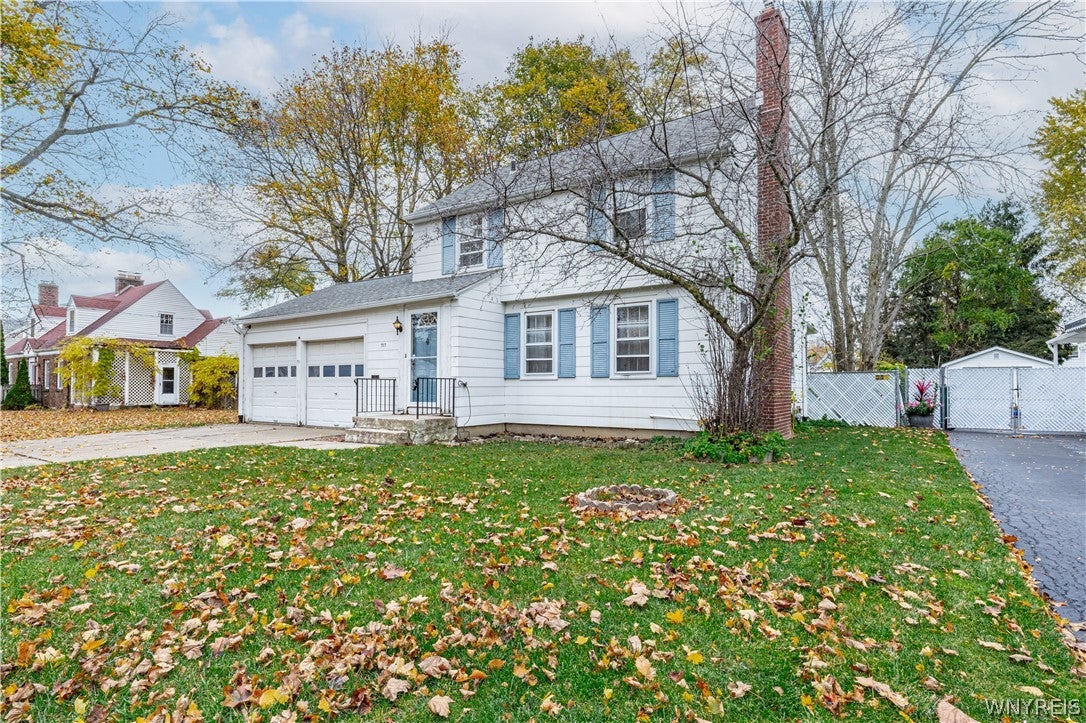
Nestled in a highly desirable neighborhood surrounded by beautiful homes, this charming 3-bedroom, 1.5-bath residence is full of character and timeless appeal! Step inside through the welcoming vestibule featuring a beautiful paned glass door and natural woodwork. The spacious living room showcases hardwood floors and a classic brick wood-burning fireplace, while the formal dining room offers the perfect space for gatherings and entertaining. A convenient half bath is located just off the kitchen. Upstairs, you’ll find three bedrooms, all featuring hardwood floors, along with a full bathroom. Enjoy the three-season room overlooking the lovely, fully fenced backyard, perfect for relaxing or entertaining. Additional highlights include an attached two-car garage with automatic doors. A wonderful opportunity to own a character-filled home in a sought-after neighborhood!

Save
Ask
Tour
Hide
Share
Listing Snapshot
Price 
$149,900
Days On Site 
2 Days
Bedrooms 
3
Inside Area (SqFt) 
1,256 sqft
Total Baths 
2
Full Baths 
1
Partial Baths 
1
Lot Size 
0.1944 Acres
Year Built 
1939
MLS Number 
B1727723
Status 
Active
Property Tax 
$4,225
HOA/Condo/Coop Fees 
N/A
Sq Ft Source 
N/A
Friends & Family
Recent Activity
2 days agoListing first seen on site
2 days agoListing updated with changes from the MLS
General Features
Acres 
0.1944
Attached Garage 
Yes
Cross Street 
Lindbergh Ave
Foundation 
Block
Garage 
Yes
Garage Spaces 
2
Levels 
Two
Number Of Stories 
2
Parking 
AttachedGarageGarage Door OpenerConcrete
Property Sub Type 
Single Family Residence
Special Circumstances 
Standard
SqFt Total 
1256
Style 
TwoStory
Utilities 
Sewer ConnectedWater Connected
Water Source 
Public
Interior Features
Appliances 
Gas Water HeaterWater Heater
Basement 
FullSump Pump
Electric 
Circuit Breakers
Fireplace 
Yes
Fireplaces 
1
Flooring 
HardwoodLaminateVaries
Heating 
Natural GasForced Air
Interior 
Entrance FoyerEat-in KitchenPantry
Laundry Features 
In Basement
Save
Ask
Tour
Hide
Share
Exterior Features
Exterior 
Playground
Fencing 
FencedFull
Lot Features 
Near Public TransitRectangular Lot
Patio And Porch 
Porch
Road Frontage 
City Street
Community Features
MLS Area 
Niagara Falls-City-291100
School District 
Niagara Falls
Township 
Not Applicable
Financing Terms Available 
CashConventional
Schools
School District
Niagara Falls
Elementary School
Unknown
Middle School
Unknown
High School
Unknown
Listing courtesy of Abigail E Stein of Century 21 North East (716) 534-4106


The data relating to real estate on this website comes in part from the Internet Data Exchange (IDX) Program of NYSAMLS’s. Real estate listings held by firms other than are marked with the IDX logo and detailed information about them includes the Listing Broker’s Firm Name.

All information deemed reliable but not guaranteed and should be independently verified. All properties are subject to prior sale, change, or withdrawal. Neither the listing broker(s) nor shall be responsible for any typographical errors, misinformation, misprints, and shall be held totally harmless. © Last checked: 2026-11-12 01:00 AM UTC CNYIS, UNYREIS, WNYREIS. All rights reserved.

Neighborhood & Commute
Source: Walkscore
Disclosure: Community information and market data powered by Constellation Data Labs. Information is deemed reliable but not guaranteed.
Save
Ask
Tour
Hide
Share
Scroll to Top