
4676 Brompton DriveBuffalo, NY 14219
Mortgage Calculator
Monthly Payment (Est.)
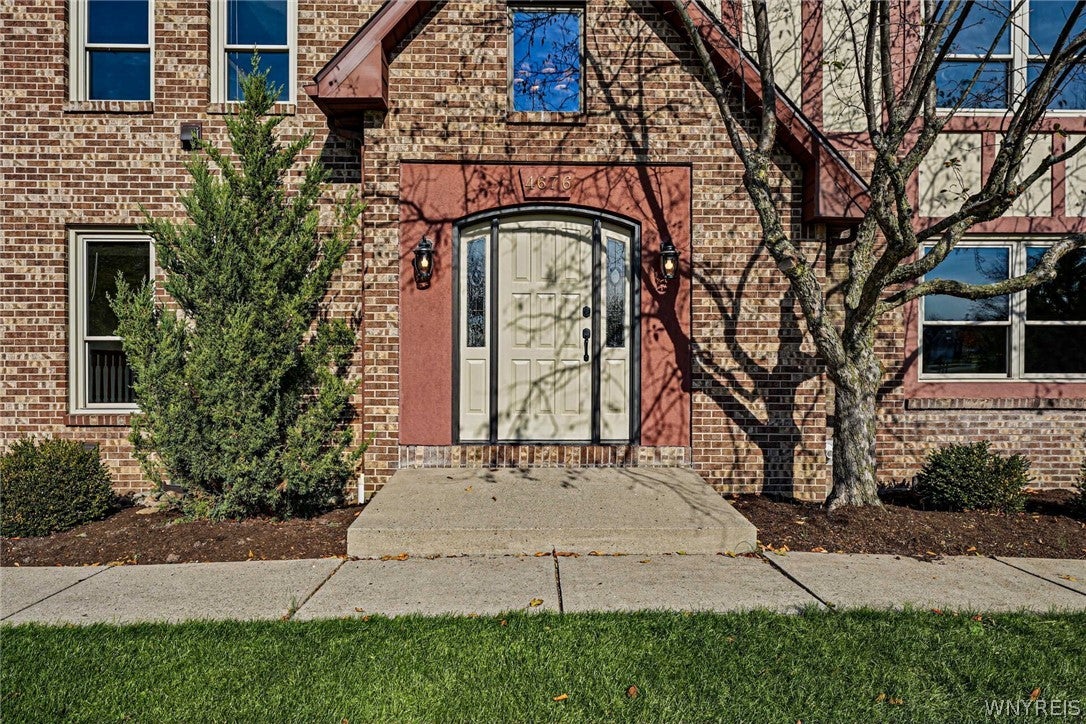
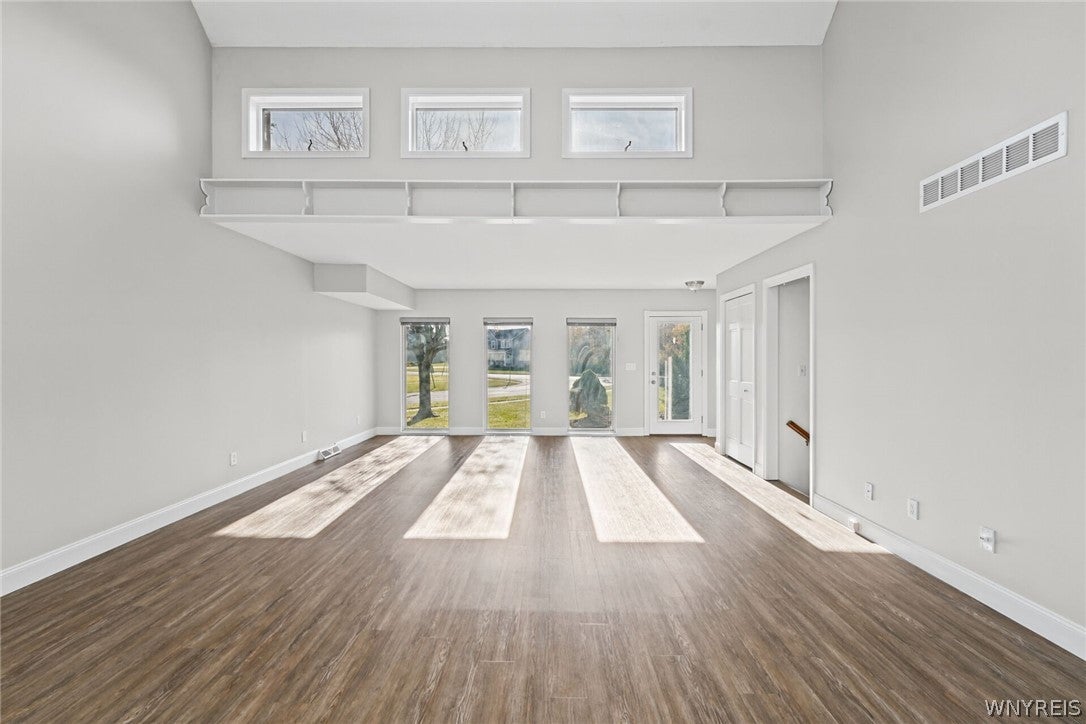
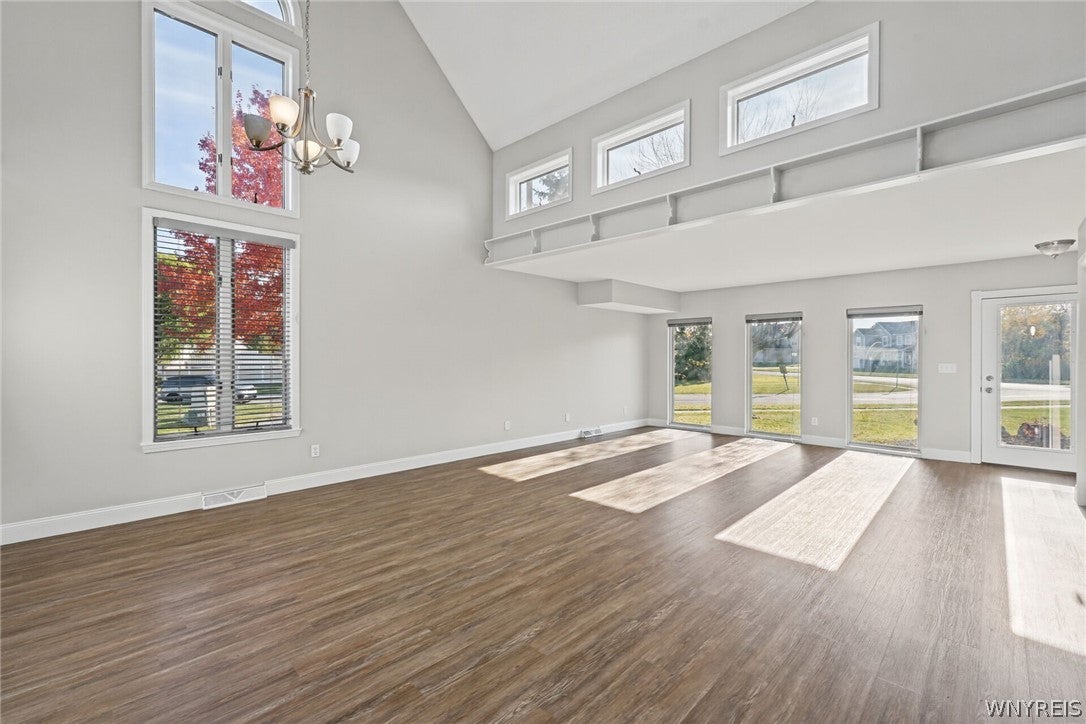
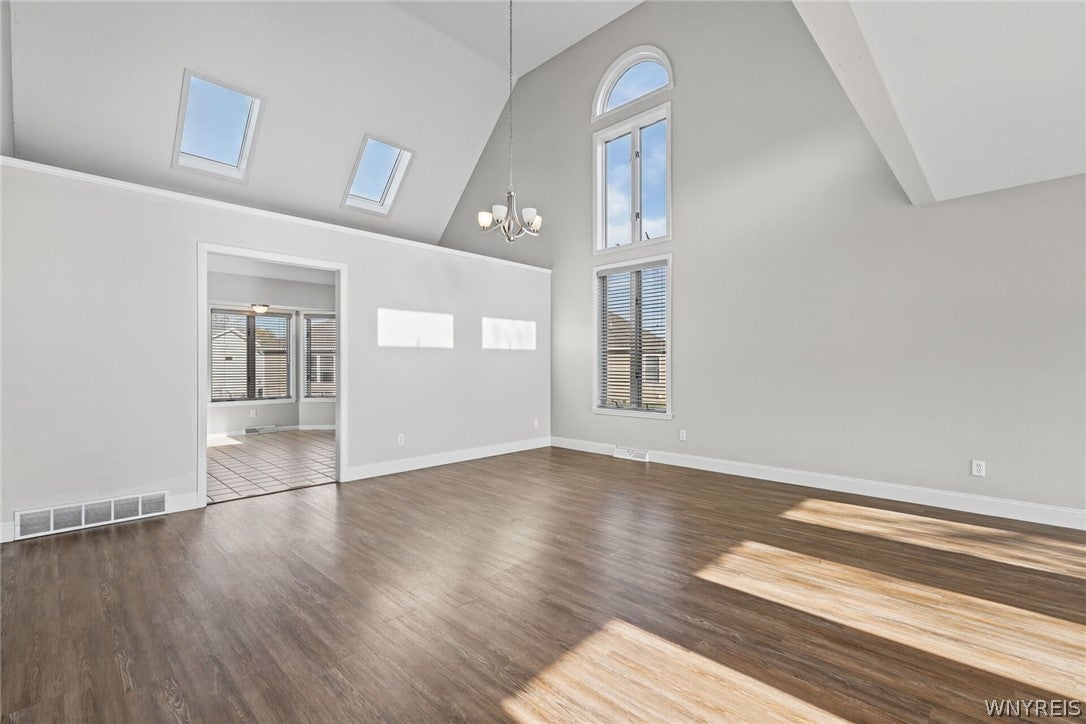
Enter an interest rate to see your estimated monthly payment.Showings begin at open house this Sunday, November 8 at 1PM. This brick Tudor-style two-family home includes walls of oversized updated windows, mechanics, roof, and landscaping, a bay-front primary suite and a vaulted second living wing. 4676 Brompton sits on more than half an acre in the Orchard Park Central School District, centrally located minutes from Highmark Stadium, shopping, dining and major routes. The main home is updated and move-in ready, with fresh neutral paint, new flooring and modern lighting throughout. A two-story foyer with an open oak staircase leads to a formal living room, a dining area overlooking the sunken family room and its wide front windows, and a bright kitchen with a large center island, updated cabinetry, stainless appliances, a breakfast nook and a wall of sliding doors to the enclosed porch. A powder room and access to the attached two-car garage complete the first floor. Upstairs, the primary suite spans nearly 26 feet, with a wall of bay windows, a walk-in closet and a private bath with double vanity and glass shower. Two more generous bedrooms, a full hall bath and second-floor laundry make daily living easy. In all, the property offers four bedrooms and three and a half baths. The second unit is a true standalone apartment with its own entrance, connected to the main home: a vaulted great room with skylights, clerestory windows and a soaring arched window, a full kitchen with a bay window, two bedrooms and a spacious full bath with soaking tub and separate shower. Owner-occupants can offset the mortgage with rent or keep extended family close with privacy for everyone. Investors get a two-unit income property in one of the area’s most sought-after school districts and walking district to the new stadium. The lower level includes new flooring, recessed lighting and exterior walk-up access, plus a large unfinished basement and utility area for storage or a workshop. Outside, mature landscaping, a long paved driveway and a deep, lawn surround the home. Bright, updated and income-producing, 4676 Brompton pairs the space of a large single-family home with the flexibility of a second unit. Open house: 11/8, 1-3PM.
| 22 hours ago | Listing first seen on site | |
| 22 hours ago | Listing updated with changes from the MLS |
The data relating to real estate on this website comes in part from the Internet Data Exchange (IDX) Program of NYSAMLS’s. Real estate listings held by firms other than are marked with the IDX logo and detailed information about them includes the Listing Broker’s Firm Name.
All information deemed reliable but not guaranteed and should be independently verified. All properties are subject to prior sale, change, or withdrawal. Neither the listing broker(s) nor shall be responsible for any typographical errors, misinformation, misprints, and shall be held totally harmless. © Last checked: 2026-11-08 03:53 PM UTC CNYIS, UNYREIS, WNYREIS. All rights reserved.