
2508 Oak Harbor RoadGrand Island, NY 14072
Mortgage Calculator
Monthly Payment (Est.)
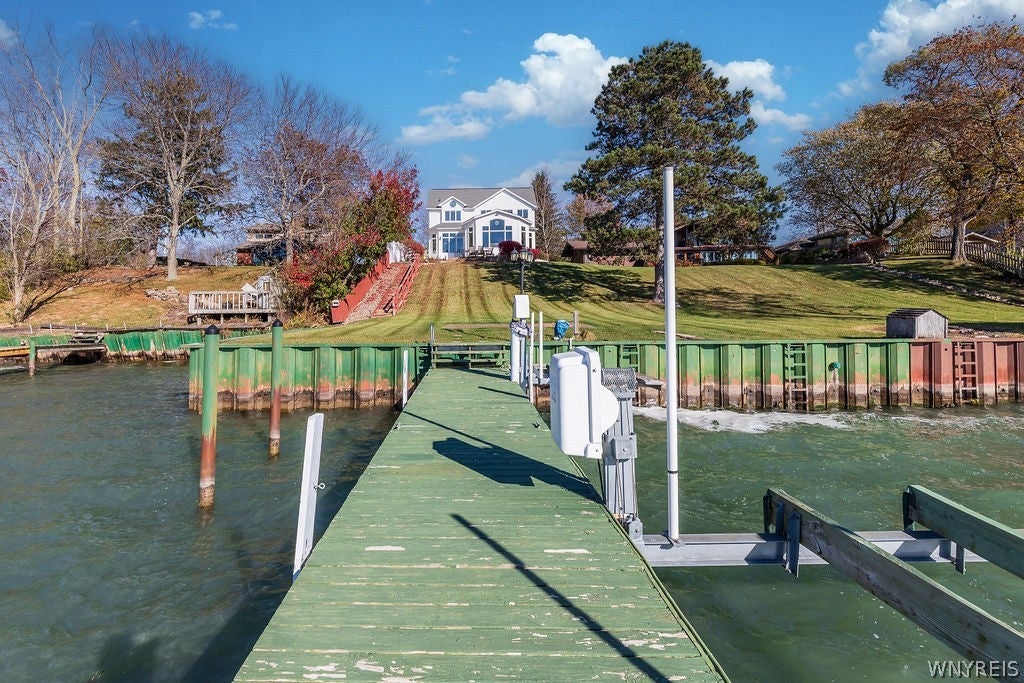
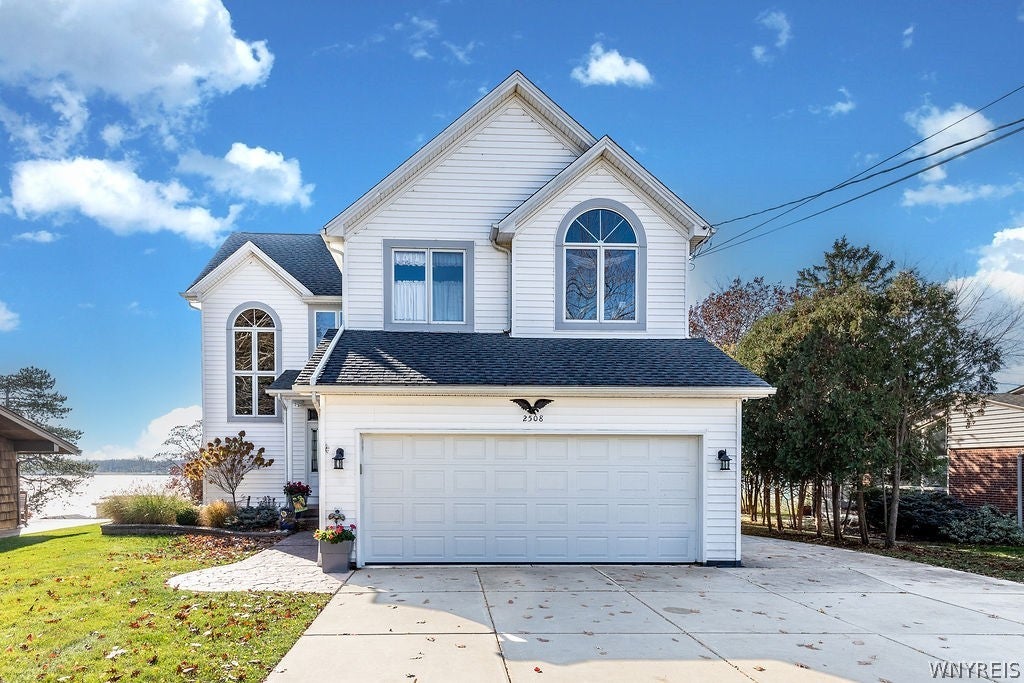
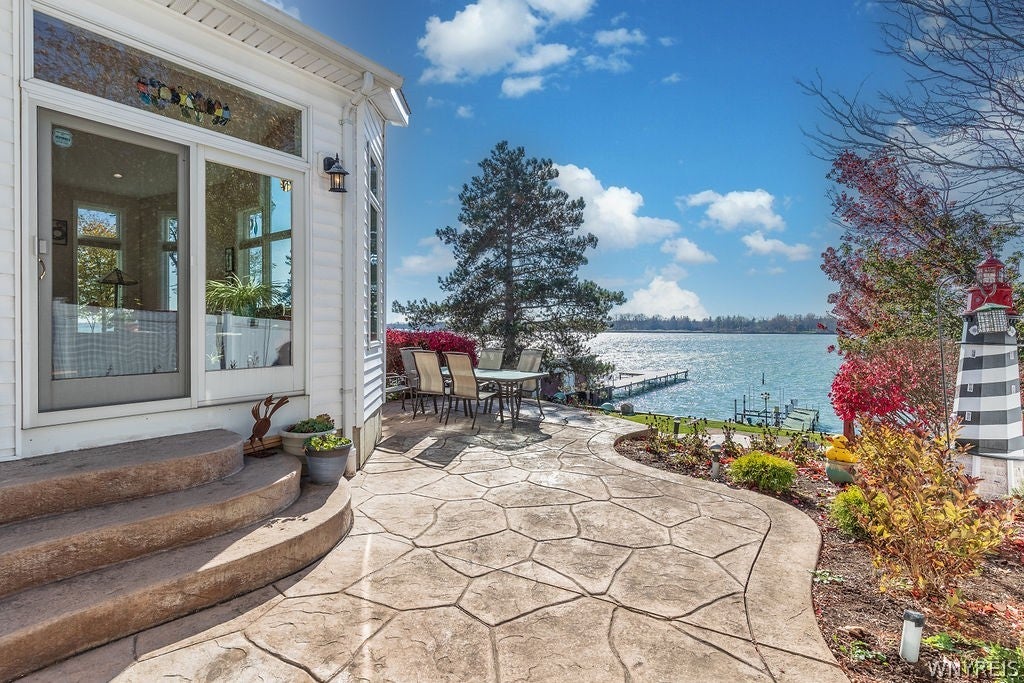
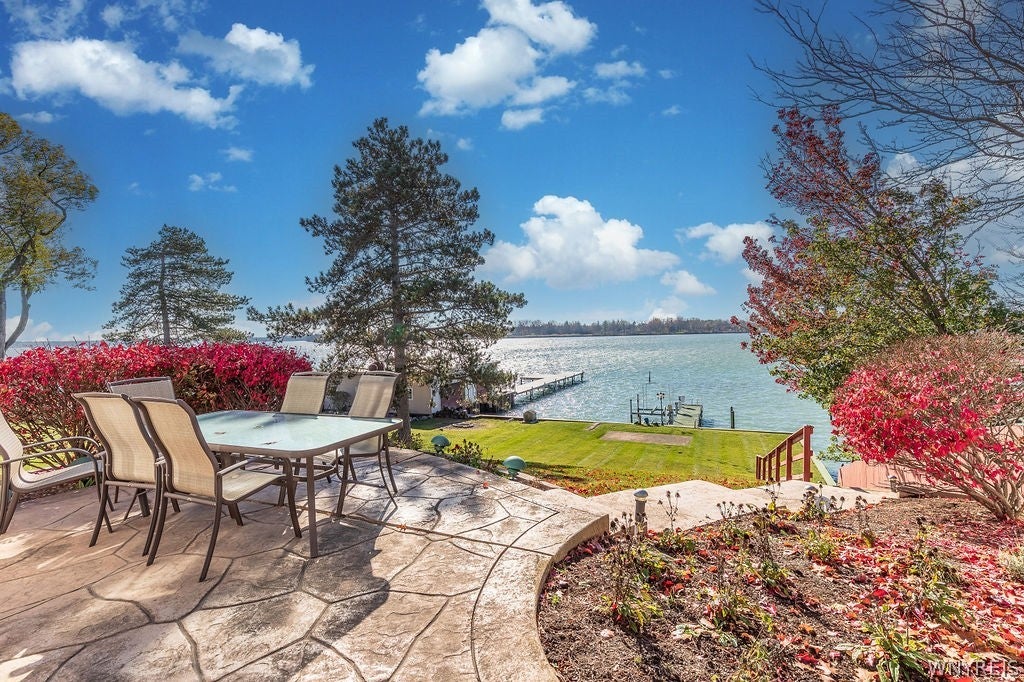
Enter an interest rate to see your estimated monthly payment.Welcome to Grand Island’s Coveted Gold Coast! Rarely does an opportunity arise to own a home in this exclusive waterfront community! This beautiful 3-bedroom, 2.5-bath home offers a spacious, open floor plan w/an abundance of windows showcasing breathtaking views of the West Niagara River, spectacular sunsets, the bike path & the Canadian shoreline. As you approach, you are welcomed by a stamped concrete walkway leading to the covered front porch, also finished in stamped concrete. Step inside to a two-story foyer w/ceramic tile flooring & architectural pillars that open to the formal living room. Featuring hardwood flooring & elegant crown molding, the living room flows into the spacious family room, where you'll find a cathedral ceiling, gas stove, & an entire wall of windows w/sliding glass doors leading to the stamped concrete patio. Enjoy beautifully landscaped grounds & exceptional waterfront amenities, including a dock with a steel breakwall, power boat lift, jet ski lift & pilings for an additional floating jet ski lift. Whether boating, entertaining or simply relaxing & taking in the sunsets, this is waterfront living at its finest! The kitchen features an island w/breakfast bar, abundant cabinetry, Corian countertops, hardwood flooring, recessed lighting, pantry & a bright eating area surrounded by windows. Appliances include a microwave, stove & dishwasher. The living room & kitchen both feature 9-foot ceilings. Upstairs, you'll find three generously sized bedrooms, including one with a beautiful cathedral ceiling & circle-top window. The spacious primary suite features an elegant tray ceiling, two walk-in closets & a private full bath. Convenient 2nd-flr laundry includes washer, dryer & cabinetry. The basement offers additional living & storage space w/recreation room, workshop & second egress w/stairs leading to a bulkhead door. 150-amp electrical, recessed speakers, central air, central vacuum & permanent Generac generator. This is truly a special opportunity to enjoy waterfront living! Updates: Vinyl fence. Furnace, humidifier, a/c unit, landscaping '25. Generac charging unit, o/head garage door & opener '23. Roof '20. New septic being installed.
| 9 hours ago | Listing first seen on site | |
| 9 hours ago | Listing updated with changes from the MLS |
The data relating to real estate on this website comes in part from the Internet Data Exchange (IDX) Program of NYSAMLS’s. Real estate listings held by firms other than are marked with the IDX logo and detailed information about them includes the Listing Broker’s Firm Name.
All information deemed reliable but not guaranteed and should be independently verified. All properties are subject to prior sale, change, or withdrawal. Neither the listing broker(s) nor shall be responsible for any typographical errors, misinformation, misprints, and shall be held totally harmless. © Last checked: 2026-11-13 12:11 AM UTC CNYIS, UNYREIS, WNYREIS. All rights reserved.
Did you know? You can invite friends and family to your search. They can join your search, rate and discuss listings with you.