5044 Newton Road, Orchard Park, NY, 14127

Save
Ask
Tour
Hide
Share
$299,900
6 Days On Site

5044 Newton Road
Orchard Park, NY 14127

For Sale|Single Family Residence|Active
3
Beds
2
Total Baths
1
Full Bath
1
Partial Bath
1,792
SqFt
$167
/SqFt
1974
Built
County:
Erie
Listing courtesy of Jerrold R Thompson II of Century 21 North East (716) 864-7863
Call Now: 716-676-6123
Is this the listing for you? We can help make it yours.
716-676-6123
5044 Newton Road5044 Newton Road5044 Newton Road5044 Newton Road
Save
Ask
Tour
Hide
Share

Mortgage Calculator

Monthly Payment (Est.)

Enter an interest rate to see your estimated monthly payment.
Calculator powered by Showcase IDX, a Constellation1 Company. Copyright ©2026 Information is deemed reliable but not guaranteed.

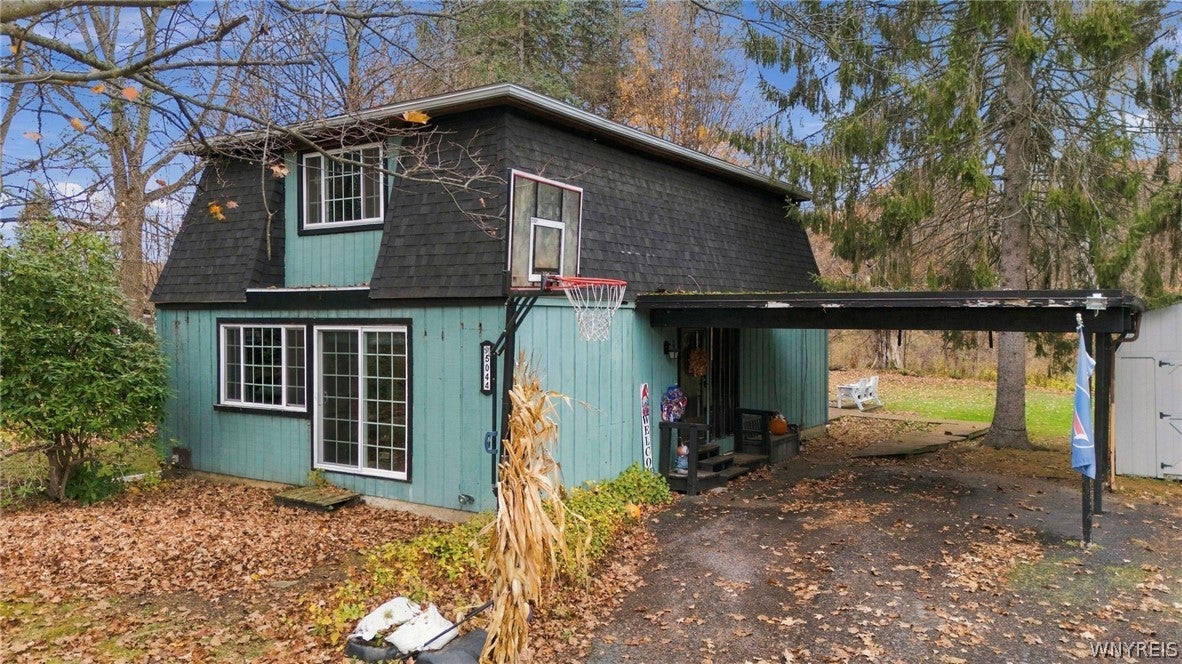
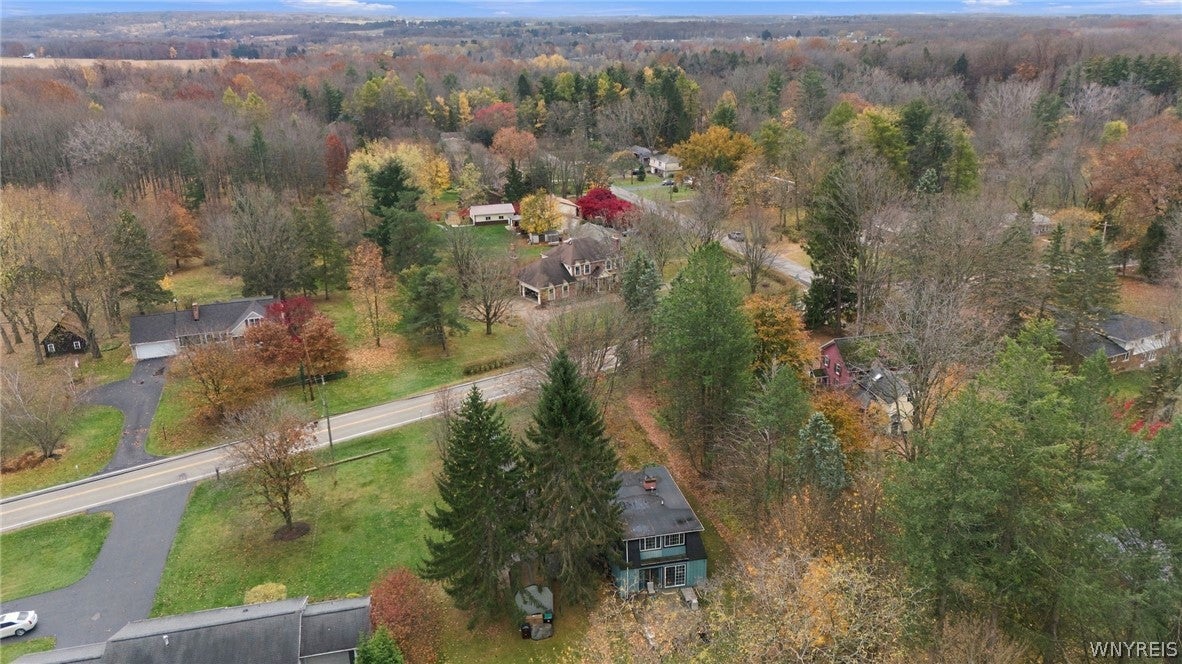
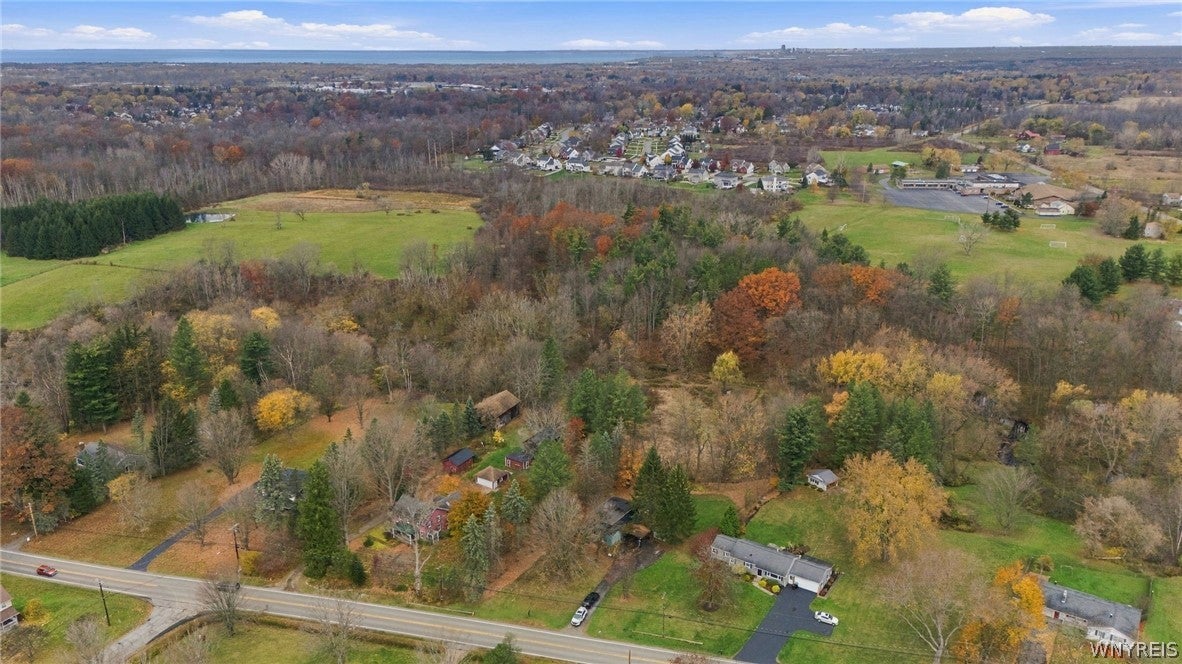
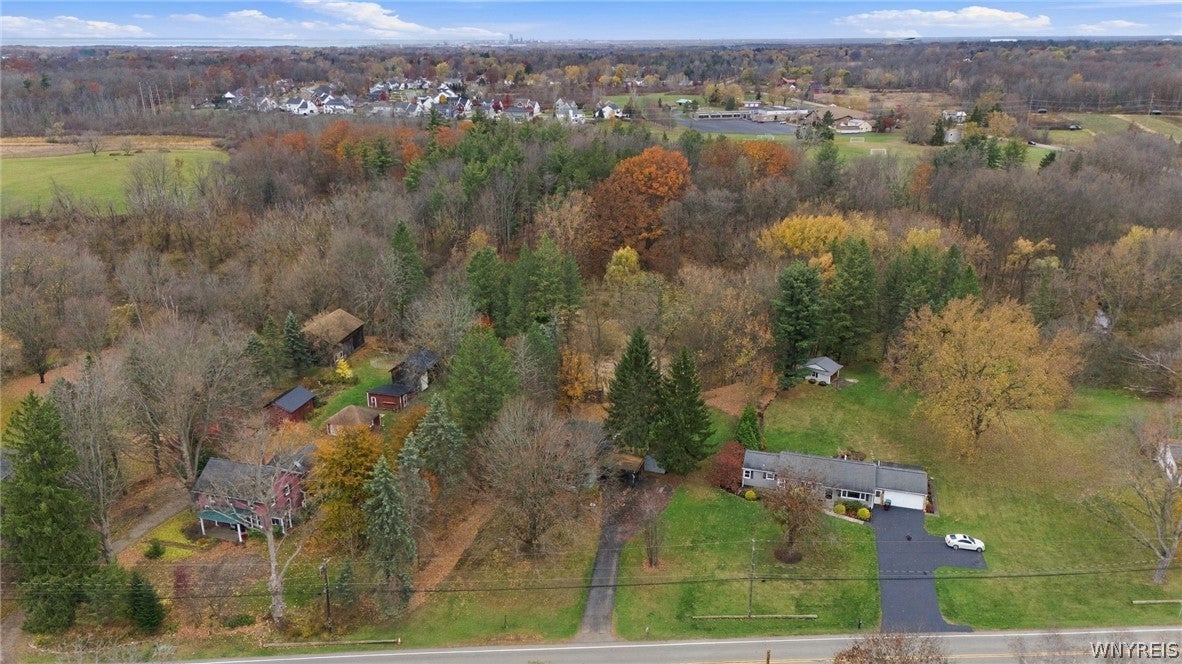
Distinctive country home with a classic mansard roof and carport, set on a private 1.6-acre lot in the Orchard Park school district, not to far from Chestnut Ridge Park. The open floor plan features a spacious living room with a wood-burning fireplace, family/rec room/bar area adjoining back deck and yard, and a dining area with sliding doors leading outside. An open, unique staircase design ties the floor plan together. Upstairs are three large bedrooms, including a primary bedroom with a second wood-burning fireplace. The full walkout basement offers finished areas easily used as an office or flex space, with bilco doors to the back yard. Out back, the deck overlooks the private 1.6-acre yard, surrounded by porches and mature landscaping. A truly one-of-a-kind country home.

Save
Ask
Tour
Hide
Share
Listing Snapshot
Price 
$299,900
Days On Site 
6 Days
Bedrooms 
3
Inside Area (SqFt) 
1,792 sqft
Total Baths 
2
Full Baths 
1
Partial Baths 
1
Lot Size 
1.6 Acres
Year Built 
1974
MLS Number 
B1727586
Status 
Active
Property Tax 
$3,522
HOA/Condo/Coop Fees 
N/A
Sq Ft Source 
Public Records
Friends & Family
Recent Activity
6 days agoListing first seen on site
6 days agoListing updated with changes from the MLS
General Features
Acres 
1.6
Cross Street 
South Abbott
Foundation 
Block
Garage 
Yes
Garage Spaces 
2
Levels 
Two
Number Of Stories 
2
Parking 
CarportAsphalt
Property Sub Type 
Single Family Residence
Sewer 
Septic Tank
Special Circumstances 
Standard
SqFt Total 
1792
Style 
ContemporaryColonial
Utilities 
Cable AvailableElectricity Connected
Water Source 
PrivateWell
Interior Features
Appliances 
DryerExhaust FanFree-Standing RangeGas Water HeaterMicrowaveOvenRefrigeratorRange HoodWasherWater Heater
Basement 
FullPartially Finished
Electric 
Circuit Breakers
Fireplace 
Yes
Fireplaces 
2
Flooring 
CarpetVariesVinyl
Heating 
Natural GasExhaust FanForced Air
Interior 
Entrance FoyerEat-in KitchenNatural WoodworkHigh Speed Internet
Laundry Features 
In Basement
Save
Ask
Tour
Hide
Share
Exterior Features
Construction Details 
Wood Siding
Lot Features 
Irregular LotWooded
Other Structures 
Shed(s)Storage
Patio And Porch 
Deck
Road Frontage 
City Street
Roof 
Shingle
Windows/Doors 
Sliding Doors
Community Features
MLS Area 
Orchard Park-146089
School District 
Orchard Park
Township 
Not Applicable
Financing Terms Available 
CashConventionalFHAUSDA LoanVA Loan
Schools
School District
Orchard Park
Elementary School
Unknown
Middle School
Orchard Park Middle
High School
Orchard Park High
Listing courtesy of Jerrold R Thompson II of Century 21 North East (716) 864-7863


The data relating to real estate on this website comes in part from the Internet Data Exchange (IDX) Program of NYSAMLS’s. Real estate listings held by firms other than are marked with the IDX logo and detailed information about them includes the Listing Broker’s Firm Name.

All information deemed reliable but not guaranteed and should be independently verified. All properties are subject to prior sale, change, or withdrawal. Neither the listing broker(s) nor shall be responsible for any typographical errors, misinformation, misprints, and shall be held totally harmless. © Last checked: 2026-11-13 12:39 AM UTC CNYIS, UNYREIS, WNYREIS. All rights reserved.

Neighborhood & Commute
Source: Walkscore
Disclosure: Community information and market data powered by Constellation Data Labs. Information is deemed reliable but not guaranteed.
Save
Ask
Tour
Hide
Share
Scroll to Top