53 Wiltshire Road, Williamsville, NY, 14221

Save
Ask
Tour
Hide
Share
$445,000
5 Days On Site

53 Wiltshire Road
Williamsville, NY 14221

For Sale|Single Family Residence|Active
4
Beds
3
Total Baths
2
Full Baths
1
Partial Bath
2,537
SqFt
$175
/SqFt
1965
Built
County:
Erie
Listing courtesy of Barbara A Bonhoff of HUNT Real Estate ERA (716) 390-5778
Call Now: 716-676-6123
Is this the listing for you? We can help make it yours.
716-676-6123
53 Wiltshire Road53 Wiltshire Road53 Wiltshire Road53 Wiltshire Road
Save
Ask
Tour
Hide
Share

Mortgage Calculator

Monthly Payment (Est.)

Enter an interest rate to see your estimated monthly payment.
Calculator powered by Showcase IDX, a Constellation1 Company. Copyright ©2026 Information is deemed reliable but not guaranteed.

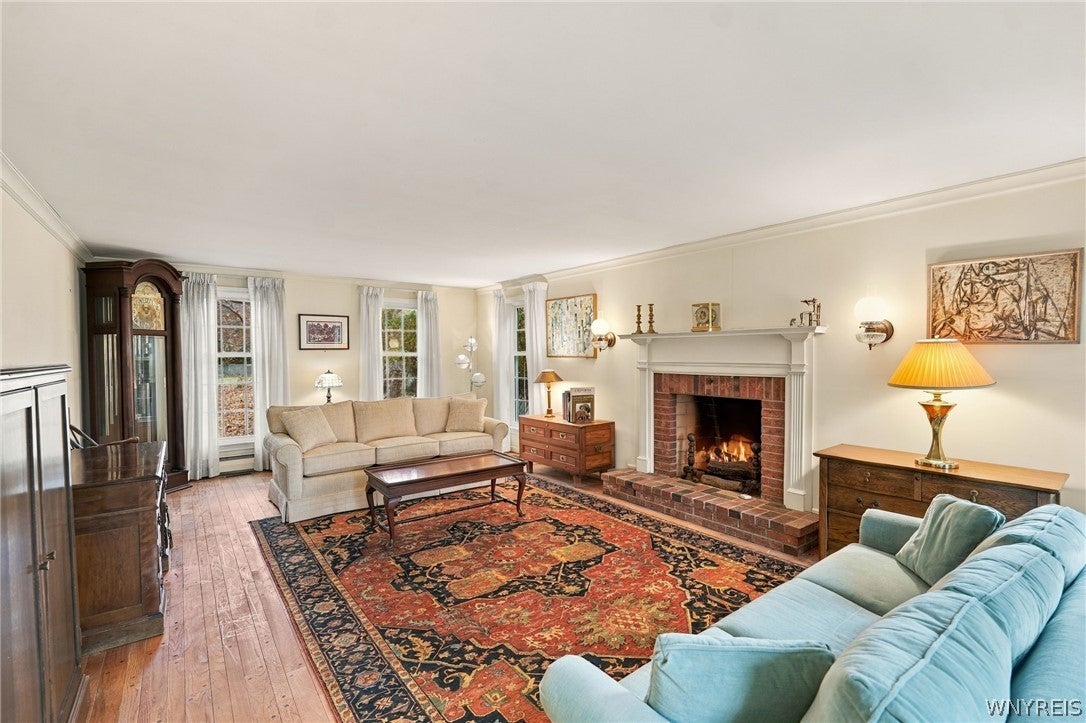
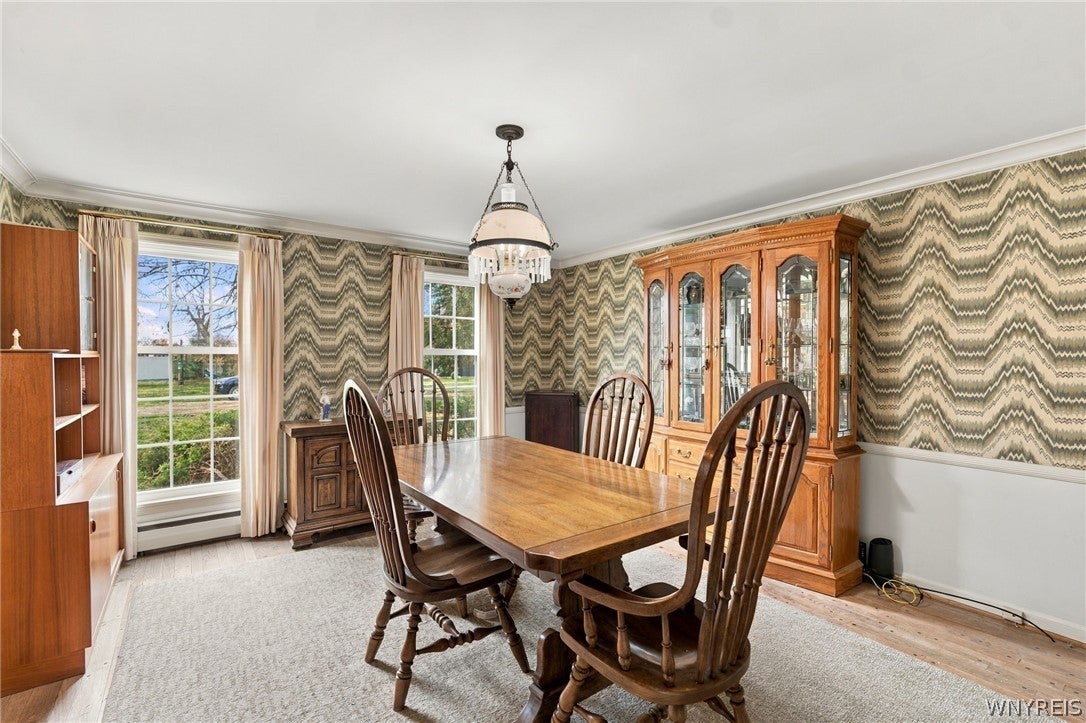
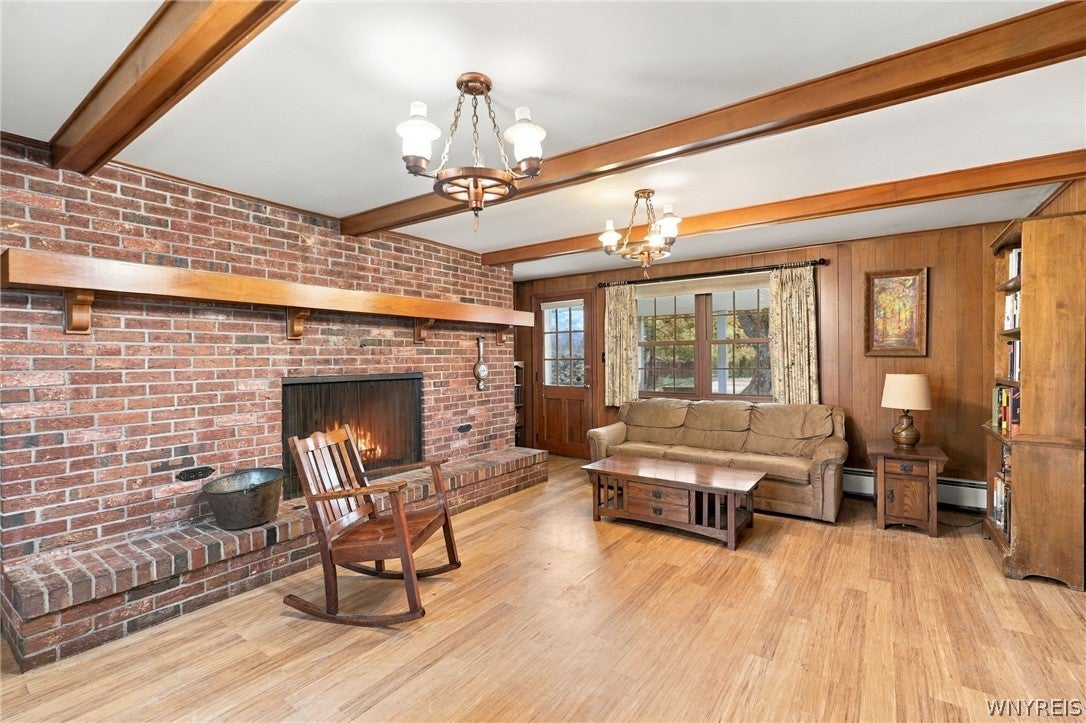
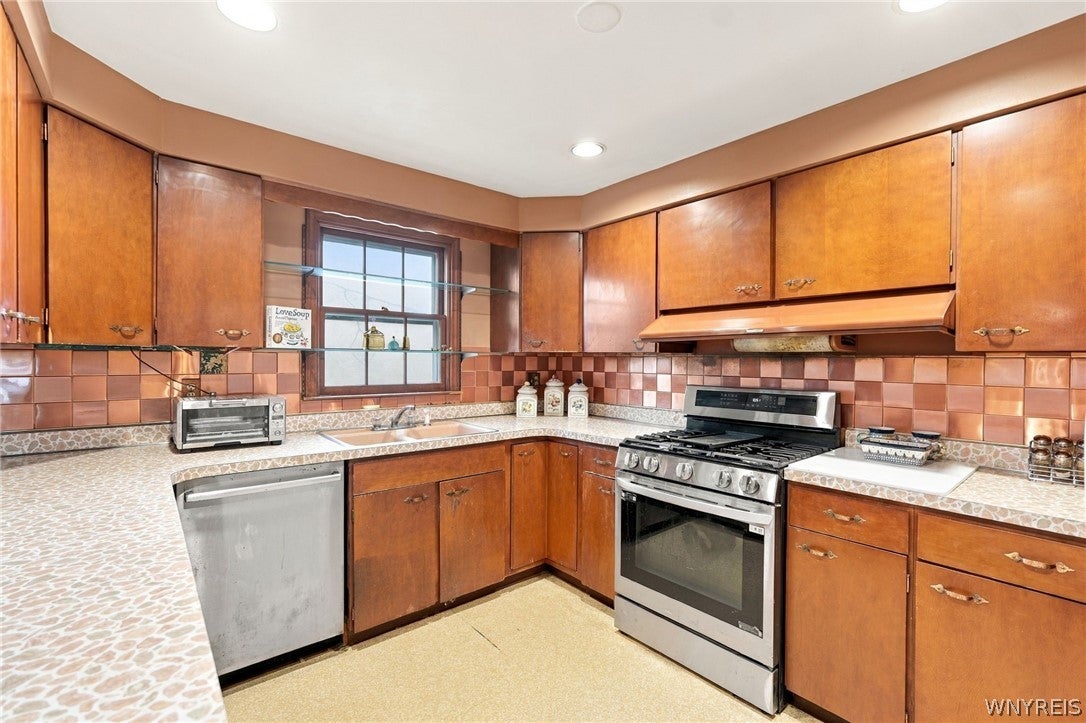
Stately, Center Entrance Colonial on a lovely half acre wooded lot! Updated windows throughout. Oak Pegged hardwood floors in the foyer, living, & dining rooms. Spacious living room with wood burning fireplace and formal dining room for entertaining. The kitchen has a newer gas stove and unique copper backsplash, wet bar, & separate eating area. Convenient half bath off of the kitchen. Large family room with brick accent wall and 2nd wood burning fireplace flanked by two coat closets. Large Primary bedroom with updated ensuite shower and double closets. Three additional amply sized bedrooms with hardwood floors [under carpeting]. Main bath with tile floor and tub surround. Full basement with washer & dryer. Newer Vitocrossal 300 Gas Boiler System, Central Air, & glass block windows. Beautiful fenced double lot with no rear neighbors. Additional fenced-in dog run. 2 car attached garage. This is an estate: no Property Condition Disclosure; appliances sold "as-is." Bring your decorating touches to this Wonderful Home in a high demand area in the Williamsville School District! Terrific location, close to shopping, dining, expressways, & The Village of Williamsville. Showings start immediately. OPEN HOUSE Sunday, November 8th, 1-3.

Save
Ask
Tour
Hide
Share
Listing Snapshot
Price 
$445,000
Days On Site 
5 Days
Bedrooms 
4
Inside Area (SqFt) 
2,537 sqft
Total Baths 
3
Full Baths 
2
Partial Baths 
1
Lot Size 
0.49 Acres
Year Built 
1965
MLS Number 
B1727193
Status 
Active
Property Tax 
$8,558
HOA/Condo/Coop Fees 
N/A
Sq Ft Source 
Public Records
Friends & Family
Recent Activity
6 days agoListing first seen on site
6 days agoListing updated with changes from the MLS
General Features
Acres 
0.49
Attached Garage 
Yes
Cross Street 
North Forest
Garage 
Yes
Garage Spaces 
2
Levels 
Two
Number Of Stories 
2
Parking 
AttachedGarageStorageGarage Door OpenerConcrete
Property Sub Type 
Single Family Residence
Security 
Security System Owned
Special Circumstances 
Standard
SqFt Total 
2537
Style 
ColonialTwoStory
Utilities 
Electricity ConnectedSewer ConnectedWater Connected
Water Source 
Public
Interior Features
Appliances 
DryerExhaust FanFree-Standing RangeGas Water HeaterOvenRefrigeratorRange HoodWasherWater Heater
Basement 
FullSump Pump
Cooling 
ZonedCentral Air
Electric 
Circuit Breakers
Fireplace 
Yes
Fireplaces 
2
Flooring 
CarpetHardwoodTileVaries
Heating 
Natural GasExhaust FanZonedBaseboardForced AirHot Water
Interior 
Entrance FoyerEat-in KitchenNatural Woodwork
Laundry Features 
In Basement
Window Features 
DrapesWindow Treatments
Save
Ask
Tour
Hide
Share
Exterior Features
Construction Details 
Attic/Crawl Hatchway(s) Insulated
Exterior 
Private Yard
Fencing 
FencedFull
Lot Features 
OtherRectangular LotSee RemarksWooded
Patio And Porch 
PatioCoveredPorch
Road Frontage 
City Street
Roof 
Asphalt
Windows/Doors 
DrapesWindow Treatments
Community Features
MLS Area 
Amherst-142289
School District 
Williamsville
Township 
Not Applicable
Financing Terms Available 
CashConventionalFHAVA Loan
Schools
School District
Williamsville
Elementary School
Unknown
Middle School
Unknown
High School
Unknown
Listing courtesy of Barbara A Bonhoff of HUNT Real Estate ERA (716) 390-5778


The data relating to real estate on this website comes in part from the Internet Data Exchange (IDX) Program of NYSAMLS’s. Real estate listings held by firms other than are marked with the IDX logo and detailed information about them includes the Listing Broker’s Firm Name.

All information deemed reliable but not guaranteed and should be independently verified. All properties are subject to prior sale, change, or withdrawal. Neither the listing broker(s) nor shall be responsible for any typographical errors, misinformation, misprints, and shall be held totally harmless. © Last checked: 2026-11-10 10:19 PM UTC CNYIS, UNYREIS, WNYREIS. All rights reserved.

Neighborhood & Commute
Source: Walkscore
Disclosure: Community information and market data powered by Constellation Data Labs. Information is deemed reliable but not guaranteed.
Save
Ask
Tour
Hide
Share
Scroll to Top