
6752 Kassie CtNorth Tonawanda, NY 14120
Mortgage Calculator
Monthly Payment (Est.)
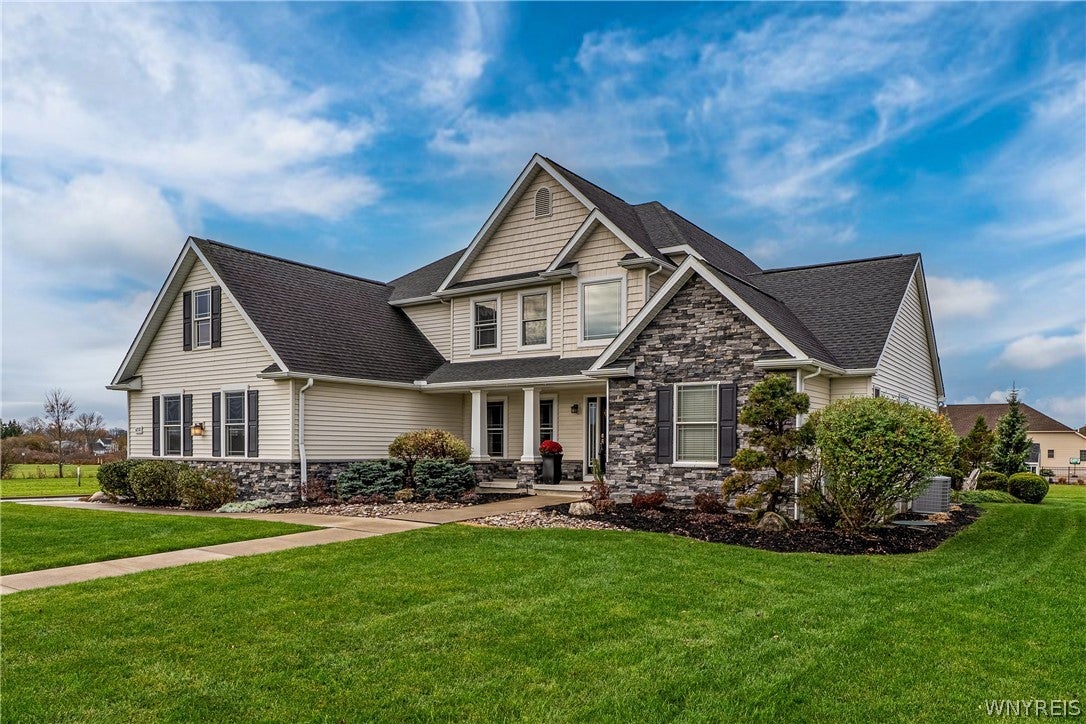
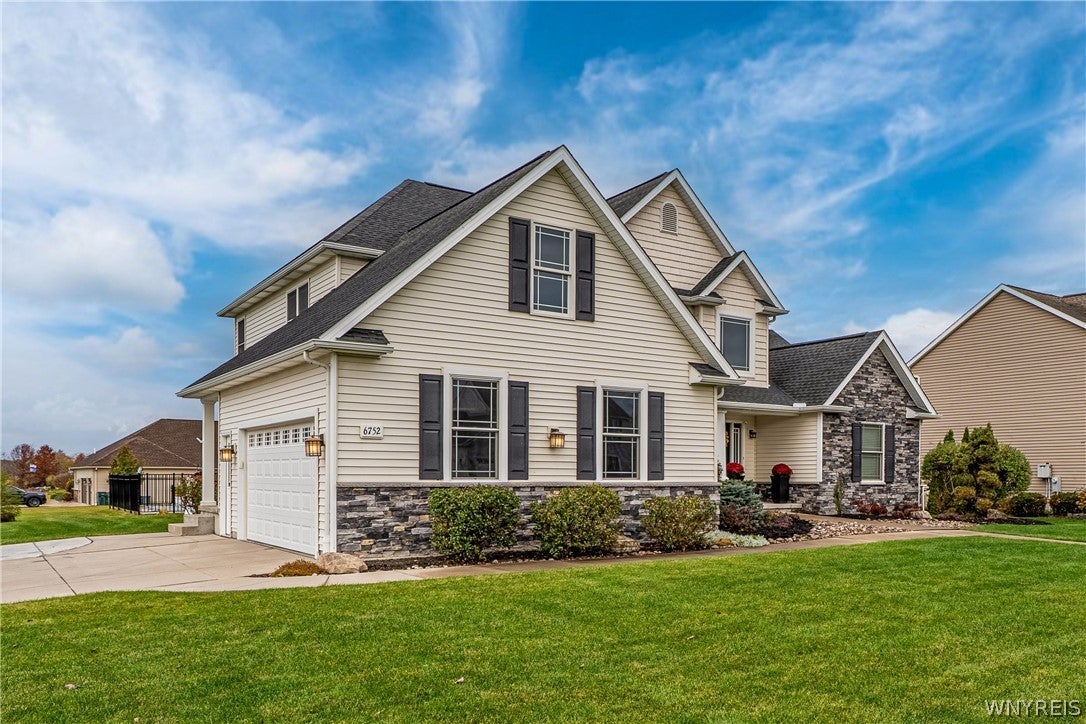
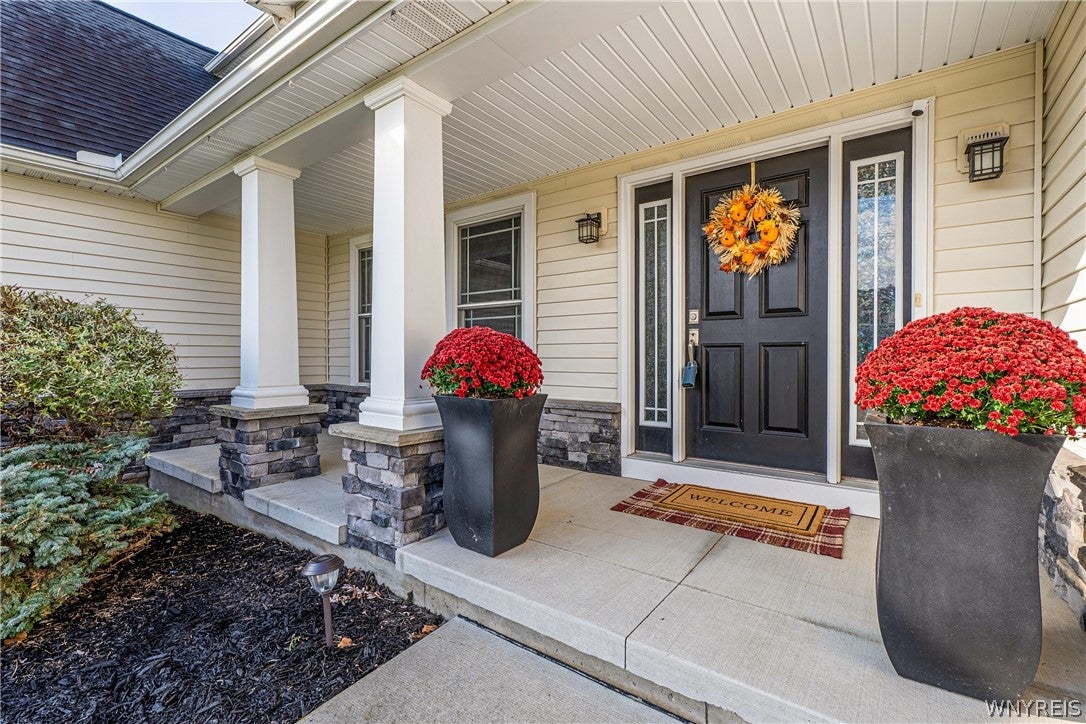
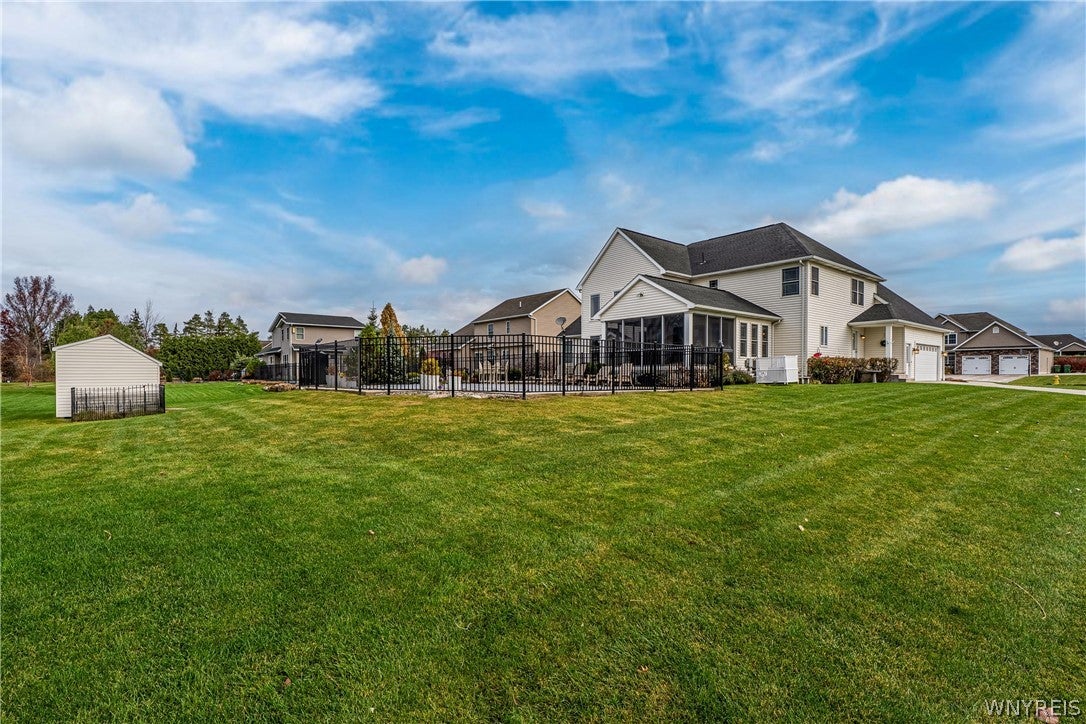
Enter an interest rate to see your estimated monthly payment.LUXURY LIVING MEETS BACKYARD PARADISE! Welcome to this stunning Rosal Custom-Built Colonial in the desirable Parkside Estates! Offering 5 bedrooms and 3.5 baths, this exceptional home combines luxury, comfort, and an incredible backyard retreat! Step inside to discover a beautiful open floor plan boasting soaring ceilings, grand 2 story foyer, custom windows, and custom blinds throughout. The stunning chef's kitchen is an entertainer's dream featuring all the bells & whistles, gorgeous granite countertops, beautiful breakfast island and spacious eat-in dinning area. The kitchen opens seamlessly to the inviting family room, complete with a beautiful gas fireplace. The FIRST-FLOOR PRIMARY SUITE offers a spacious walk-in closet, gorgeous ensuite bath complemented by a relaxing soaking tub, and its own private entrance leading directly to the backyard oasis! Also on the first floor, you'll find a private office, convenient mudroom, & first-floor laundry. Upstairs offers three additional bedrooms and plenty of room for family and guests. The beautifully finished lower level area adds even more living space, with an abundance of storage! Showcasing an additional bedroom with an installed egress window and a lovely full bathroom, bringing this home to a total of 5 bedrooms and 3.5 baths! Now for the showstopper. YOUR VERY OWN BACKYARD PARADISE! Enjoy the beautiful screened-in back porch overlooking a spectacular outdoor retreat featuring a stunning two-year-old saltwater pool with a sun shelf, gorgeous patio, fire pit, sensational landscaping, and spectacular outdoor lighting. A dedicated gas grill line makes year-round grilling effortless, while a 220-volt line adds additional convenience. Shed with a lovely veggie garden. Additional highlights include on-demand hot water installed in 2025, abundant storage, shed for all your extras, and a SIDE-LOAD GARAGE with a separate entrance leading directly into the mudroom. The EXTRA-WIDE CONCRETE DRIVEWAY provides plenty of additional parking for family and guests. This exceptional home truly has it all, luxury living, thoughtful design, and resort-style outdoor entertaining! Unpack and Enjoy, turnkey living at its finest.
| 6 days ago | Listing first seen on site | |
| 6 days ago | Listing updated with changes from the MLS |
The data relating to real estate on this website comes in part from the Internet Data Exchange (IDX) Program of NYSAMLS’s. Real estate listings held by firms other than are marked with the IDX logo and detailed information about them includes the Listing Broker’s Firm Name.
All information deemed reliable but not guaranteed and should be independently verified. All properties are subject to prior sale, change, or withdrawal. Neither the listing broker(s) nor shall be responsible for any typographical errors, misinformation, misprints, and shall be held totally harmless. © Last checked: 2026-11-13 12:39 AM UTC CNYIS, UNYREIS, WNYREIS. All rights reserved.
Did you know? You can invite friends and family to your search. They can join your search, rate and discuss listings with you.