
557 Riverwalk DriveYoungstown, NY 14174
Mortgage Calculator
Monthly Payment (Est.)
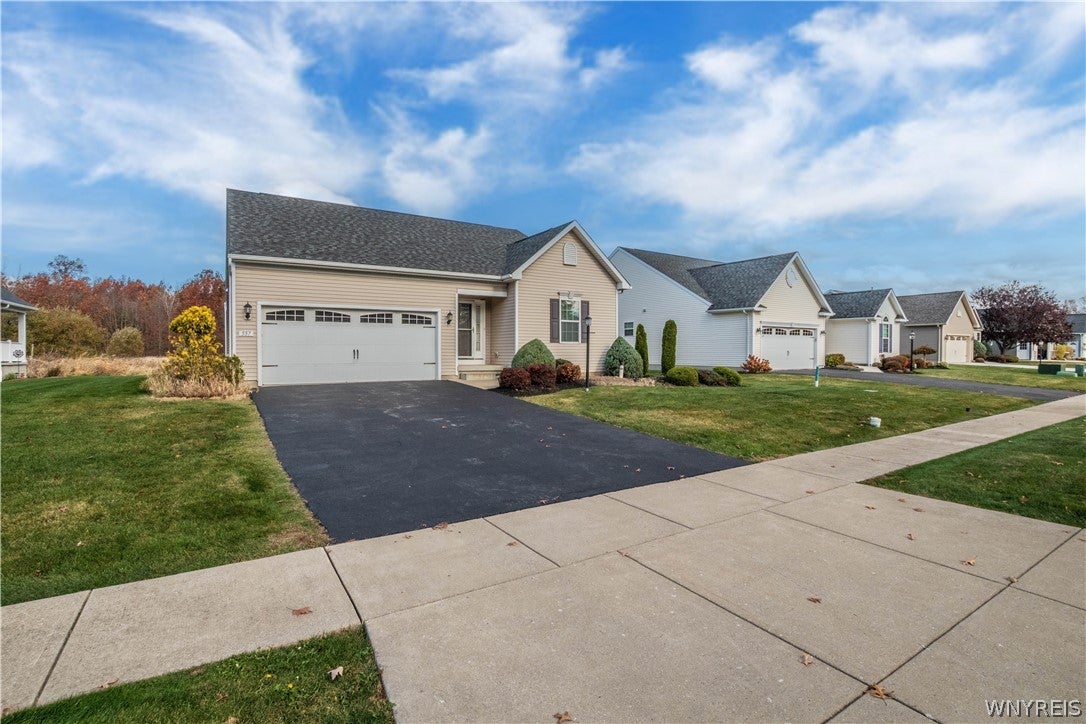
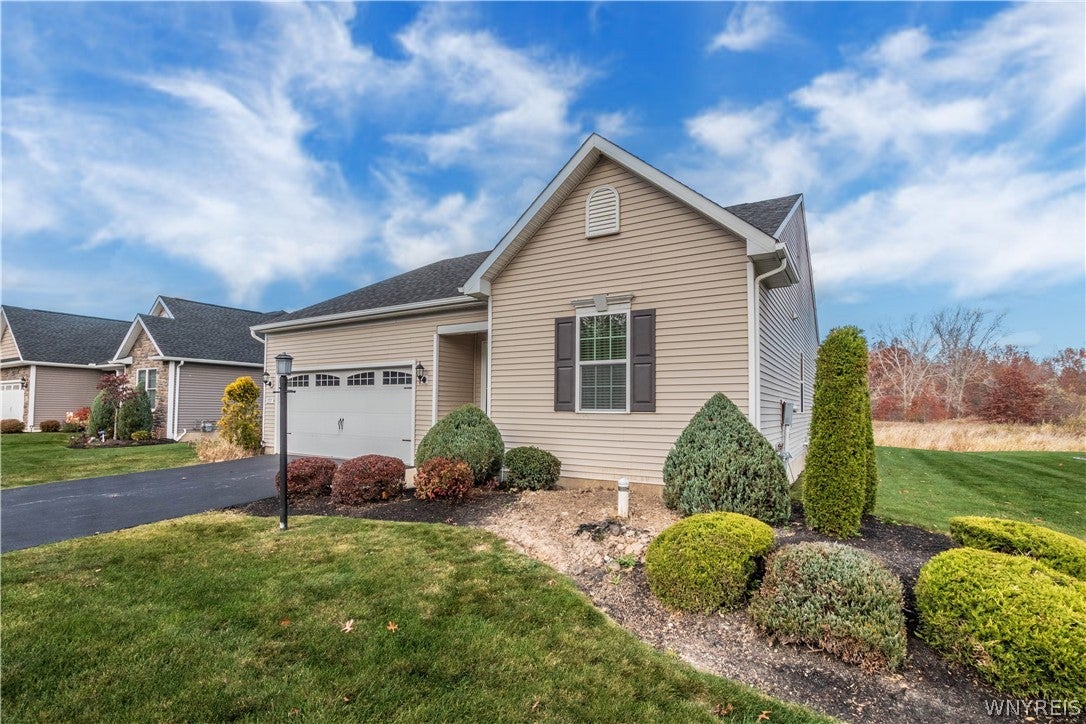
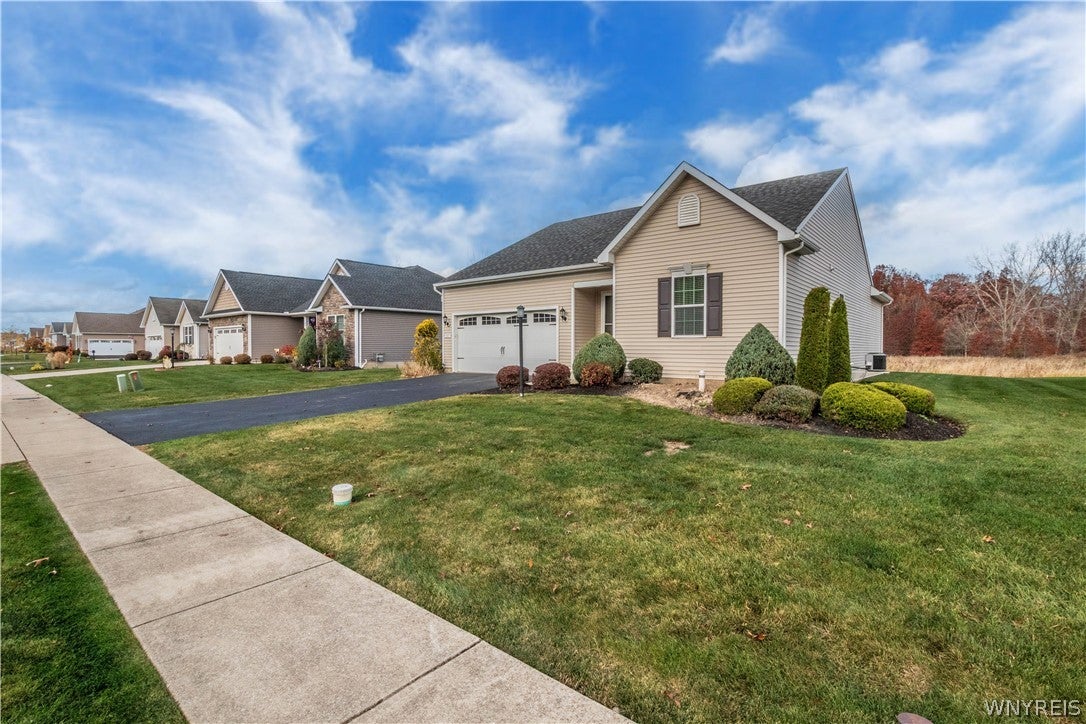
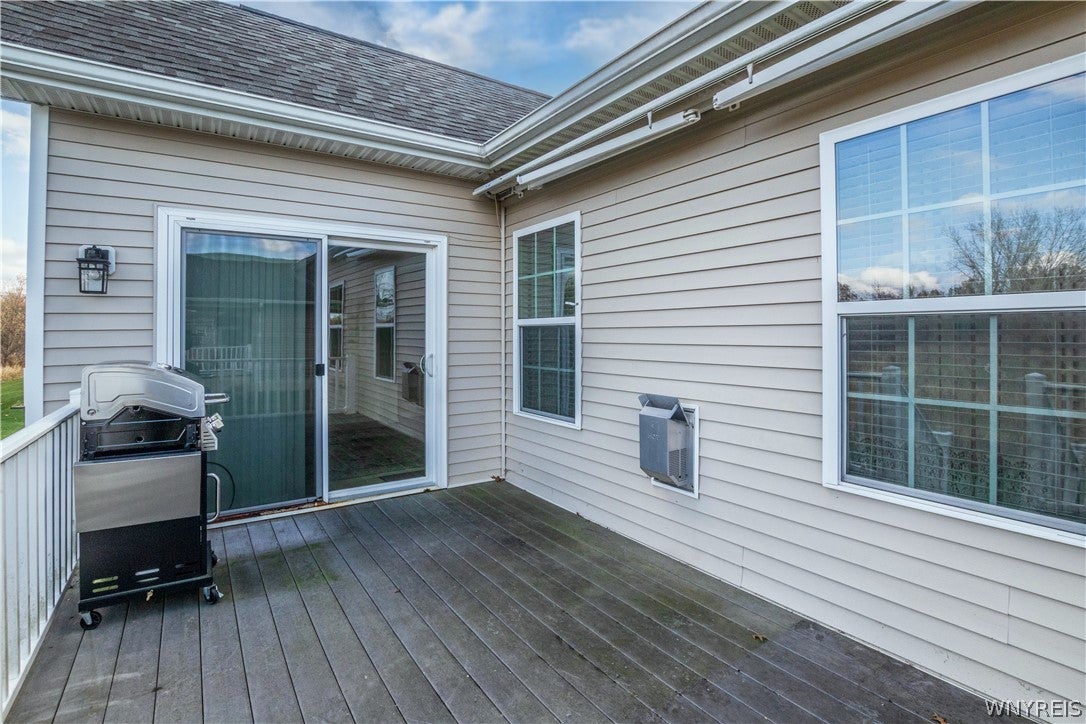
Enter an interest rate to see your estimated monthly payment.Welcome to this nicely laid-out 3-bedroom, 2-full-bath ranch offering a desirable open-concept design and convenient one-floor living! Located on a quiet dead-end street, this home features a thoughtfully designed floor plan with the primary bedroom privately situated on one side of the home, while the two additional bedrooms and second full bath are located on the opposite side. The inviting foyer with coat closet welcomes you into a spacious living room featuring a gas fireplace, flowing seamlessly into the kitchen and dining area. The kitchen features tile backsplash, an island with seating, laminate flooring, and a double oven perfect for daily meals and entertaining! An additional bonus area provides flexible space for a cozy den, home office, sunroom, or breakfast nook, with sliding glass doors leading to the back deck. Enjoy the peaceful backyard with no rear neighbors! The primary bedroom overlooks the backyard and features a large closet and private ensuite bath with a shower and grab bars. The two additional bedrooms, a linen closet, and a second full bath with tub/shower combination complete the layout. The convenient first-floor laundry room offers added versatility and could also serve as a mudroom, or the laundry could easily be relocated to the full basement if preferred. Additional conveniences include an attached garage with remote opener and ramp access. The full basement offers abundant storage or the potential for additional living space. Enjoy added peace of mind with a newer tankless hot water system and low HOA fee. Conveniently located near the Niagara River and the charming villages of Youngstown and Lewiston, with easy access to local dining, shopping, parks, trails, the thruway, schools, and so much more!
| 6 days ago | Listing first seen on site | |
| 6 days ago | Listing updated with changes from the MLS |
The data relating to real estate on this website comes in part from the Internet Data Exchange (IDX) Program of NYSAMLS’s. Real estate listings held by firms other than are marked with the IDX logo and detailed information about them includes the Listing Broker’s Firm Name.
All information deemed reliable but not guaranteed and should be independently verified. All properties are subject to prior sale, change, or withdrawal. Neither the listing broker(s) nor shall be responsible for any typographical errors, misinformation, misprints, and shall be held totally harmless. © Last checked: 2026-11-13 12:21 AM UTC CNYIS, UNYREIS, WNYREIS. All rights reserved.