23 Willowlawn StreetBuffalo, NY 14214
Mortgage Calculator
Monthly Payment (Est.)
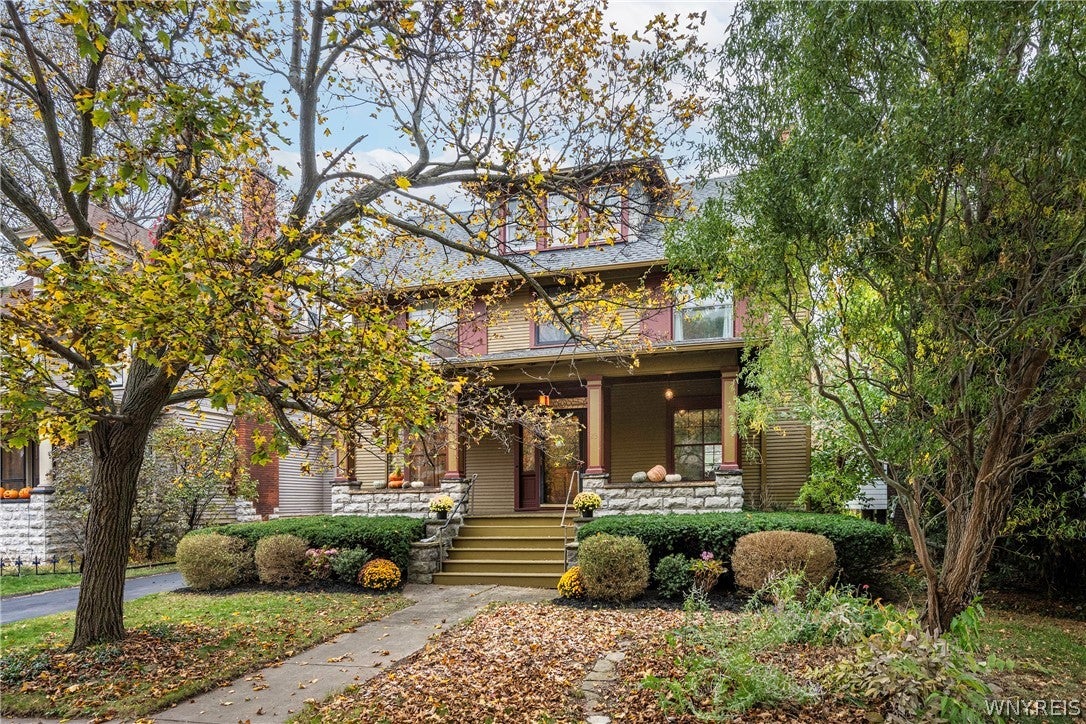
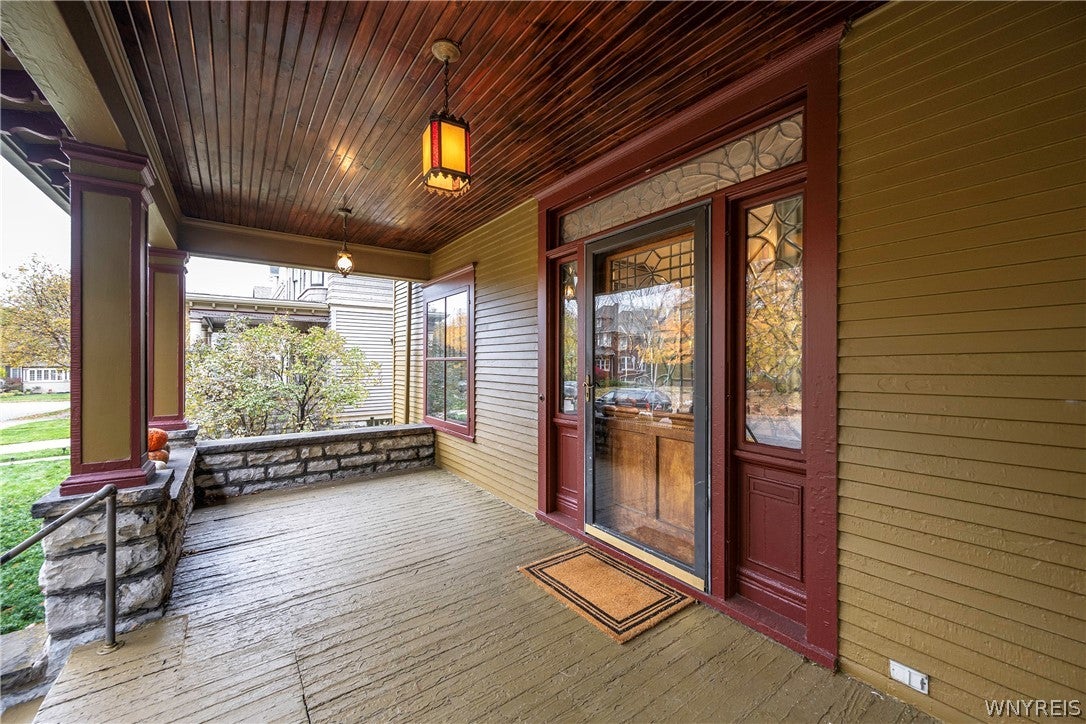
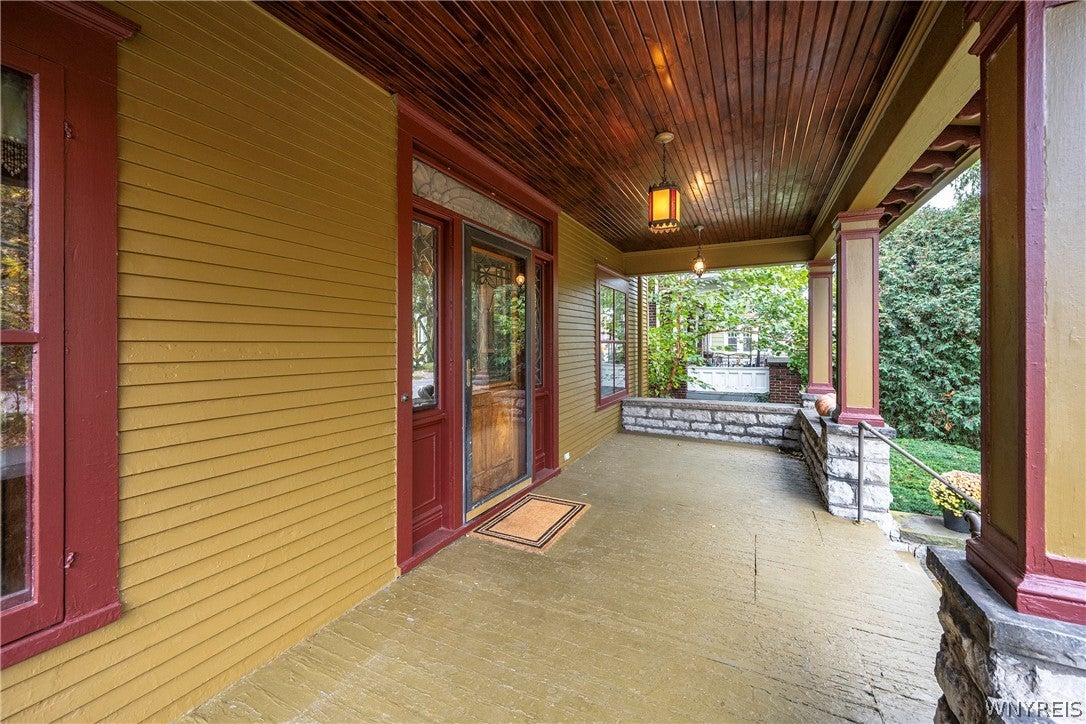
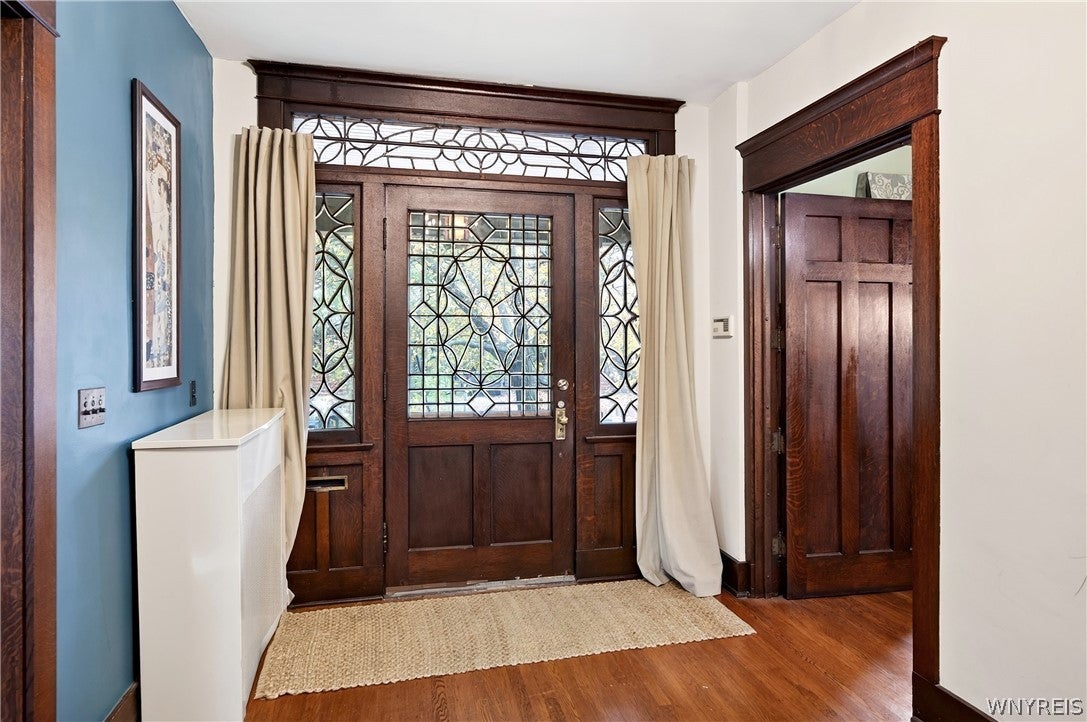
Enter an interest rate to see your estimated monthly payment.Perfectly placed in Buffalo's highly sought-after Parkside neighborhood, 23 Willowlawn boats the seclusion of a garden-median street while being surrounded by everything that the city and surrounding areas has to offer. Welcomed by the inviting front porch, step inside to discover the impeccable combination of charm and thoughtful updates. Captivating leaded glass, original woodwork, stunning hardwood flooring and stained glass on the staircase are present throughout the entire first floor from the living room with gas insert fireplace to the formal dining room with seating for 10. The tastefully renovated kitchen showcases gorgeous dark stained cabinetry, new windows, quartz countertops, tile flooring and high-end appliances. Both the half bathroom on the first floor and the full bathroom upstairs offer stylish, modern finishes, making this home truly move-in ready. The third floor offers two addition flex rooms perfect for a home gym, home office, or extra living space! Outside, the private backyard offers a serene setting with a stone patio, a pesticide-free large yard with organic raised garden beds, parking and a detached garage. Buy with peace of mind knowing that the entire exterior of the house was recently professionally painted and the 11-year-young roof is backed by a transferrable 50-year warranty, alongside updated 150-amp electrical service. Enjoy living just a block from The Darwin Martin House, steps from from the gateway to Delaware Park- 350 acres of parkland designed by Frederick Law Olmsted with a zoo, golf course, tennis courts and soccer fields. Take advantage of the close proximity of Rails to Trails and all the vibrant dining/entertainment/amenities that Hertel Ave has to offer. Don't miss out on the opportunity to be only be the third owner of this century old true Parkside gem!
| 13 hours ago | Listing first seen on site | |
| 13 hours ago | Listing updated with changes from the MLS |
The data relating to real estate on this website comes in part from the Internet Data Exchange (IDX) Program of NYSAMLS’s. Real estate listings held by firms other than are marked with the IDX logo and detailed information about them includes the Listing Broker’s Firm Name.
All information deemed reliable but not guaranteed and should be independently verified. All properties are subject to prior sale, change, or withdrawal. Neither the listing broker(s) nor shall be responsible for any typographical errors, misinformation, misprints, and shall be held totally harmless. © Last checked: 2026-11-04 05:04 AM UTC CNYIS, UNYREIS, WNYREIS. All rights reserved.
Did you know? You can invite friends and family to your search. They can join your search, rate and discuss listings with you.