
Save
Ask
Tour
Hide
$299,900
New Listing
85 Idlewood DriveBuffalo, NY 14224
For Sale|Single Family Residence|Active
3
Beds
2
Total Baths
1
Full Bath
1
Partial Bath
1,378
SqFt
$218
/SqFt
1962
Built
Subdivision:
Ebenezer Lands
County:
Erie
Listing courtesy of Andrew M Pietrantoni of Prestige Family Realty (716) 287-6965
Call Now: 716-676-6123
Is this the listing for you? We can help make it yours.
716-676-6123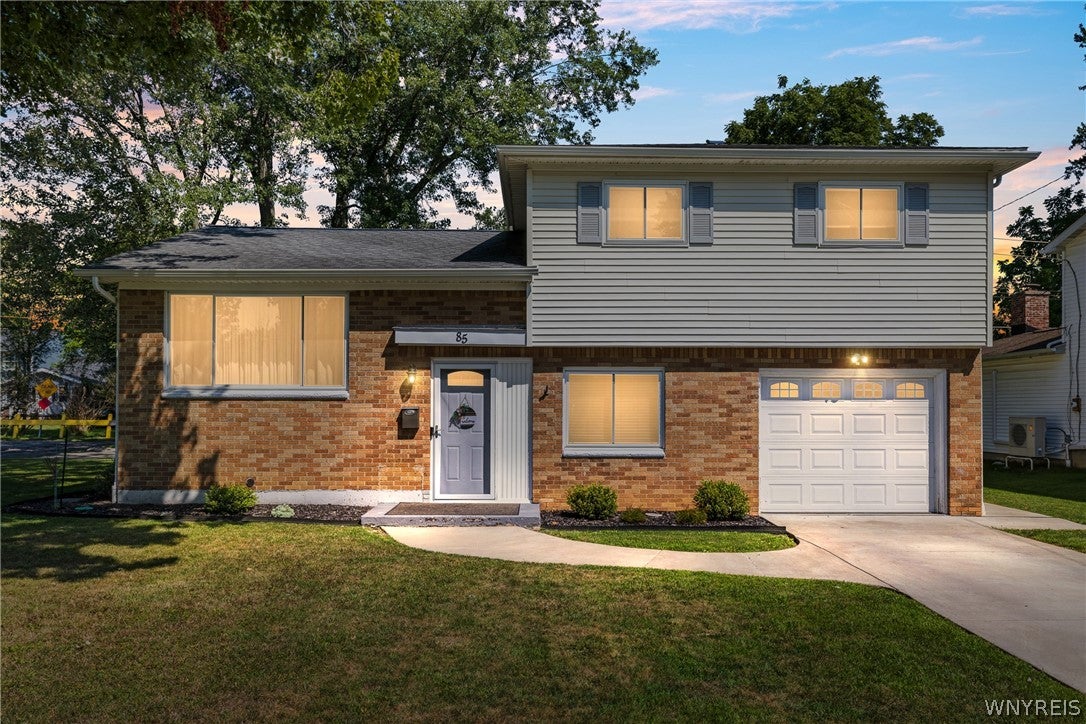
Save
Ask
Tour
Hide
Mortgage Calculator
Monthly Payment (Est.)
Enter an interest rate to see your estimated monthly payment.Calculator powered by Showcase IDX, a Constellation1 Company. Copyright ©2026 Information is deemed reliable but not guaranteed.
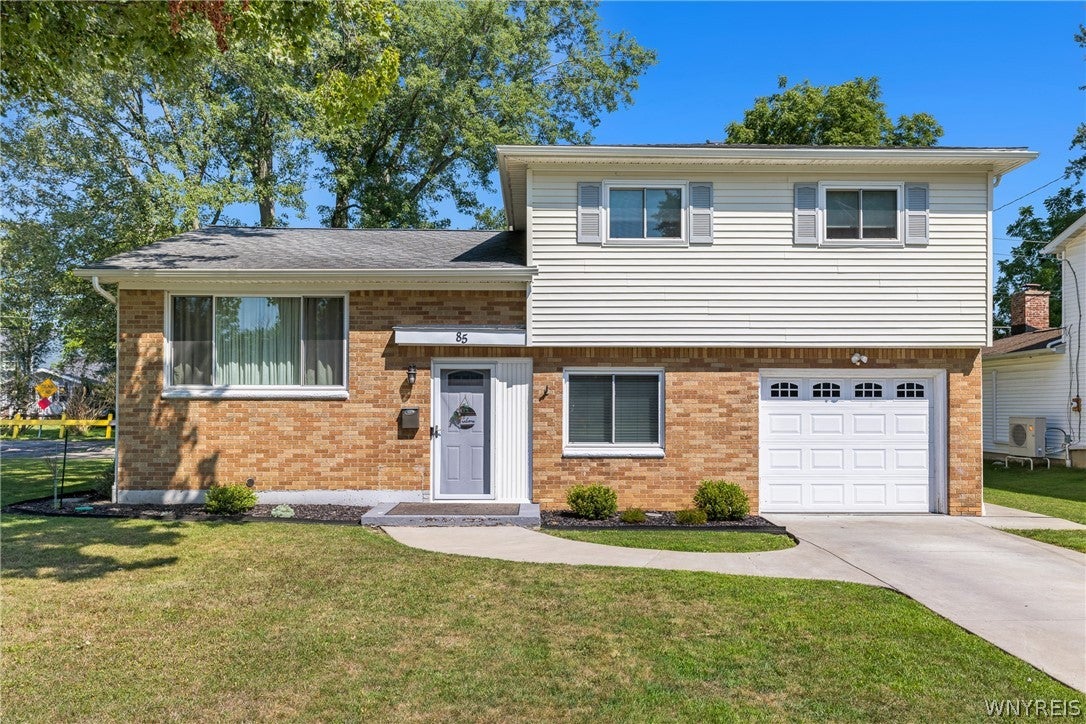
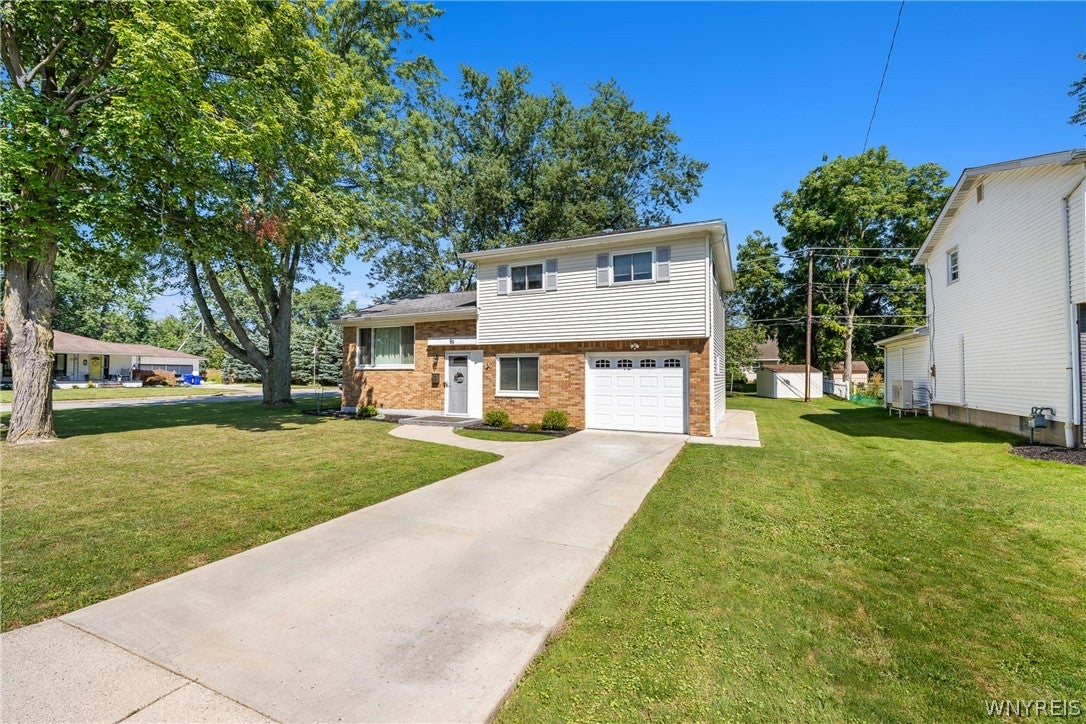
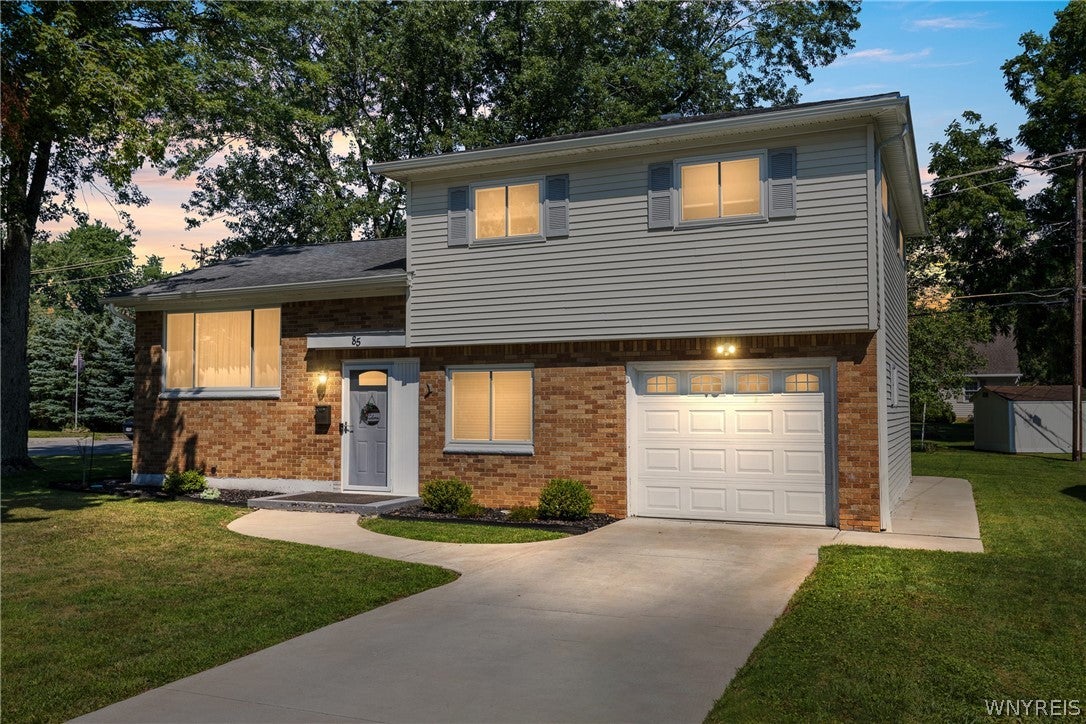
Beautifully updated 3 bed 1.5 bath brick split-level home offers 1,378 square feet of living space with a perfect blend of charm and modern updates. Featuring a functional multi-level layout, this home provides plenty of room for everyday living and entertaining. The solid brick exterior adds timeless curb appeal, while the updated interior offers a fresh, inviting atmosphere. Additional highlights include central air conditioning and vinyl windows for added comfort and efficiency. Located in a beautiful West Seneca neighborhood near shopping, dining, parks, and major roadways. Offers due 11/09/2026 by 12PM.
Save
Ask
Tour
Hide
Listing Snapshot
Price
$299,900
Days On Site
0 Days
Bedrooms
3
Inside Area (SqFt)
1,378 sqft
Total Baths
2
Full Baths
1
Partial Baths
1
Lot Size
0.1945 Acres
Year Built
1962
MLS Number
B1726517
Status
Active
Property Tax
$4,937
HOA/Condo/Coop Fees
N/A
Sq Ft Source
N/A
Friends & Family
Recent Activity
| 10 hours ago | Listing first seen on site | |
| 10 hours ago | Listing updated with changes from the MLS |
General Features
Acres
0.1945
Attached Garage
Yes
Cross Street
Norwood Dr
Garage
Yes
Garage Spaces
1
Levels
One
Number Of Stories
1
Parking
AttachedGarageConcrete
Property Sub Type
Single Family Residence
Special Circumstances
Standard
SqFt Below
286
SqFt Total
1378
Style
SplitLevel
Utilities
Sewer ConnectedWater Connected
Water Source
Public
Interior Features
Appliances
DishwasherGas OvenGas RangeGas Water HeaterMicrowaveRefrigeratorWater Heater
Basement
Full
Cooling
Central Air
Flooring
CarpetCeramic TileHardwoodVariesVinyl
Heating
Natural GasForced Air
Interior
OtherSee Remarks
Laundry Features
In Basement
Save
Ask
Tour
Hide
Exterior Features
Construction Details
BrickVinyl Siding
Lot Features
Rectangular Lot
Patio And Porch
Deck
Road Frontage
City Street
Roof
AsphaltShingle
Windows/Doors
Sliding Doors
Community Features
MLS Area
West Seneca-146800
School District
West Seneca
Township
Not Applicable
Financing Terms Available
CashConventionalFHAVA Loan
Schools
School District
West Seneca
Elementary School
Unknown
Middle School
Unknown
High School
Unknown
Listing courtesy of Andrew M Pietrantoni of Prestige Family Realty (716) 287-6965
![]()
The data relating to real estate on this website comes in part from the Internet Data Exchange (IDX) Program of NYSAMLS’s. Real estate listings held by firms other than are marked with the IDX logo and detailed information about them includes the Listing Broker’s Firm Name.
All information deemed reliable but not guaranteed and should be independently verified. All properties are subject to prior sale, change, or withdrawal. Neither the listing broker(s) nor shall be responsible for any typographical errors, misinformation, misprints, and shall be held totally harmless. © Last checked: 2026-11-02 08:47 PM UTC CNYIS, UNYREIS, WNYREIS. All rights reserved.
The data relating to real estate on this website comes in part from the Internet Data Exchange (IDX) Program of NYSAMLS’s. Real estate listings held by firms other than are marked with the IDX logo and detailed information about them includes the Listing Broker’s Firm Name.
All information deemed reliable but not guaranteed and should be independently verified. All properties are subject to prior sale, change, or withdrawal. Neither the listing broker(s) nor shall be responsible for any typographical errors, misinformation, misprints, and shall be held totally harmless. © Last checked: 2026-11-02 08:47 PM UTC CNYIS, UNYREIS, WNYREIS. All rights reserved.
Neighborhood & Commute
Source: Walkscore
Disclosure: Community information and market data powered by Constellation Data Labs. Information is deemed reliable but not guaranteed.
Save
Ask
Tour
Hide
Did you know? You can invite friends and family to your search. They can join your search, rate and discuss listings with you.