
4978 Curriers RoadArcade, NY 14009
Mortgage Calculator
Monthly Payment (Est.)
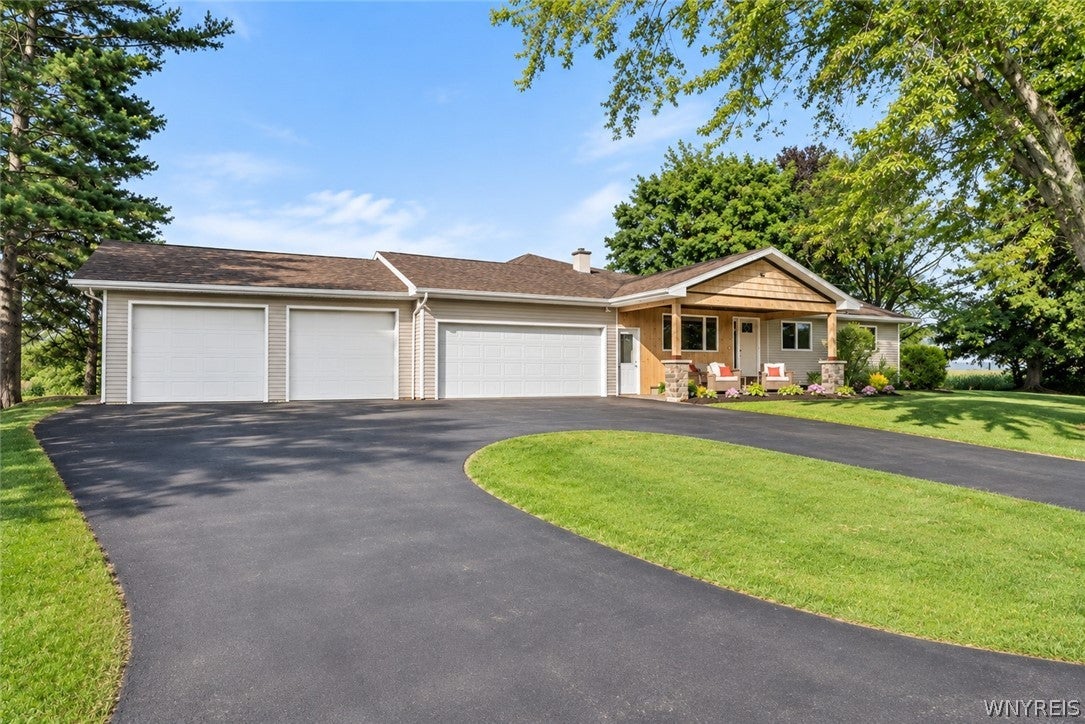
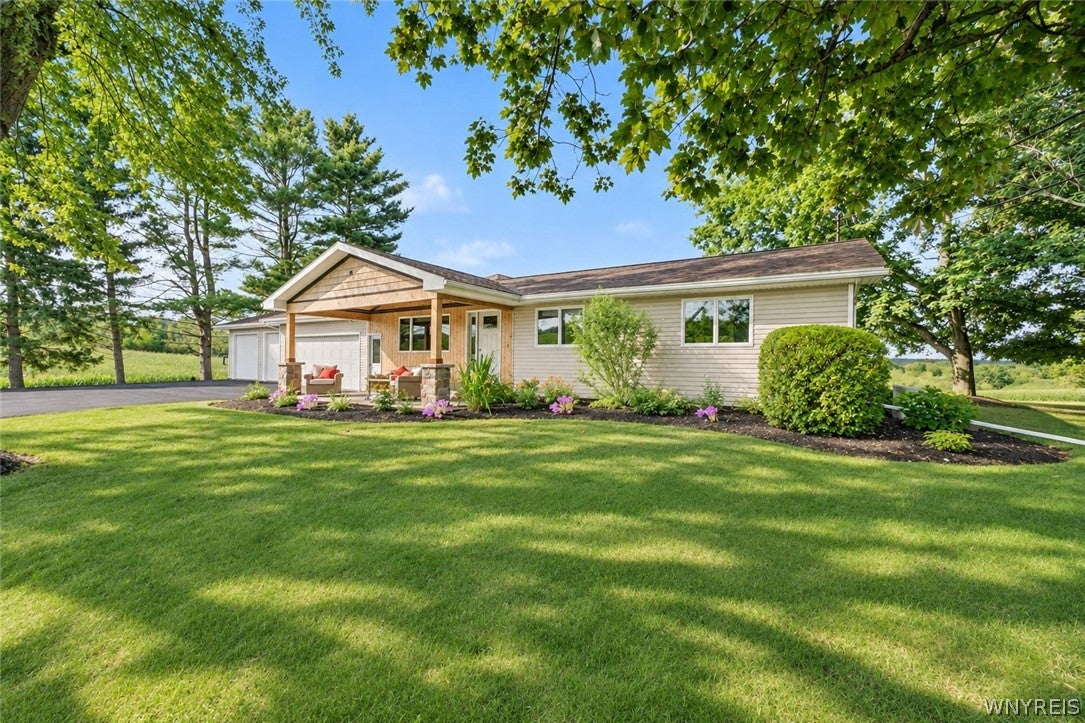
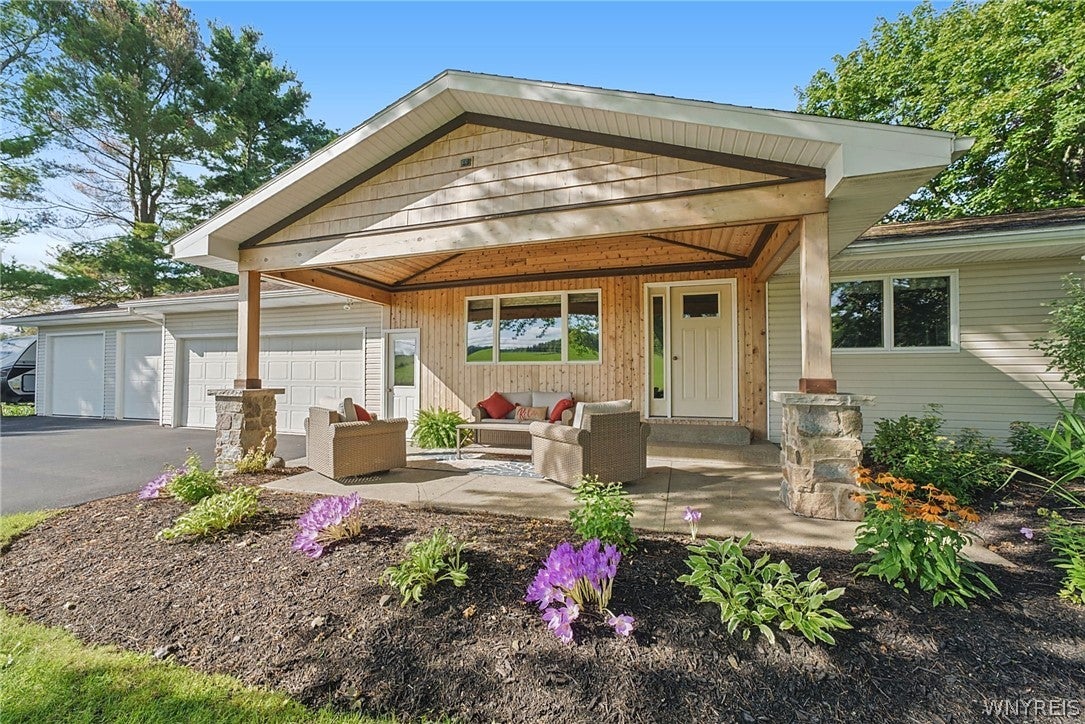
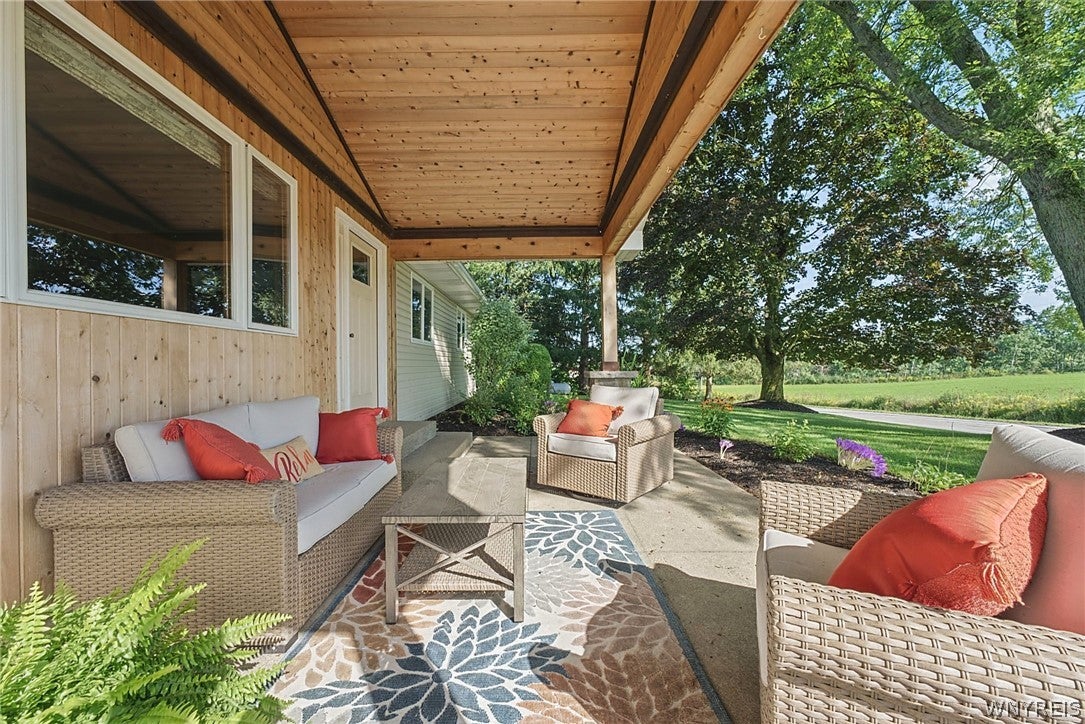
Enter an interest rate to see your estimated monthly payment.Welcome to 4978 Curriers Road! Meticulously maintained and thoughtfully expanded, this sprawling ranch offers over 2,500 sq. ft. of finished space, exceptional craftsmanship, and spectacular countryside views on 1.43 acres. Enjoy country living just 18 minutes from East Aurora, 15 minutes from Route 400, and 10 minutes from Arcade. Much larger than it appears from the road, this home needs to be seen to appreciate all it offers! The showstopper cathedral-ceiling family room features a propane stove, mini-split A/C, and incredible hill views. The spacious eat-in kitchen offers beautiful oak cabinetry, abundant storage, a large skylight, KitchenAid double ovens, and radiant heat beneath tile in the work area. Also on the first floor are a living room, laundry, three bedrooms (one currently an organized walk-in closet), and two beautifully updated full baths, including one with heated tile floors, granite counters, and a high-end air-jet tub. The partially finished walkout basement features a spacious recreation room, two rooms currently used as bedrooms/offices, and plenty of additional space with possibilities for further finishing. With proper egress, a 4–5 bedroom layout is possible. Garage space is exceptional! Along with the original oversized 2.5-car garage, a massive 24' x 42' fully insulated garage was added in 2017 with 220V power, a rear overhead door, and full foundation footer. Ideal for hobbyists, collectors, or potential additional living space or in-law arrangement with appropriate improvements and approvals. Outside, enjoy a beautiful covered front porch with stone columns and tongue-and-groove pine, multiple stamped concrete patios, a large deck overlooking the countryside, and an expansive concrete area off the walkout basement, perfect for games and gatherings. Meticulously maintained perennial gardens, open lawn, mature trees, privacy, and breathtaking sunsets complete the setting. Updates include a 2025 high-efficiency Navien boiler with on-demand hot water, whole-house propane generator, updated windows, and a blacktop driveway redone in 2023. A truly exceptional property with room to live, work, entertain, and enjoy the country lifestyle!
| a week ago | Listing first seen on site | |
| a week ago | Listing updated with changes from the MLS |
The data relating to real estate on this website comes in part from the Internet Data Exchange (IDX) Program of NYSAMLS’s. Real estate listings held by firms other than are marked with the IDX logo and detailed information about them includes the Listing Broker’s Firm Name.
All information deemed reliable but not guaranteed and should be independently verified. All properties are subject to prior sale, change, or withdrawal. Neither the listing broker(s) nor shall be responsible for any typographical errors, misinformation, misprints, and shall be held totally harmless. © Last checked: 2026-11-12 12:39 AM UTC CNYIS, UNYREIS, WNYREIS. All rights reserved.