35 Brandywine Drive, Williamsville, NY, 14221

Save
Ask
Tour
Hide
Share
$749,900
New Listing

35 Brandywine Drive
Williamsville, NY 14221

For Sale|Single Family Residence|Active
4
Beds
4
Total Baths
3
Full Baths
1
Partial Bath
3,290
SqFt
$228
/SqFt
1968
Built
County:
Erie
Listing courtesy of Enas L Latif of HUNT Real Estate ERA (716) 417-4755
Call Now: 716-676-6123
Is this the listing for you? We can help make it yours.
716-676-6123
Upcoming Open Houses
Sat, Nov 7, 11:00 AM - 1:00 PM
Sun, Nov 8, 11:00 AM - 1:00 PM
35 Brandywine Drive35 Brandywine Drive35 Brandywine Drive35 Brandywine Drive
Save
Ask
Tour
Hide
Share

Mortgage Calculator

Monthly Payment (Est.)

Enter an interest rate to see your estimated monthly payment.
Calculator powered by Showcase IDX, a Constellation1 Company. Copyright ©2026 Information is deemed reliable but not guaranteed.

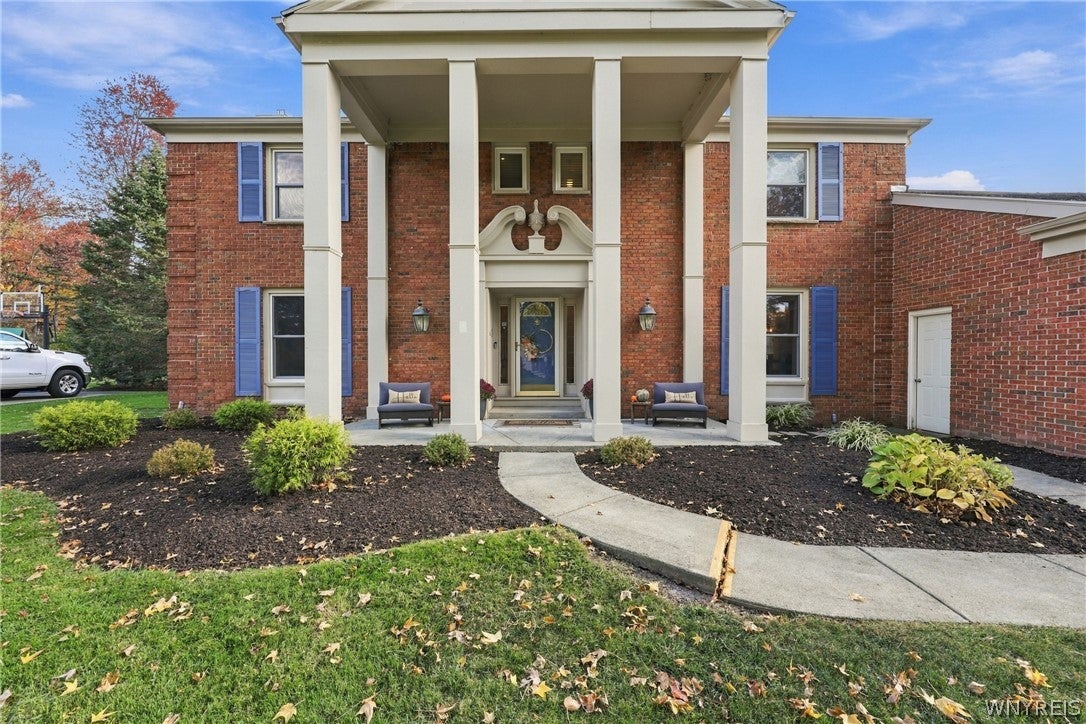
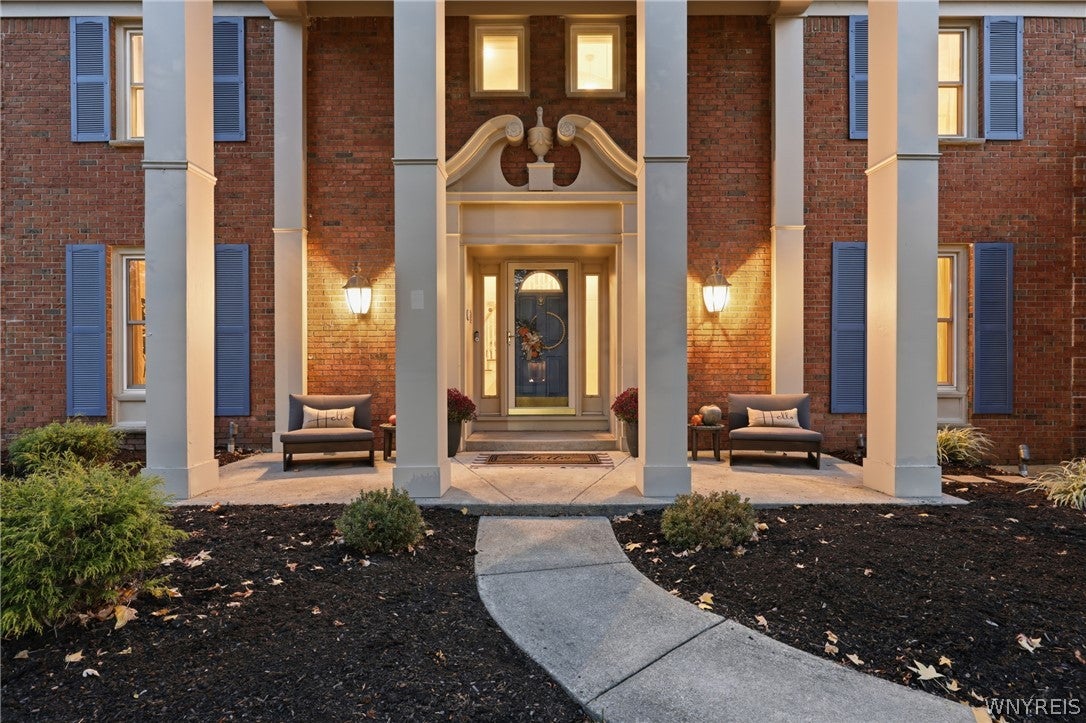
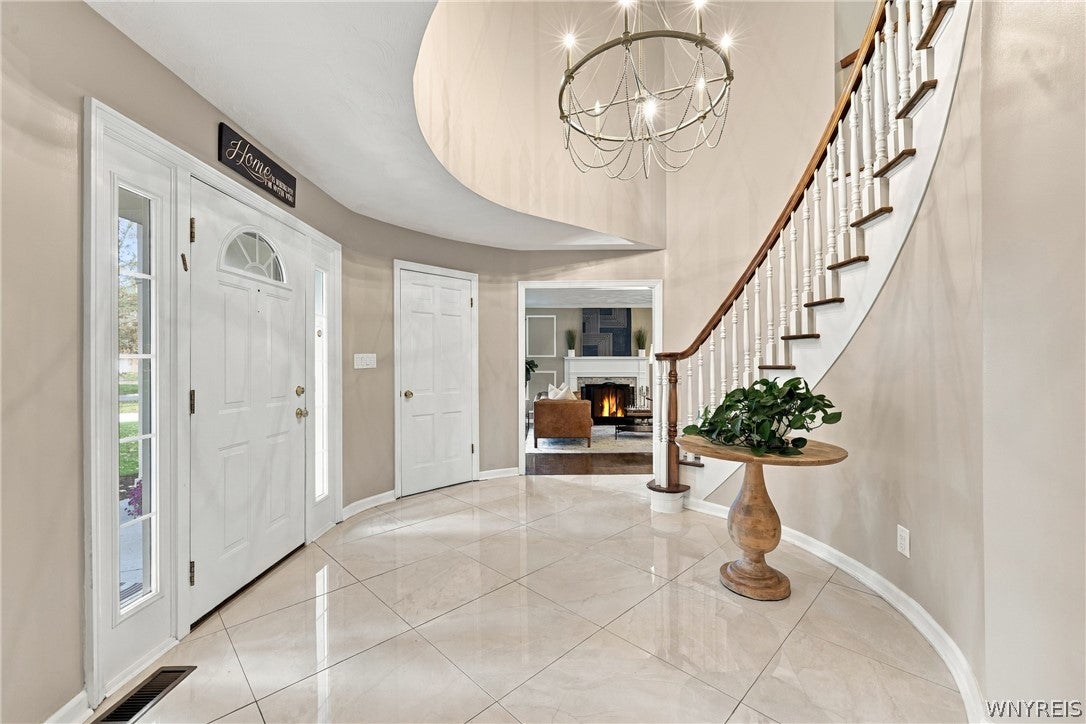
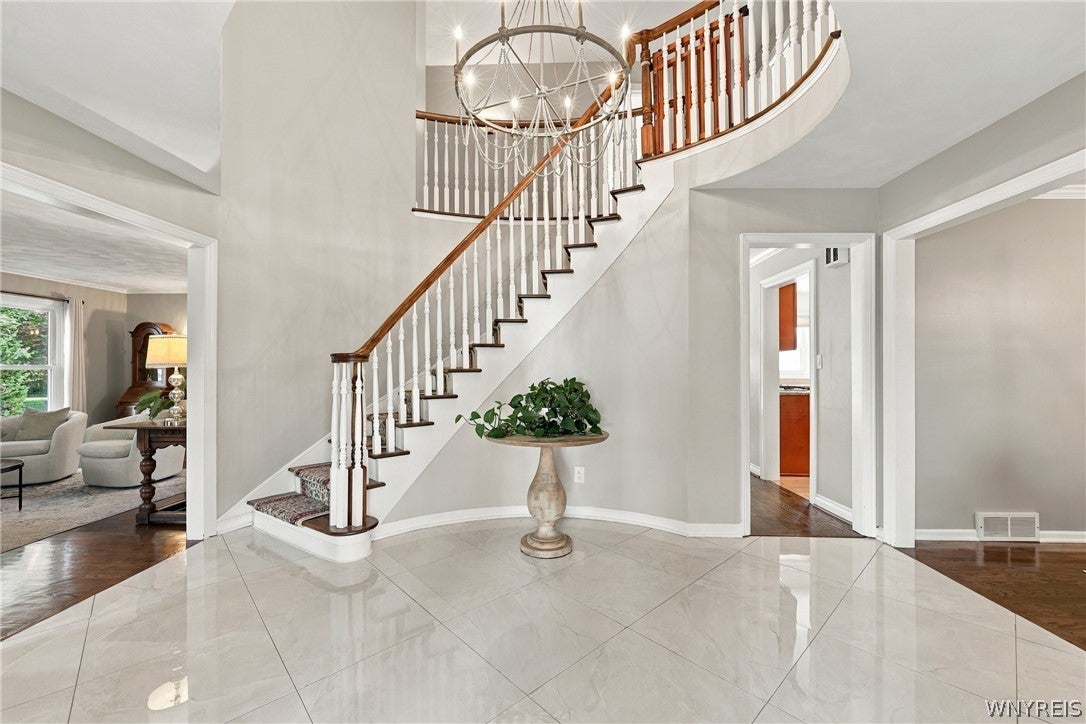
Exceptional 4-bedroom,3.5-bath home offering 3,290 sq ft of beautifully updated living space in the Williamsville Central School District. A true move-in-ready home lovingly updated by owners who planned to stay for years, but a career relocation presents a rare opportunity for the next owners to enjoy everything this property has to offer. Enter into a grand 2-story foyer w/a dramatic curved staircase. Filled with natural light, this home features a formal Dining room, a private Office, Family Room w/ gas FP, & stunning windows, plus a formal Living Room w/ WB FP. The spacious eat-in Kitchen includes a custom coffee bar w/ sink, separate beverage station w/ wine cooler, & opens to a remodeled mudroom w/ custom built-ins, half Bath and Laundry. The peaceful Primary suite features an updated ensuite Bath. 3 additional generously sized Bdrms w/ pegged hardwood floors round out the 2nd Floor. The Finished Basement area includes a Sauna, electric FP, Wet bar area w/ Refrigerator. Enjoy the private, fully fenced backyard w/ Deck and epoxy coated Patio plus a Shed. Major updates since 2018 include furnace, A/C, hot water tank, Tesla EV charger, Fence, & numerous interior renovations- there is too much to list; this is a must-see!

Save
Ask
Tour
Hide
Share
Listing Snapshot
Price 
$749,900
Days On Site 
0 Days
Bedrooms 
4
Inside Area (SqFt) 
3,290 sqft
Total Baths 
4
Full Baths 
3
Partial Baths 
1
Lot Size 
0.39 Acres
Year Built 
1968
MLS Number 
B1726386
Status 
Active
Property Tax 
$12,060
HOA/Condo/Coop Fees 
N/A
Sq Ft Source 
Public Records
Friends & Family
Recent Activity
14 hours agoListing first seen on site
14 hours agoListing updated with changes from the MLS
General Features
Acres 
0.39
Attached Garage 
Yes
Cross Street 
Chapel Woods
Garage 
Yes
Garage Spaces 
2.5
Levels 
Two
Number Of Stories 
2
Parking 
AttachedElectric Vehicle Charging Station(s)GarageGarage Door OpenerAsphalt
Property Sub Type 
Single Family Residence
Security 
Security System Owned
SqFt Total 
3290
Style 
TwoStoryTraditional
Utilities 
Sewer ConnectedWater Connected
Water Source 
Public
Interior Features
Appliances 
Double OvenDryerDishwasherGas CooktopGas Water HeaterMicrowaveRefrigeratorWine CoolerWasherWater Heater
Basement 
FinishedPartialSump Pump
Cooling 
Ceiling Fan(s)Central Air
Electric 
Underground
Fireplace 
Yes
Fireplaces 
3
Flooring 
CarpetHardwoodTileVariesVinyl
Heating 
Natural GasForced Air
Interior 
Cedar Closet(s)Ceiling Fan(s)Entrance FoyerEat-in KitchenOtherSee RemarksSauna
Laundry Features 
Main Level
Save
Ask
Tour
Hide
Share
Exterior Features
Construction Details 
BrickVinyl Siding
Exterior 
Playground
Fencing 
FencedFull
Lot Features 
Irregular Lot
Other Structures 
Shed(s)Storage
Patio And Porch 
DeckPatio
Pool Features 
Community
Road Frontage 
City Street
Roof 
AsphaltShingle
Community Features
Community Features 
Pool
MLS Area 
Amherst-142289
School District 
Williamsville
Township 
Not Applicable
Financing Terms Available 
CashConventionalVA Loan
Schools
School District
Williamsville
Elementary School
Maple East Elementary
Middle School
Transit Middle
High School
Williamsville East High
Listing courtesy of Enas L Latif of HUNT Real Estate ERA (716) 417-4755


The data relating to real estate on this website comes in part from the Internet Data Exchange (IDX) Program of NYSAMLS’s. Real estate listings held by firms other than are marked with the IDX logo and detailed information about them includes the Listing Broker’s Firm Name.

All information deemed reliable but not guaranteed and should be independently verified. All properties are subject to prior sale, change, or withdrawal. Neither the listing broker(s) nor shall be responsible for any typographical errors, misinformation, misprints, and shall be held totally harmless. © Last checked: 2026-11-03 01:29 AM UTC CNYIS, UNYREIS, WNYREIS. All rights reserved.

Neighborhood & Commute
Source: Walkscore
Disclosure: Community information and market data powered by Constellation Data Labs. Information is deemed reliable but not guaranteed.
Save
Ask
Tour
Hide
Share
Scroll to Top