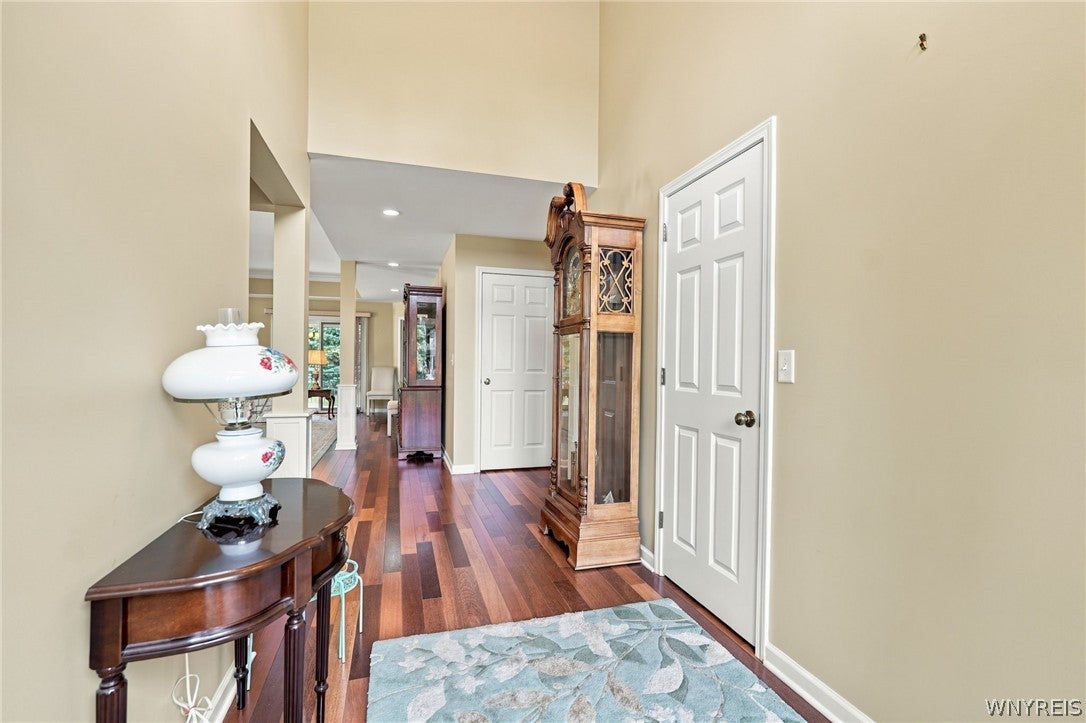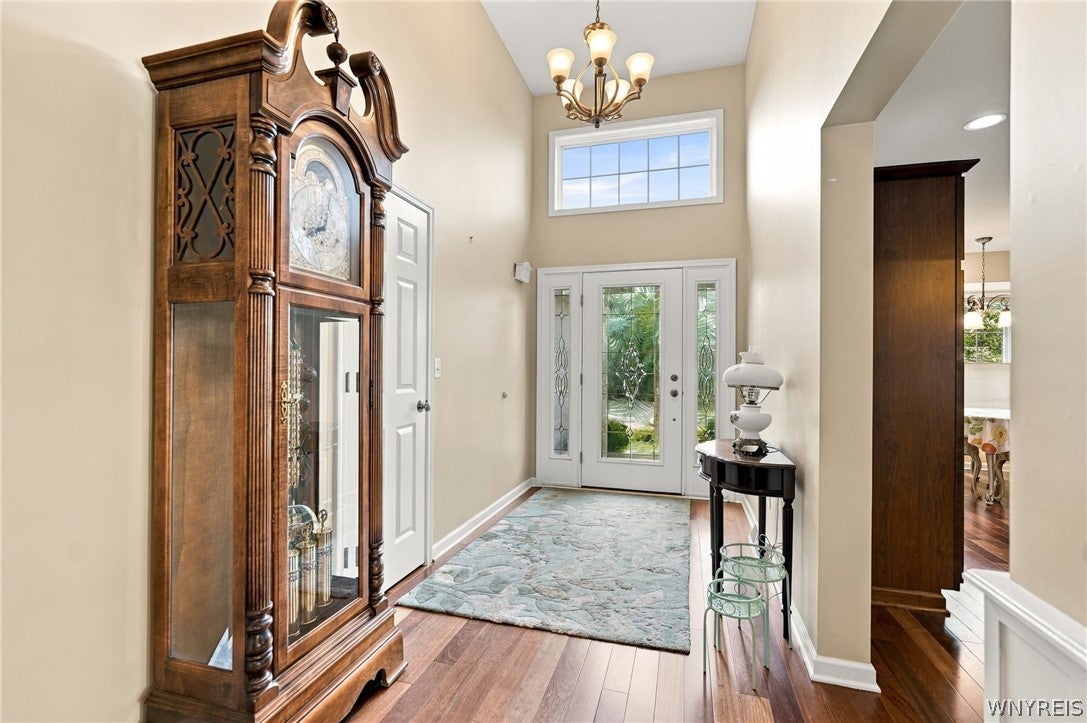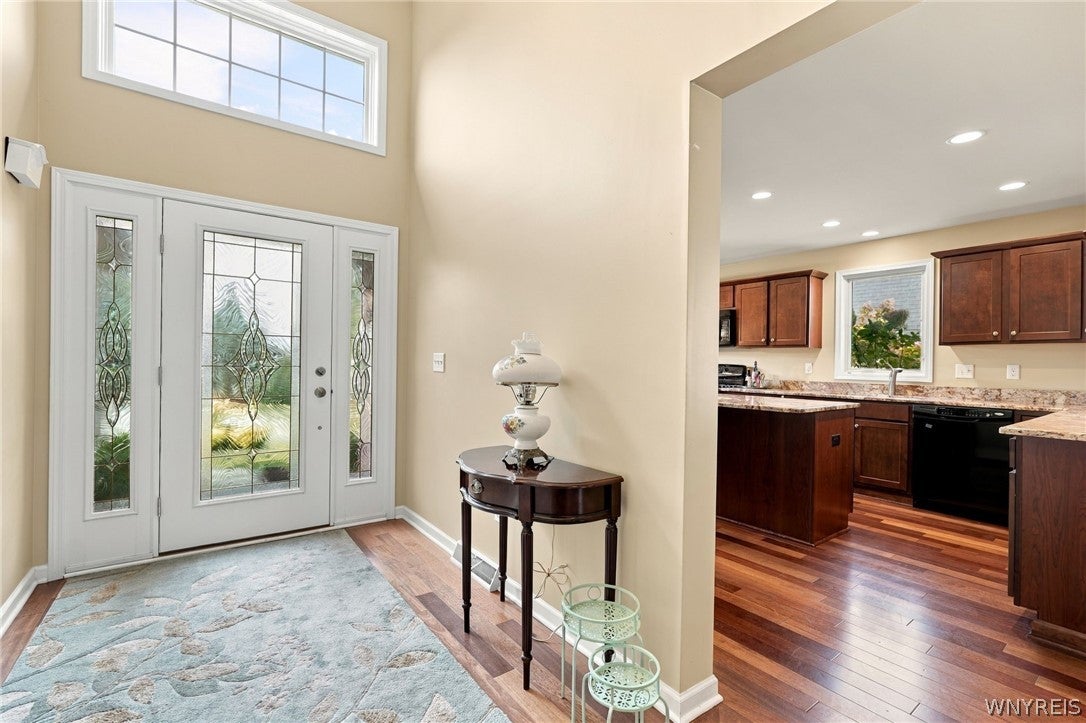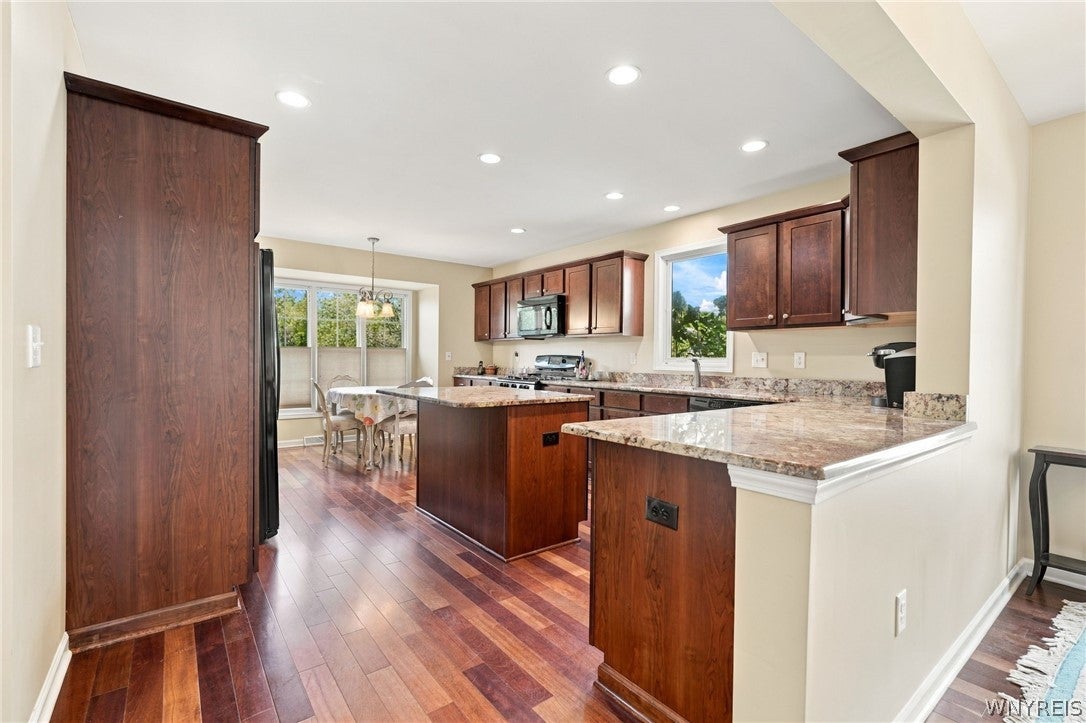
8096 Laurel Park Lane, East Amherst, NY, 14051

Save
Ask
Tour
Hide
Share
$620,000
New Listing

8096 Laurel Park Lane
East Amherst, NY 14051

Single Family Residence|Pending
3
Beds
9
Total Baths
2
Full Baths
7
Partial Baths
1,972
SqFt
$314
/SqFt
2012
Built
Subdivision:
Holland Land Company's Su
County:
Erie
Listing courtesy of David Serota of Serota Real Estate LLC (716) 983-1768
Call Now: 716-676-6123
Is this the listing for you? We can help make it yours.
716-676-6123
8096 Laurel Park Lane8096 Laurel Park Lane8096 Laurel Park Lane8096 Laurel Park Lane
Save
Ask
Tour
Hide
Share

Mortgage Calculator

Monthly Payment (Est.)

Enter an interest rate to see your estimated monthly payment.
Calculator powered by Showcase IDX, a Constellation1 Company. Copyright ©2026 Information is deemed reliable but not guaranteed.

Welcome to 8096 Laurel Park! This charming 3-bedroom, 2-full-bath patio-style home offers comfortable, low-maintenance living in a convenient location. Featuring a functional layout with plenty of space for everyday living, this home is perfect for those looking to enjoy the ease of single-level living and the convenience of a patio-style community. Enjoy the added benefits of LOW PROPERTY TAXES and LOW HOA fees, making this an attractive and affordable option for homeowners looking to keep monthly expenses down. Conveniently located near Transit Road, you'll have easy access to shopping, restaurants, grocery stores, and everyday amenities, with convenient access to major roadways and nearby conveniences. 8096 Laurel Park is one you won't want to miss. Enjoy the lifestyle you want without the high taxes or high monthly association fees.

Save
Ask
Tour
Hide
Share
Listing Snapshot
Price 
$620,000
Days On Site 
0 Days
Bedrooms 
3
Inside Area (SqFt) 
1,972 sqft
Total Baths 
9
Full Baths 
2
Partial Baths 
7
Lot Size 
0.08 Acres
Year Built 
2012
MLS Number 
B1726378
Status 
Pending
Property Tax 
$5,345
HOA/Condo/Coop Fees 
$312 monthly
Sq Ft Source 
N/A
Friends & Family
Recent Activity
17 hours agoListing updated with changes from the MLS
17 hours agoListing first seen on site
General Features
Acres 
0.08
Attached Garage 
Yes
Cross Street 
Tansit Rd
Garage 
Yes
Garage Spaces 
2
Levels 
One
Number Of Stories 
1
Parking 
AttachedGarageConcrete
Property Sub Type 
Single Family Residence
SqFt Total 
1972
Style 
Ranch
Utilities 
Sewer ConnectedWater Connected
Water Source 
Public
Interior Features
Appliances 
DishwasherFree-Standing RangeGas Water HeaterMicrowaveOvenRefrigeratorWasherWater Heater
Basement 
Full
Cooling 
Central Air
Fireplace 
Yes
Fireplaces 
1
Flooring 
CarpetCeramic TileHardwoodOtherSee RemarksTileVaries
Heating 
Natural Gas
Interior 
Breakfast BarEntrance FoyerEat-in KitchenGranite CountersMaster Downstairs
Main Level Bedrooms 
3
Save
Ask
Tour
Hide
Share
Exterior Features
Construction Details 
BrickVinyl Siding
Lot Features 
Irregular Lot
Road Frontage 
City Street
Community Features
Association Fee 
$312.0
Association Fee Frequency 
Monthly
MLS Area 
Clarence-143200
School District 
Williamsville
Township 
Not Applicable
Financing Terms Available 
CashConventionalFHAVA Loan
Schools
School District
Williamsville
Elementary School
Unknown
Middle School
Unknown
High School
Unknown
Listing courtesy of David Serota of Serota Real Estate LLC (716) 983-1768


The data relating to real estate on this website comes in part from the Internet Data Exchange (IDX) Program of NYSAMLS’s. Real estate listings held by firms other than are marked with the IDX logo and detailed information about them includes the Listing Broker’s Firm Name.

All information deemed reliable but not guaranteed and should be independently verified. All properties are subject to prior sale, change, or withdrawal. Neither the listing broker(s) nor shall be responsible for any typographical errors, misinformation, misprints, and shall be held totally harmless. © Last checked: 2026-11-02 08:51 AM UTC CNYIS, UNYREIS, WNYREIS. All rights reserved.

Neighborhood & Commute
Source: Walkscore
Disclosure: Community information and market data powered by Constellation Data Labs. Information is deemed reliable but not guaranteed.
Save
Ask
Tour
Hide
Share
Scroll to Top