
2502 Upper Mountain RoadSanborn, NY 14132
Mortgage Calculator
Monthly Payment (Est.)
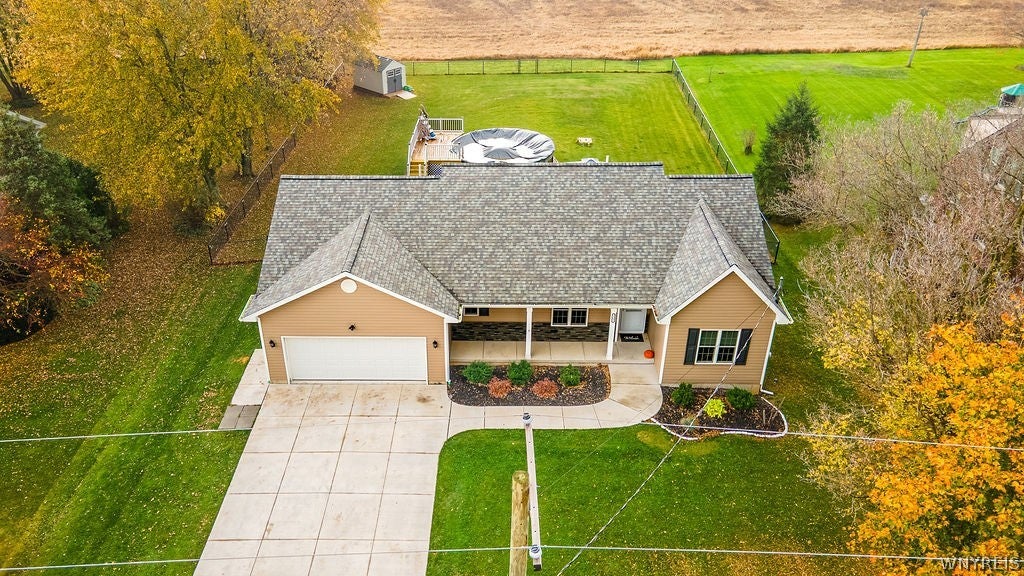
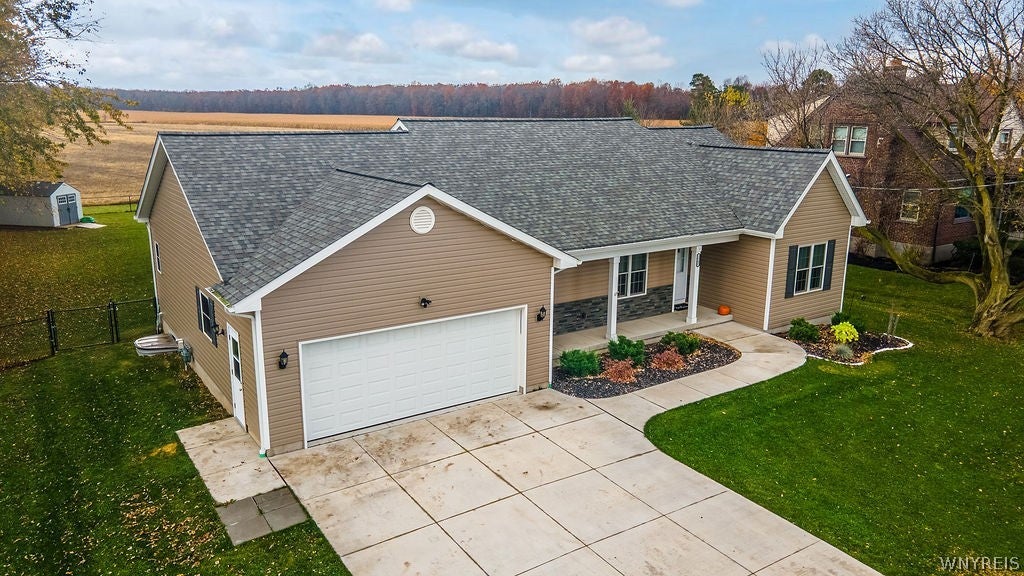
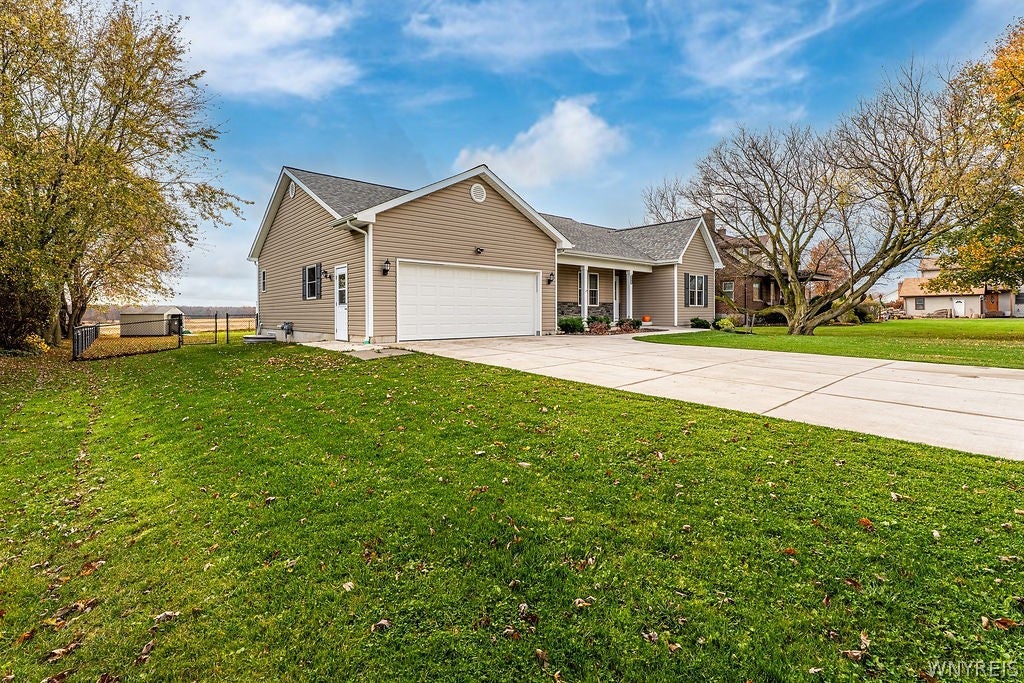
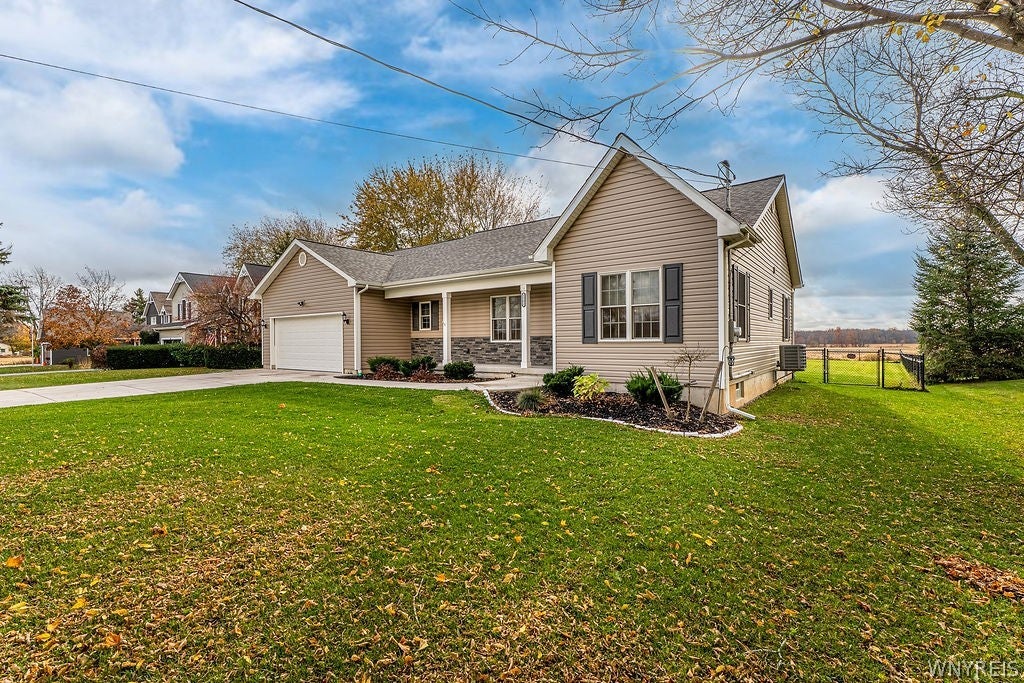
Enter an interest rate to see your estimated monthly payment.Stop! Don’t build until you see this turn-key 2025 custom home! Skip the construction delays and enjoy a fully upgraded, move-in-ready property loaded with premium features.Why buy a new build and wait for the upgrades when this 2025 masterpiece has them all? Crafted by Standard Builders, this custom-built ranch perfectly blends open-concept living with premium, post-construction additions. The heart of the home features a seamless flow between the living room, dining area, and a chef-ready kitchen boasting rich cherrywood cabinetry, a functional center island, granite countertops, and upscale appliances. Designed with a desirable split-bedroom layout, the private primary suite offers a spacious walk-in closet and a step-in shower, while two additional bedrooms share a beautifully appointed full bath. Convenience is key with a dedicated first-floor laundry room complete with a washer and dryer. Since its completion, the sellers have elevated the property with high-end upgrades, including brand-new premium flooring throughout and custom window blinds. The outdoor oasis is entirely move-in ready, featuring a fully fenced backyard, a stunning 20x12 colored stamped concrete patio with custom steps, a secondary 10x10 patio, three gazebos, 12x16 with fan and lights, 10x10 and a 7ft covered grilling station with shelving and an above-ground pool with a deck that is perfect for entertaining. Storage and parking are effortless with an 8x13 windowed resin shed (complete with 8 skylights) and a double-wide concrete driveway built to accommodate four or more vehicles. There is a garage door screen that with a gentle push, automatically rolls up onto a track. It turns your garage space into another summer room! Full high and dry basement with a window egress just waiting for your imagination. Perfect to finish and room for storage. Deadline for Offers. Offers will be reviewed 11/11/26.
| yesterday | Status changed to Pending | |
| yesterday | Listing updated with changes from the MLS | |
| 6 days ago | Listing first seen on site |
The data relating to real estate on this website comes in part from the Internet Data Exchange (IDX) Program of NYSAMLS’s. Real estate listings held by firms other than are marked with the IDX logo and detailed information about them includes the Listing Broker’s Firm Name.
All information deemed reliable but not guaranteed and should be independently verified. All properties are subject to prior sale, change, or withdrawal. Neither the listing broker(s) nor shall be responsible for any typographical errors, misinformation, misprints, and shall be held totally harmless. © Last checked: 2026-11-13 12:39 AM UTC CNYIS, UNYREIS, WNYREIS. All rights reserved.