509 75th Street, Niagara Falls, NY, 14304

Save
Ask
Tour
Hide
Share
$149,500
New Listing

509 75th Street
Niagara Falls, NY 14304

For Sale|Single Family Residence|Active
2
Beds
1
Total Bath
1
Full Bath
836
SqFt
$179
/SqFt
1942
Built
Subdivision:
Mile Reserve
County:
Niagara
Listing courtesy of Jason Vranic of HUNT Real Estate ERA (716) 525-5797
Call Now: 716-676-6123
Is this the listing for you? We can help make it yours.
716-676-6123
509 75th Street509 75th Street509 75th Street509 75th Street
Save
Ask
Tour
Hide
Share

Mortgage Calculator

Monthly Payment (Est.)

Enter an interest rate to see your estimated monthly payment.
Calculator powered by Showcase IDX, a Constellation1 Company. Copyright ©2026 Information is deemed reliable but not guaranteed.

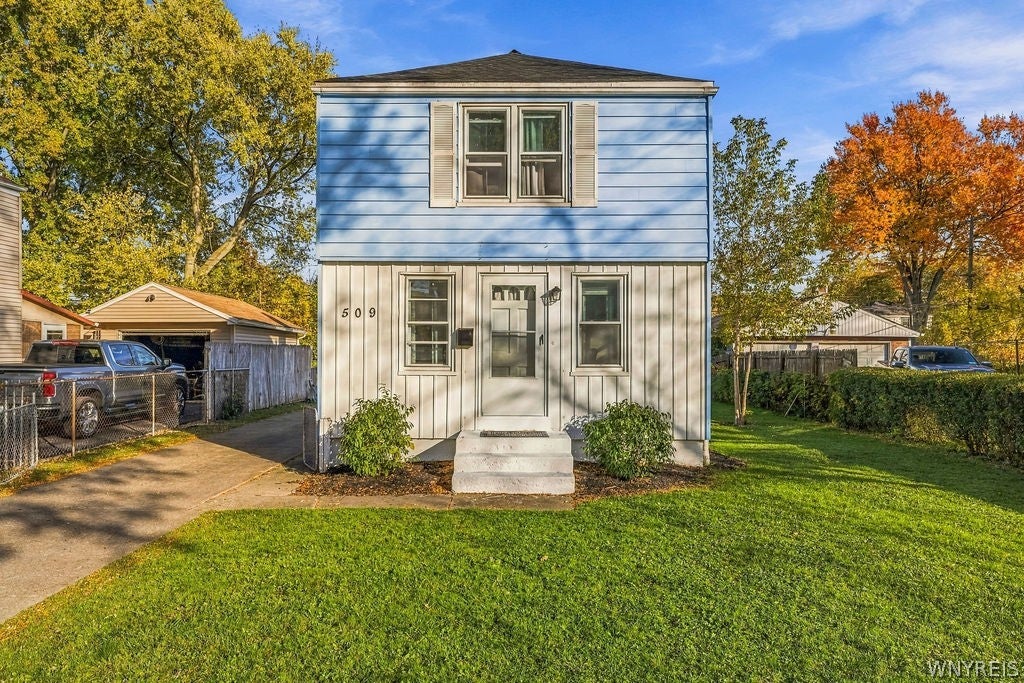
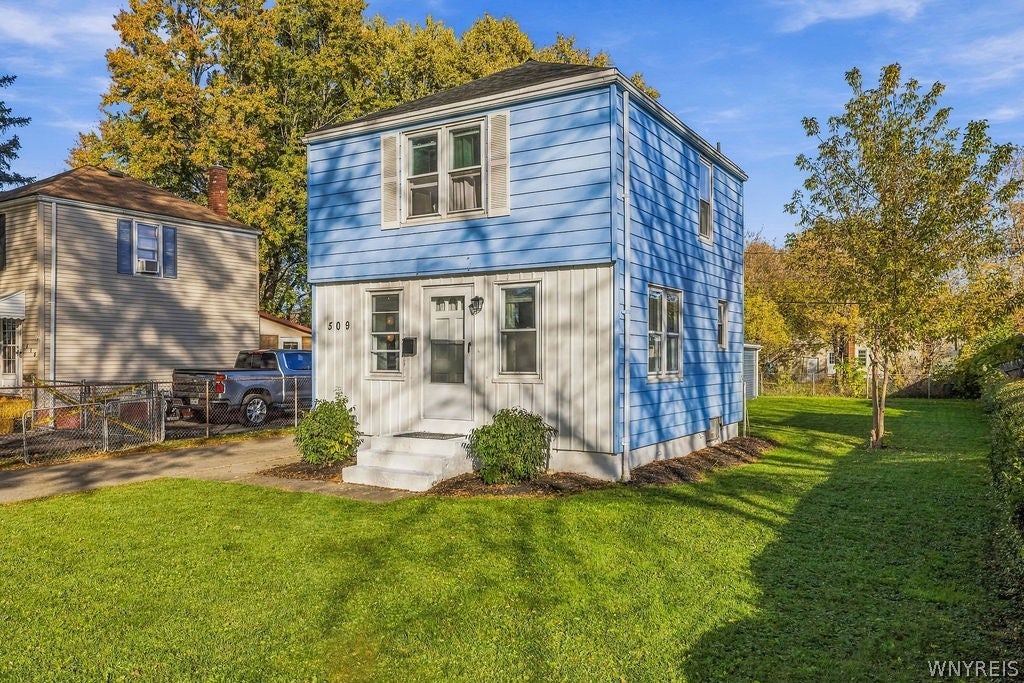
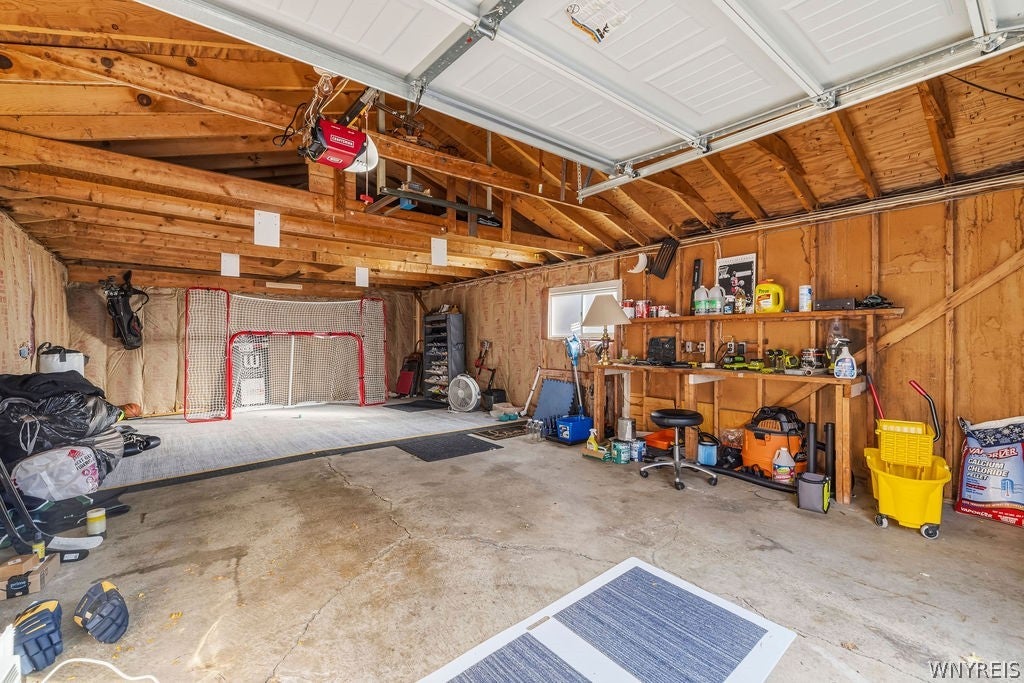
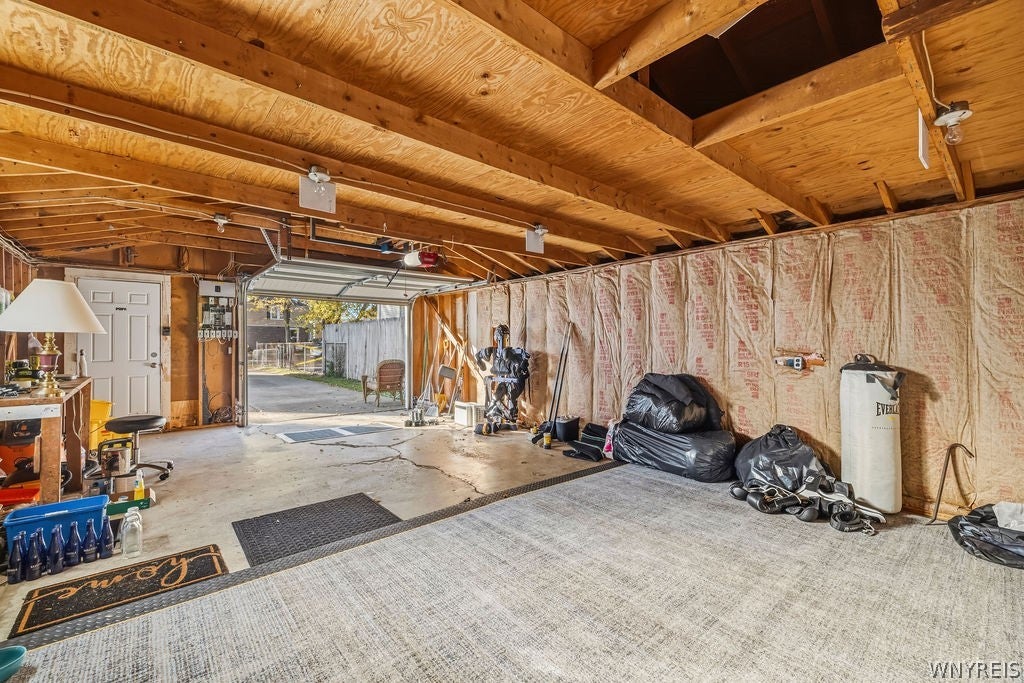
Welcome to this affordable and well-maintained 2-bedroom, 1-bath home offering comfort, convenience, and plenty of value! Featuring fresh paint, updated trim, freshly painted stairs, railings, and basement flooring, this home offers a clean and inviting atmosphere. The property includes an oversized 1.5 car insulated garage, complete with updated siding, new gutters, and exterior lighting, providing exceptional space for storage, hobbies, or a workshop. Enjoy a generously sized yard with plenty of room for outdoor activities, entertaining, or relaxing. Additional improvements include newly installed exterior lighting on the home, updated interior accessories, and thoroughly cleaned gutters. All appliances are included, adding even more convenience and value! Whether you're looking for a primary residence or an investment opportunity, this property offers an affordable option with practical updates, an oversized garage, and excellent outdoor space.

Save
Ask
Tour
Hide
Share
Listing Snapshot
Price 
$149,500
Days On Site 
0 Days
Bedrooms 
2
Inside Area (SqFt) 
836 sqft
Total Baths 
1
Full Baths 
1
Partial Baths 
N/A
Lot Size 
0.1466 Acres
Year Built 
1942
MLS Number 
B1725633
Status 
Active
Property Tax 
$2,398
HOA/Condo/Coop Fees 
N/A
Sq Ft Source 
N/A
Friends & Family
Recent Activity
7 hours agoListing first seen on site
7 hours agoListing updated with changes from the MLS
General Features
Acres 
0.1466
Cross Street 
Lindbergh Ave
Garage 
Yes
Garage Spaces 
1.5
Levels 
Two
Number Of Stories 
2
Parking 
DetachedGarageGarage Door OpenerConcrete
Property Sub Type 
Single Family Residence
Special Circumstances 
Standard
SqFt Total 
836
Style 
TwoStory
Utilities 
Electricity ConnectedSewer ConnectedWater Connected
Water Source 
Public
Interior Features
Appliances 
DryerElectric OvenElectric RangeGas Water HeaterRefrigeratorWasherWater Heater
Basement 
FullSump Pump
Electric 
Circuit Breakers
Flooring 
Ceramic TileVariesVinyl
Heating 
Natural GasForced Air
Laundry Features 
In Basement
Save
Ask
Tour
Hide
Share
Exterior Features
Construction Details 
Aluminum SidingAttic/Crawl Hatchway(s) InsulatedVinyl Siding
Lot Features 
Rectangular Lot
Community Features
MLS Area 
Niagara Falls-City-291100
School District 
Niagara Falls
Township 
Not Applicable
Financing Terms Available 
CashConventionalFHAVA Loan
Schools
School District
Niagara Falls
Elementary School
Unknown
Middle School
Unknown
High School
Unknown
Listing courtesy of Jason Vranic of HUNT Real Estate ERA (716) 525-5797


The data relating to real estate on this website comes in part from the Internet Data Exchange (IDX) Program of NYSAMLS’s. Real estate listings held by firms other than are marked with the IDX logo and detailed information about them includes the Listing Broker’s Firm Name.

All information deemed reliable but not guaranteed and should be independently verified. All properties are subject to prior sale, change, or withdrawal. Neither the listing broker(s) nor shall be responsible for any typographical errors, misinformation, misprints, and shall be held totally harmless. © Last checked: 2026-10-28 10:30 PM UTC CNYIS, UNYREIS, WNYREIS. All rights reserved.

Neighborhood & Commute
Source: Walkscore
Disclosure: Community information and market data powered by Constellation Data Labs. Information is deemed reliable but not guaranteed.
Save
Ask
Tour
Hide
Share
Scroll to Top