
3360 Greenway RoadGrand Island, NY 14072
Mortgage Calculator
Monthly Payment (Est.)
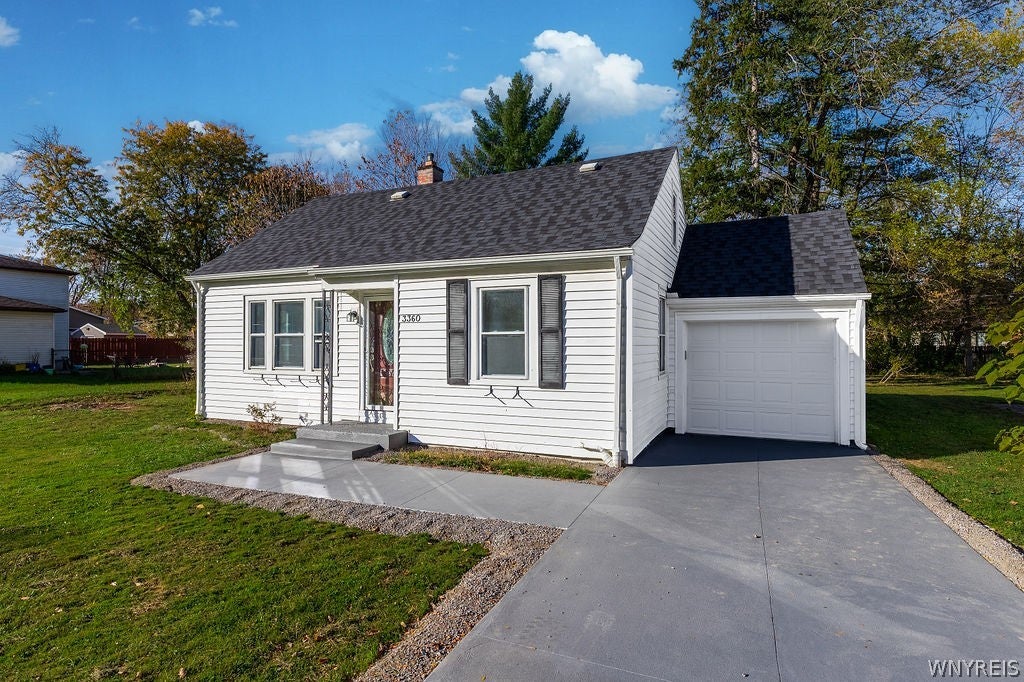
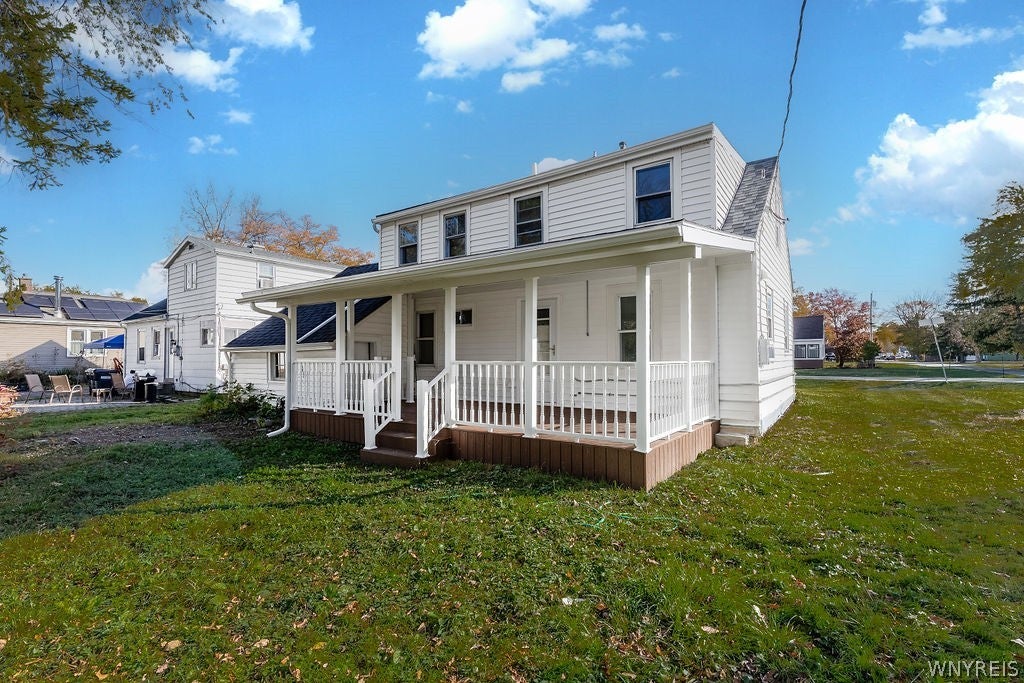
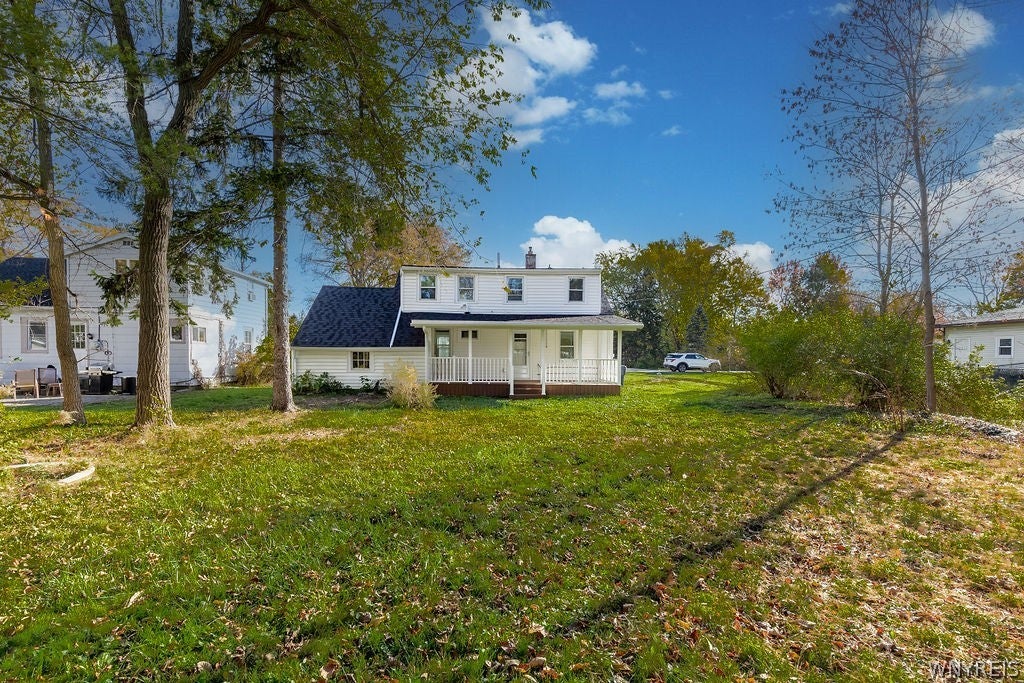
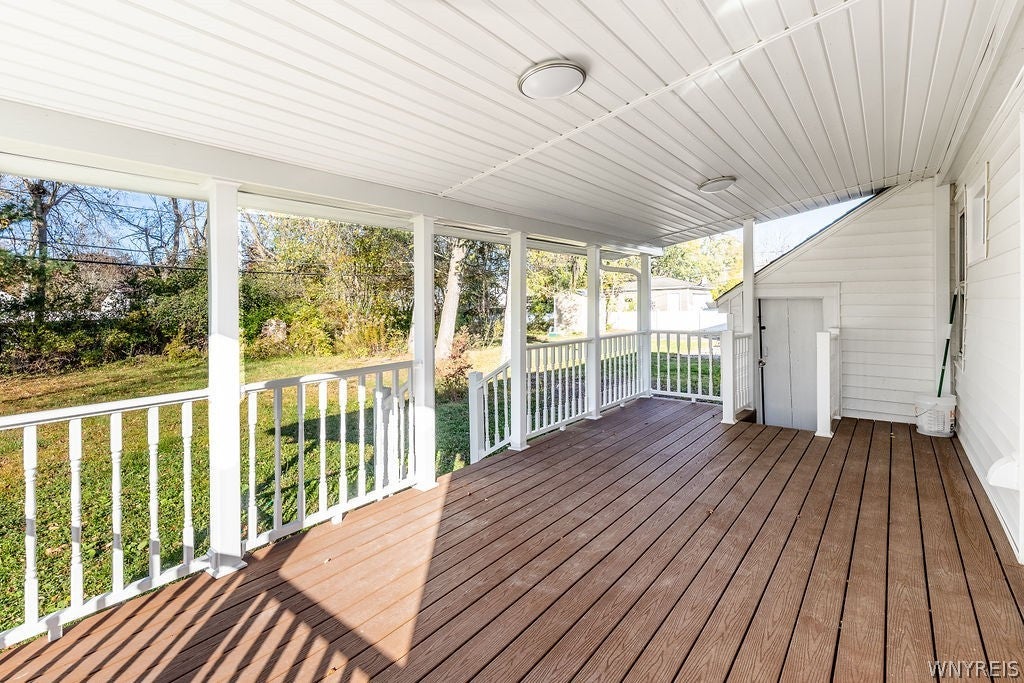
Enter an interest rate to see your estimated monthly payment.Step inside this beautifully updated 3-bedroom, 2-full-bath home and prepare to be impressed! Located in a desirable neighborhood, this property offers access to Sandy Beach Park Club, where membership provides beach and boating privileges. From the inviting curb appeal to the stylish interior, this home is filled with modern updates and desirable features throughout. The spacious living room welcomes you with attractive lighting, a picture window, and luxury vinyl flooring. The stunning, updated kitchen is sure to impress, featuring soft-close cabinetry, a pantry, quartz countertops, a ceramic tile backsplash, recessed lighting, and a full suite of appliances, including a stove, refrigerator, and microwave. The first floor also features a comfortable bedroom and a beautifully appointed full bath complete with a relaxing whirlpool tub, ceramic tile flooring, a contemporary vanity, and a WiFi backlit mirror. A convenient first-floor laundry room with washer and dryer adds to the home's functionality. Upstairs, you'll find two additional bedrooms and another stylish full bath featuring a tiled tub surround, contemporary vanity and mirror with back lighting. Enjoy outdoor living on the spacious, maintenance-free covered deck overlooking the expansive backyard, offering a private and peaceful setting for relaxing or entertaining. Additional highlights include an attached garage, concrete driveway, 150-amp electrical service, central air, air ducts cleaned, and a maintenance-free exterior. So many updates have already been completed! Improvements include roof, driveway, deck, kitchen, bathrooms, flooring, lighting, furnace and appliances, offering modern style and convenience throughout. Conveniently located near schools, restaurants, playgrounds, and the East Niagara River, this move-in-ready home combines modern updates and desirable recreational opportunities. Don't miss your opportunity to make this exceptional home your own!
| 2 weeks ago | Listing updated with changes from the MLS | |
| 2 weeks ago | Listing first seen on site |
The data relating to real estate on this website comes in part from the Internet Data Exchange (IDX) Program of NYSAMLS’s. Real estate listings held by firms other than are marked with the IDX logo and detailed information about them includes the Listing Broker’s Firm Name.
All information deemed reliable but not guaranteed and should be independently verified. All properties are subject to prior sale, change, or withdrawal. Neither the listing broker(s) nor shall be responsible for any typographical errors, misinformation, misprints, and shall be held totally harmless. © Last checked: 2026-11-13 12:34 AM UTC CNYIS, UNYREIS, WNYREIS. All rights reserved.
Did you know? You can invite friends and family to your search. They can join your search, rate and discuss listings with you.