56 Hoviland Court, Getzville, NY, 14068

Save
Ask
Tour
Hide
Share
$549,900
11 Days On Site

56 Hoviland Court
Getzville, NY 14068

For Sale|Single Family Residence|Active
4
Beds
3
Total Baths
2
Full Baths
1
Partial Bath
2,416
SqFt
$228
/SqFt
1986
Built
County:
Erie
Listing courtesy of Joshua James of Keller Williams Realty WNY (716) 697-3280
Call Now: 716-676-6123
Is this the listing for you? We can help make it yours.
716-676-6123
56 Hoviland Court56 Hoviland Court56 Hoviland Court56 Hoviland Court
Save
Ask
Tour
Hide
Share

Mortgage Calculator

Monthly Payment (Est.)

Enter an interest rate to see your estimated monthly payment.
Calculator powered by Showcase IDX, a Constellation1 Company. Copyright ©2026 Information is deemed reliable but not guaranteed.

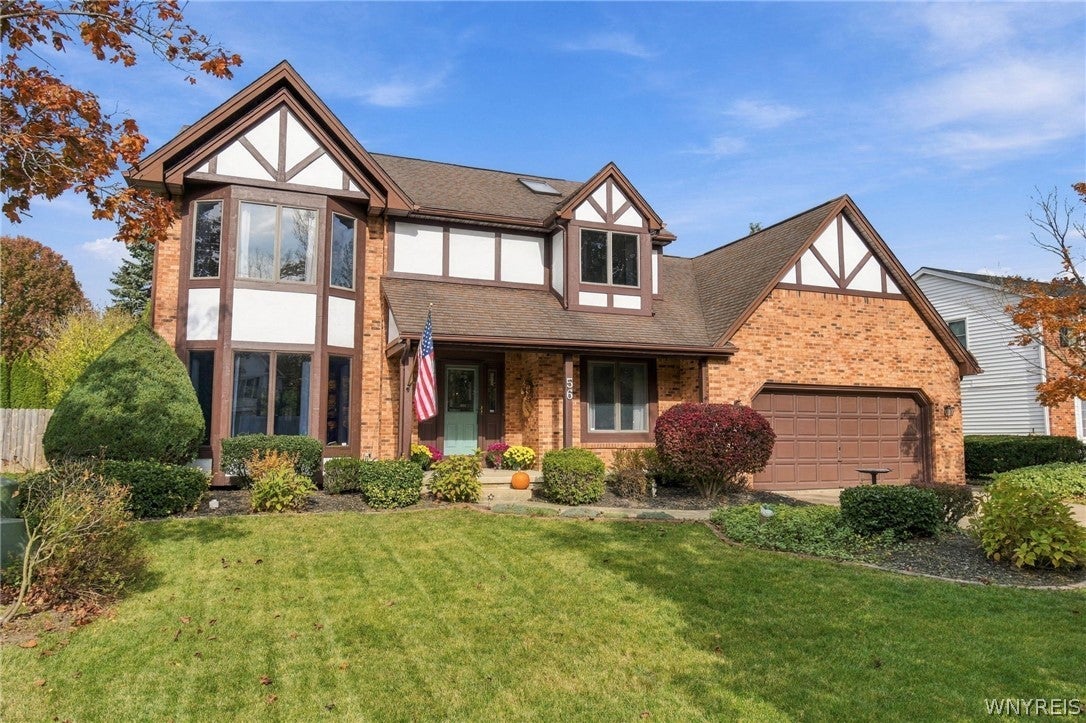
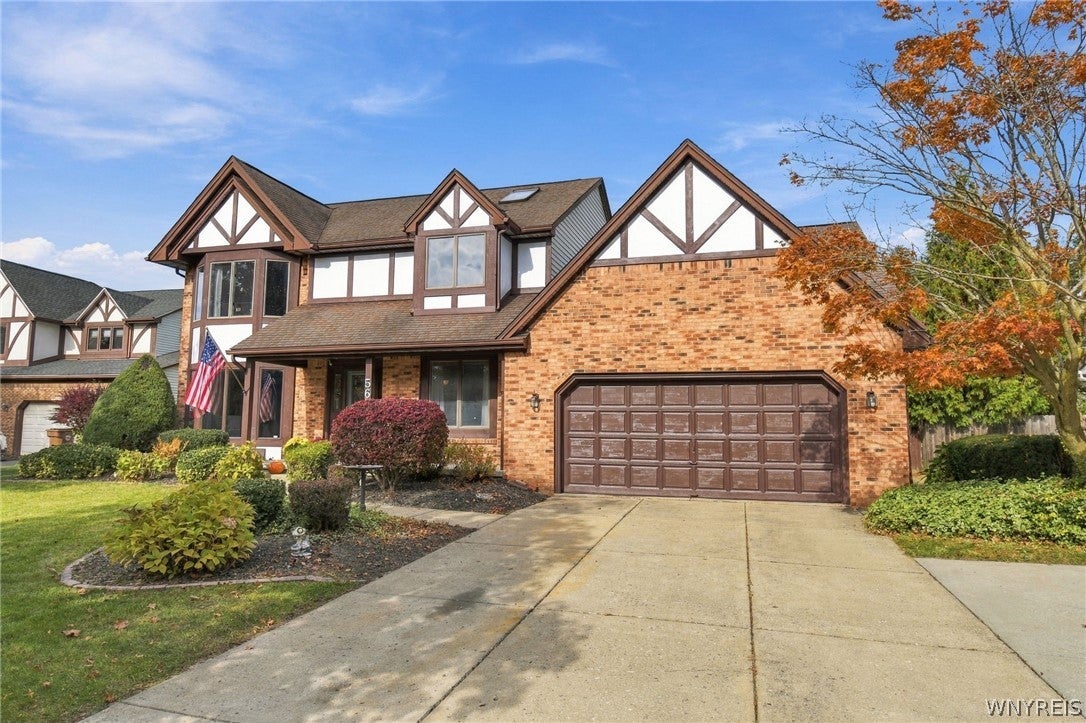
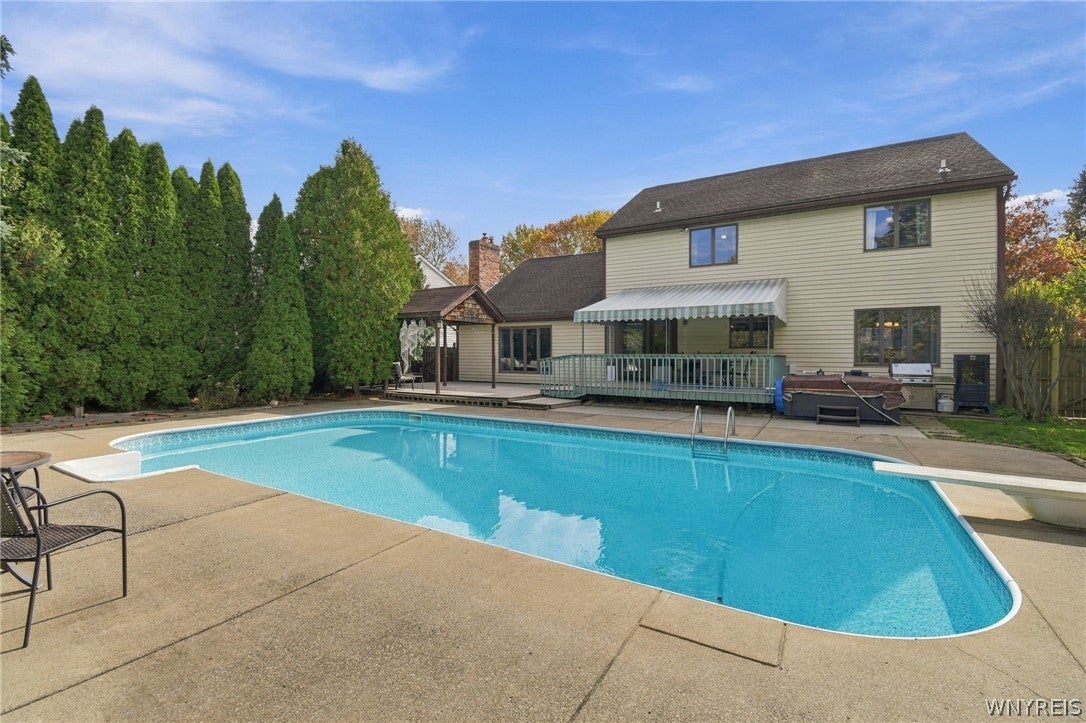
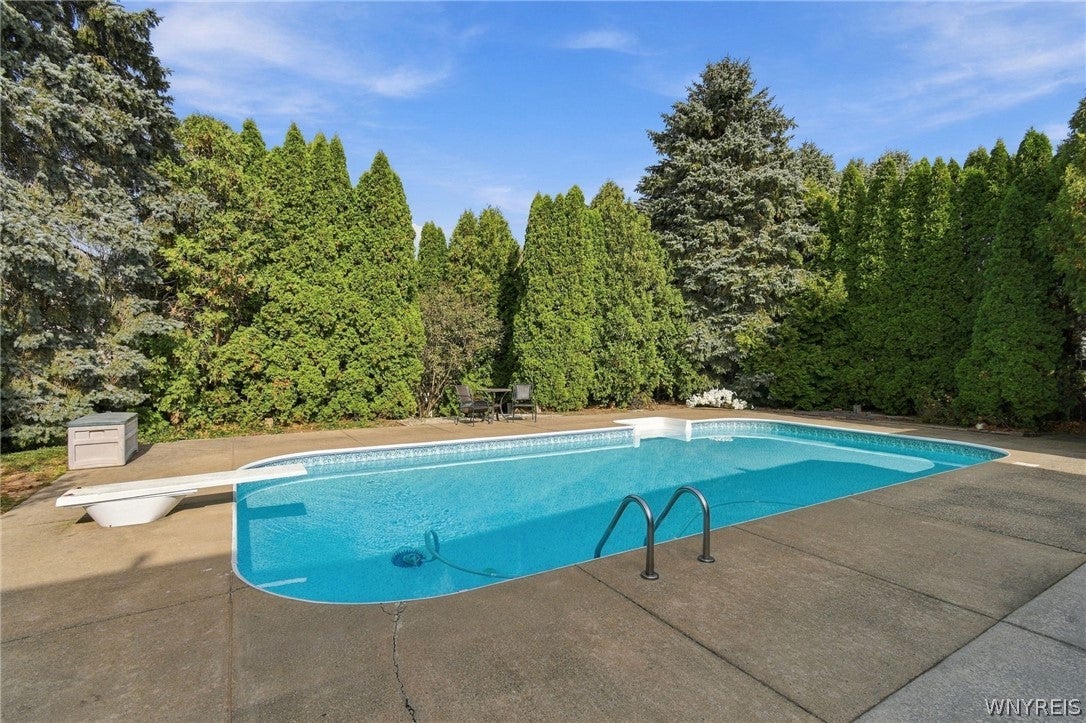
Welcome to 56 Hoviland Court; a prestigious, modern luxury, Tudor with impeccable finishes set on a meticulously manicured cul-de-sac in the desirable & highly rated Williamsville school district, steps away from Billy Wilson Park, Clearfield Library & Recreation Center and Bassett Park. Step into the inviting foyer with tile flooring, leading into the beautifully updated living room with floor to ceiling picture windows allowing for an abundance of natural light and updated flooring that flows seamlessly into the formal dining room. This open concept home features an eat-in kitchen with distinctive wood cabinetry, built-in oven, Corian countertops and an island with a gourmet cooktop. The expansive family room highlights the extraordinary craftsmanship & architectural detail with soaring ceilings and a beautifully crafted, floor to ceiling brick-surround gas fireplace. Enjoy sipping your morning coffee on the generously sized composite deck with custom awning, overlooking the stunning inground, heated, saltwater pool. This serene, fully fenced-in backyard is surrounded by mature trees perfect for privacy, entertaining and relaxing fall evenings. Natural-gas hookup for backyard grill! The elegant primary bedroom suite has vaulted ceilings, two spacious closets & an appealing bathroom with a walk-in shower, and a sizable double vanity. Three additional bedrooms upstairs, 1st floor office could be used as a 5th bedroom if needed and has plumbing as well. 1st floor laundry room makes for ease of living. Astonishing craftmanship evident throughout w/refined finishes including ornate woodwork, updated paint, updated carpets upstairs 2021, High efficiency Furnace w/updated blower, 200-amp electrical and a 2.5 car attached garage! Showings begin 11/4/2026.

Save
Ask
Tour
Hide
Share
Listing Snapshot
Price 
$549,900
Days On Site 
11 Days
Bedrooms 
4
Inside Area (SqFt) 
2,416 sqft
Total Baths 
3
Full Baths 
2
Partial Baths 
1
Lot Size 
0.2789 Acres
Year Built 
1986
MLS Number 
B1725567
Status 
Active
Property Tax 
$9,141
HOA/Condo/Coop Fees 
N/A
Sq Ft Source 
N/A
Friends & Family
Recent Activity
2 weeks agoListing first seen on site
2 weeks agoListing updated with changes from the MLS
General Features
Acres 
0.2789
Attached Garage 
Yes
Cross Street 
Londonderry Lane
Garage 
Yes
Garage Spaces 
2.5
Levels 
Two
Number Of Stories 
2
Parking 
AttachedGarageDrivewayGarage Door OpenerConcrete
Property Sub Type 
Single Family Residence
Special Circumstances 
Standard
SqFt Total 
2416
Style 
ColonialTwoStoryTudor
Utilities 
Cable AvailableElectricity ConnectedSewer ConnectedWater Connected
Water Source 
Public
Interior Features
Appliances 
Built-In RangeDishwasherElectric CooktopGas Water HeaterMicrowaveRefrigeratorOvenWater Heater
Basement 
FullSump Pump
Cooling 
Ceiling Fan(s)Central Air
Electric 
Circuit Breakers
Fireplace 
Yes
Fireplaces 
1
Flooring 
CarpetLaminateTileVaries
Heating 
Natural GasForced Air
Interior 
Ceiling Fan(s)Cathedral Ceiling(s)Eat-in KitchenKitchen IslandNatural WoodworkHigh Speed InternetSmart Thermostat
Laundry Features 
Main Level
Spa 
Yes
Save
Ask
Tour
Hide
Share
Exterior Features
Construction Details 
BrickVinyl SidingWood Siding
Exterior 
Awning(s)
Fencing 
FencedFull
Lot Features 
Cul-De-SacRectangular Lot
Patio And Porch 
DeckCoveredPorch
Pool Features 
In GroundOutdoor PoolPrivate
Private Pool 
Yes
Road Frontage 
City Street
Roof 
AsphaltShingle
Spa 
Yes
Community Features
MLS Area 
Amherst-142289
School District 
Williamsville
Township 
Not Applicable
Financing Terms Available 
CashConventionalFHAVA Loan
Schools
School District
Williamsville
Elementary School
Unknown
Middle School
Unknown
High School
Unknown
Listing courtesy of Joshua James of Keller Williams Realty WNY (716) 697-3280


The data relating to real estate on this website comes in part from the Internet Data Exchange (IDX) Program of NYSAMLS’s. Real estate listings held by firms other than are marked with the IDX logo and detailed information about them includes the Listing Broker’s Firm Name.

All information deemed reliable but not guaranteed and should be independently verified. All properties are subject to prior sale, change, or withdrawal. Neither the listing broker(s) nor shall be responsible for any typographical errors, misinformation, misprints, and shall be held totally harmless. © Last checked: 2026-11-10 10:19 PM UTC CNYIS, UNYREIS, WNYREIS. All rights reserved.

Neighborhood & Commute
Source: Walkscore
Disclosure: Community information and market data powered by Constellation Data Labs. Information is deemed reliable but not guaranteed.
Save
Ask
Tour
Hide
Share
Scroll to Top