
13455 Henskee RoadAlden, NY 14004
Mortgage Calculator
Monthly Payment (Est.)
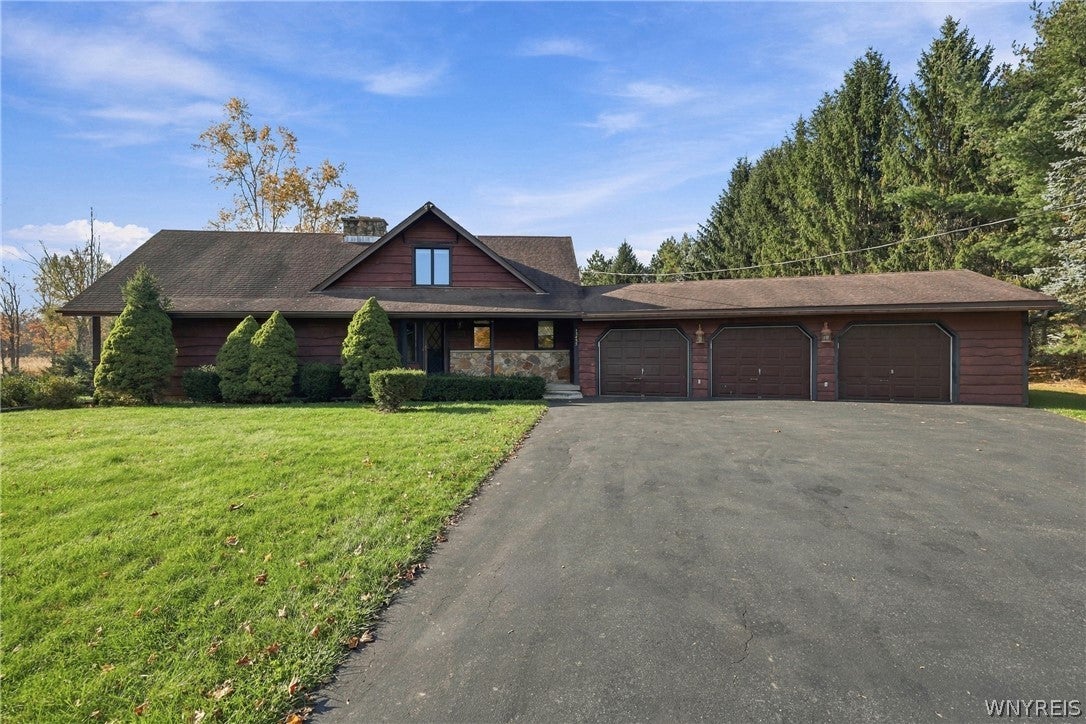
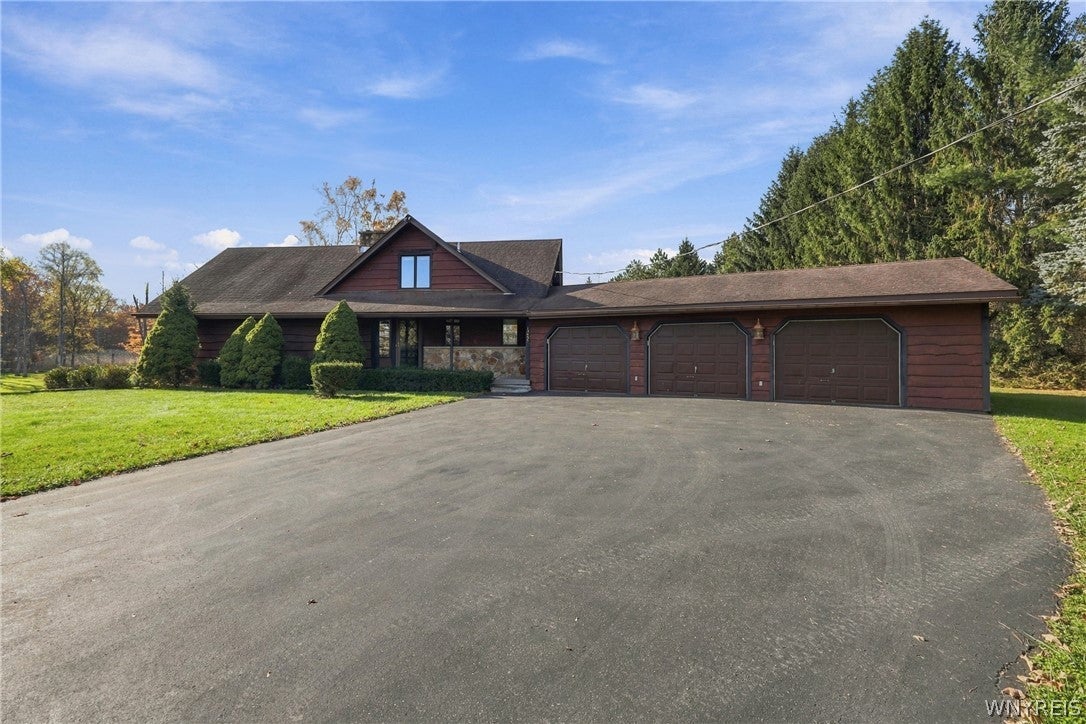
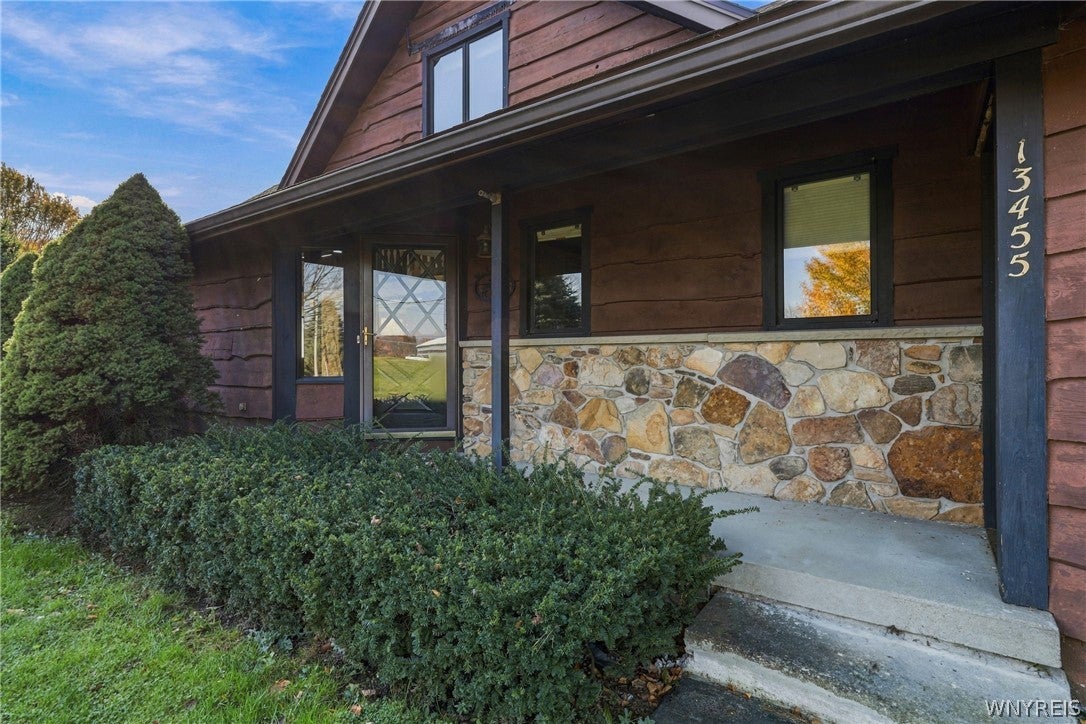
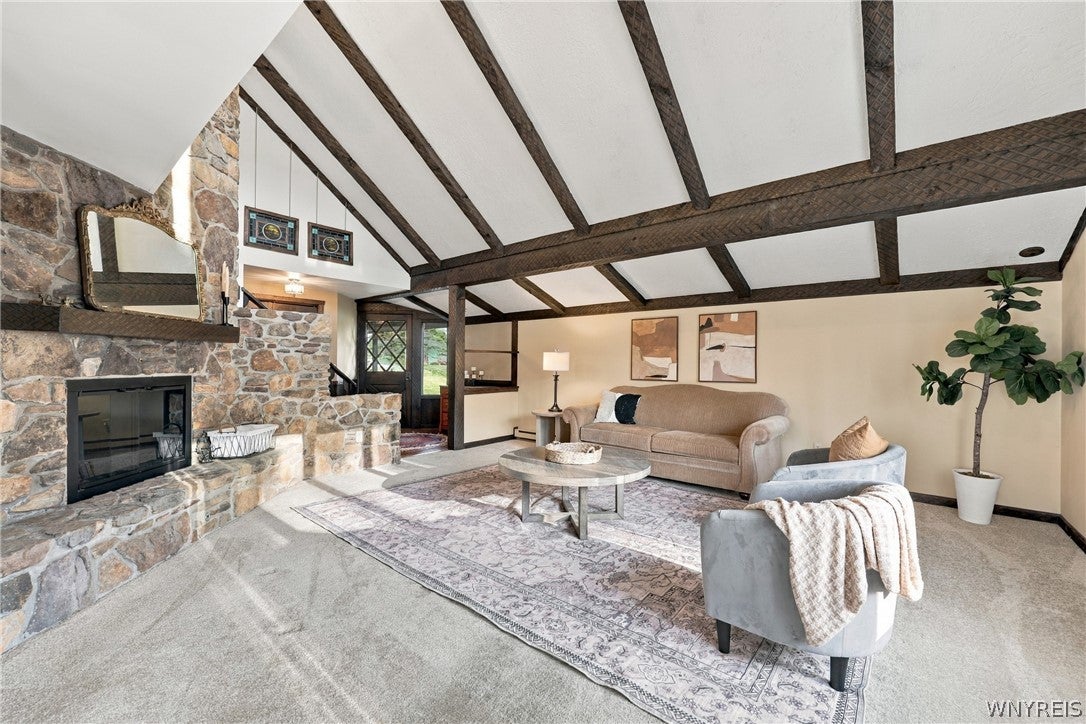
Enter an interest rate to see your estimated monthly payment.Welcome to 13455 Henskee Road in Alden, NY, located in the desirable Alden School District! Perfectly set back from the road on 4 private acres with a spacious, beautifully maintained driveway, this custom-built, two-story home offers privacy, space, and versatility! Pride of ownership shines throughout this meticulously maintained property, featuring 4 bedrooms, 3 full bathrooms, and a thoughtfully designed floor plan. Enjoy the inviting covered front porch, concrete rear patio, and spacious 3-car garage complete with epoxy flooring. Inside, you'll find a generously sized living room with a wood-burning fireplace, a dining room with sliding glass doors leading to a side deck/balcony, and beautiful hardwood floors in all the right places. The spacious kitchen features granite countertops, a breakfast bar, abundant cabinetry, pantry storage, and a cozy wood-burning stove. Convenient first-floor laundry adds to the home's functionality. One of the most unique features of this property is its flexible layout, offering possibilities for an in-law setup, separate apartment (subject to municipal approval), or dedicated home office. The walkout basement provides even more versatility! Additional highlights include T1-11 wood siding, a 2022 hot water tank, and a whole-house propane generator. The home operates on electric, with natural gas available at the road. Custom-built with thoughtful details and exceptional care, this property offers the perfect combination of privacy, functionality, and pride of ownership. A truly special property with room to live, work, and enjoy! The seller has decided to establish an offer deadline of Tuesday, November 3rd at 10:00 AM for all offers to be submitted.
| a week ago | Status changed to Pending | |
| a week ago | Listing updated with changes from the MLS | |
| 2 weeks ago | Listing first seen on site |
The data relating to real estate on this website comes in part from the Internet Data Exchange (IDX) Program of NYSAMLS’s. Real estate listings held by firms other than are marked with the IDX logo and detailed information about them includes the Listing Broker’s Firm Name.
All information deemed reliable but not guaranteed and should be independently verified. All properties are subject to prior sale, change, or withdrawal. Neither the listing broker(s) nor shall be responsible for any typographical errors, misinformation, misprints, and shall be held totally harmless. © Last checked: 2026-11-13 12:34 AM UTC CNYIS, UNYREIS, WNYREIS. All rights reserved.
Did you know? You can invite friends and family to your search. They can join your search, rate and discuss listings with you.