
4015 Mckoon AvenueNiagara Falls, NY 14305
Mortgage Calculator
Monthly Payment (Est.)
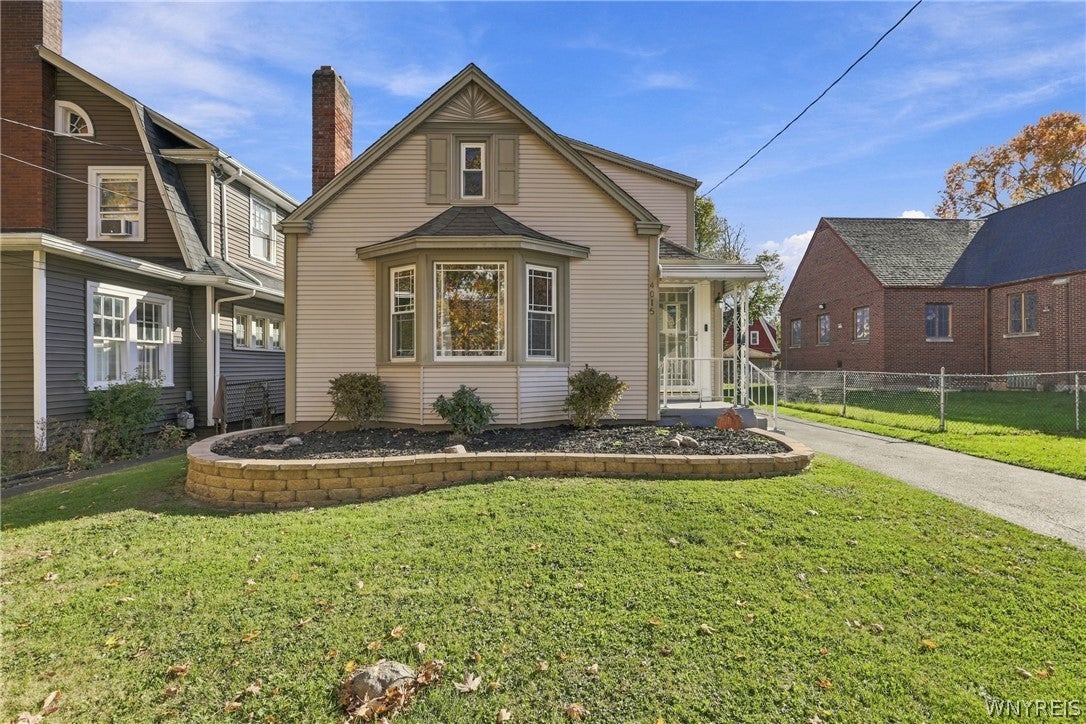
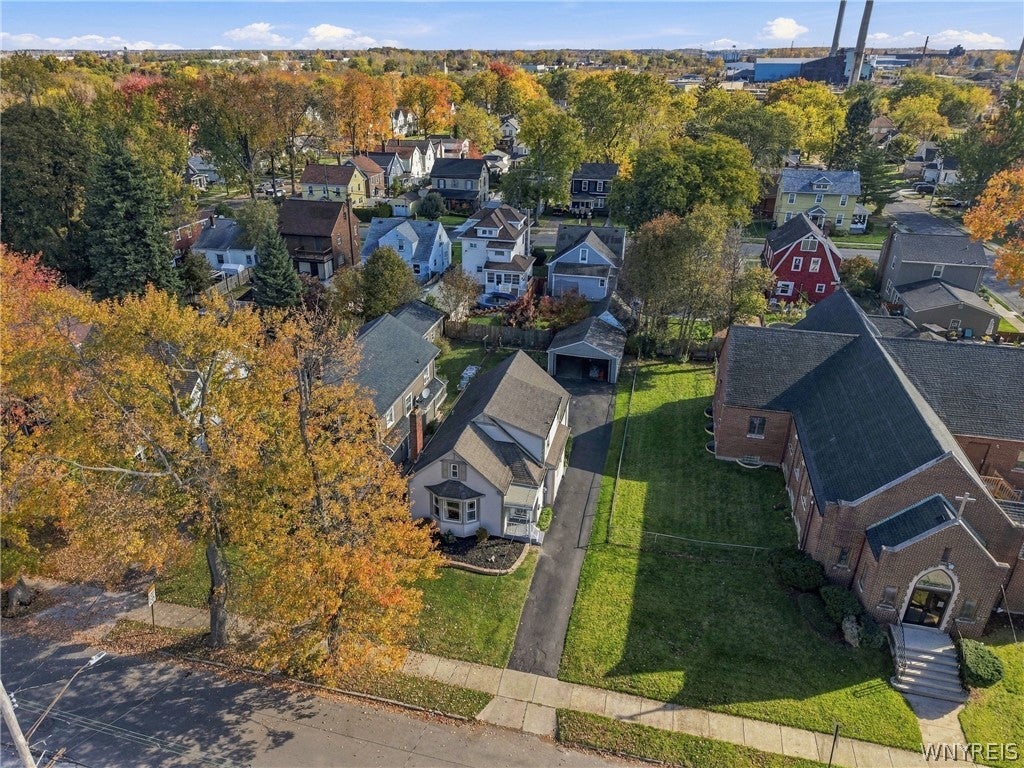
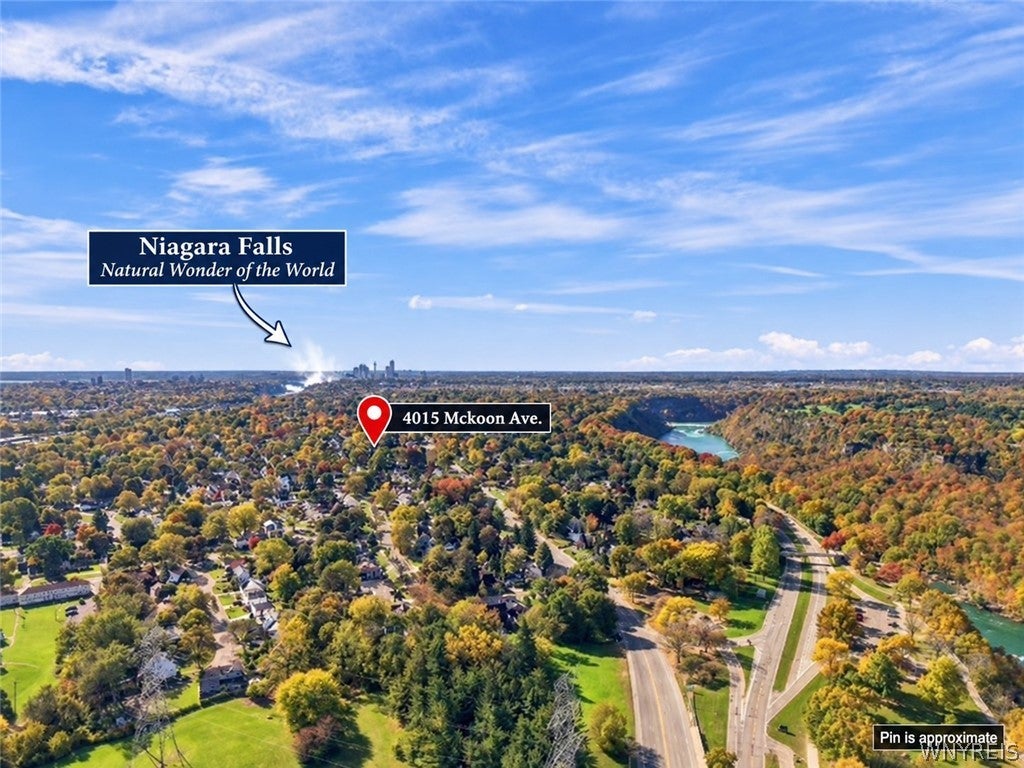
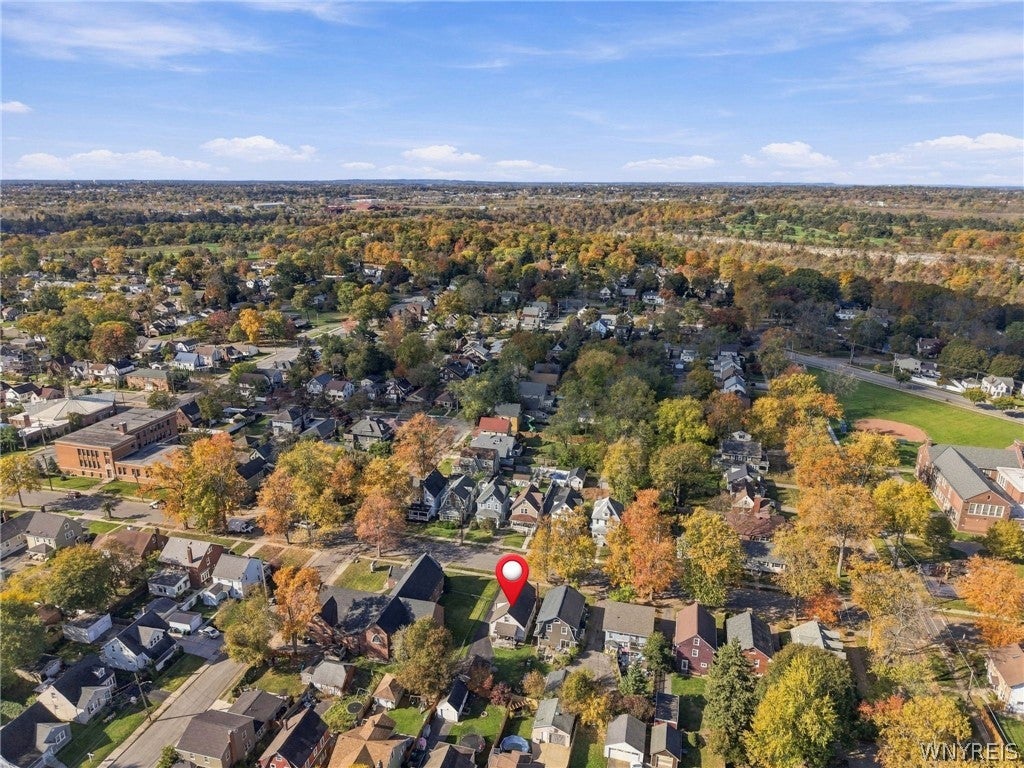
Enter an interest rate to see your estimated monthly payment.OPEN HOUSE Saturday Nov 14, 11AM - 1PM!! Welcome to 4015 McKoon Avenue in Niagara Falls’ desirable Deveaux neighborhood! A welcoming front porch and beautiful garden bed set the tone for this lovingly maintained home. Inside, the large, updated kitchen offers an abundance of cabinetry and plenty of room to prepare your favorite meals, while the separate formal dining room is perfect for entertaining or everyday gatherings. The flexible layout features 3 spacious bedrooms with the possibility of a fourth, see the floor plan and virtual tour, plus 1.5 baths, including two first-floor bedrooms and a full first-floor bath. A spacious living area and multiple fireplaces add warmth and character, with hardwood floors beneath the living room carpet offering even more potential. Enjoy central air, a tankless water heater, and all appliances included! The full, partially finished basement provides additional space and possibilities. Outside, relax on the back patio and enjoy a partially fenced yard, blacktop driveway, and detached 2-car garage. The home has been remeasured and is 1,583 square feet. Please see the floor plan for reference. Conveniently located near Lewiston, Niagara University, hospitals, Canada, the thruway, and beautiful hiking trails. Pack your bags and make yourself at home, showings begin immediately!OPEN HOUSE Saturday Nov 14, 11AM - 1PM!!
| 2 weeks ago | Listing first seen on site | |
| 2 weeks ago | Listing updated with changes from the MLS |
The data relating to real estate on this website comes in part from the Internet Data Exchange (IDX) Program of NYSAMLS’s. Real estate listings held by firms other than are marked with the IDX logo and detailed information about them includes the Listing Broker’s Firm Name.
All information deemed reliable but not guaranteed and should be independently verified. All properties are subject to prior sale, change, or withdrawal. Neither the listing broker(s) nor shall be responsible for any typographical errors, misinformation, misprints, and shall be held totally harmless. © Last checked: 2026-11-13 12:29 AM UTC CNYIS, UNYREIS, WNYREIS. All rights reserved.
Did you know? You can invite friends and family to your search. They can join your search, rate and discuss listings with you.