2962 Sunset Drive, Grand Island, NY, 14072

Save
Ask
Tour
Hide
Share
$295,000
16 Days On Site

2962 Sunset Drive
Grand Island, NY 14072

Single Family Residence|Pending
3
Beds
1
Total Bath
1
Full Bath
1,311
SqFt
$225
/SqFt
1956
Built
County:
Erie
Listing courtesy of Bonnie M FitzGerald of Howard Hanna WNY Inc. (716) 417-1370
Call Now: 716-676-6123
Is this the listing for you? We can help make it yours.
716-676-6123
2962 Sunset Drive2962 Sunset Drive2962 Sunset Drive2962 Sunset Drive
Save
Ask
Tour
Hide
Share

Mortgage Calculator

Monthly Payment (Est.)

Enter an interest rate to see your estimated monthly payment.
Calculator powered by Showcase IDX, a Constellation1 Company. Copyright ©2026 Information is deemed reliable but not guaranteed.

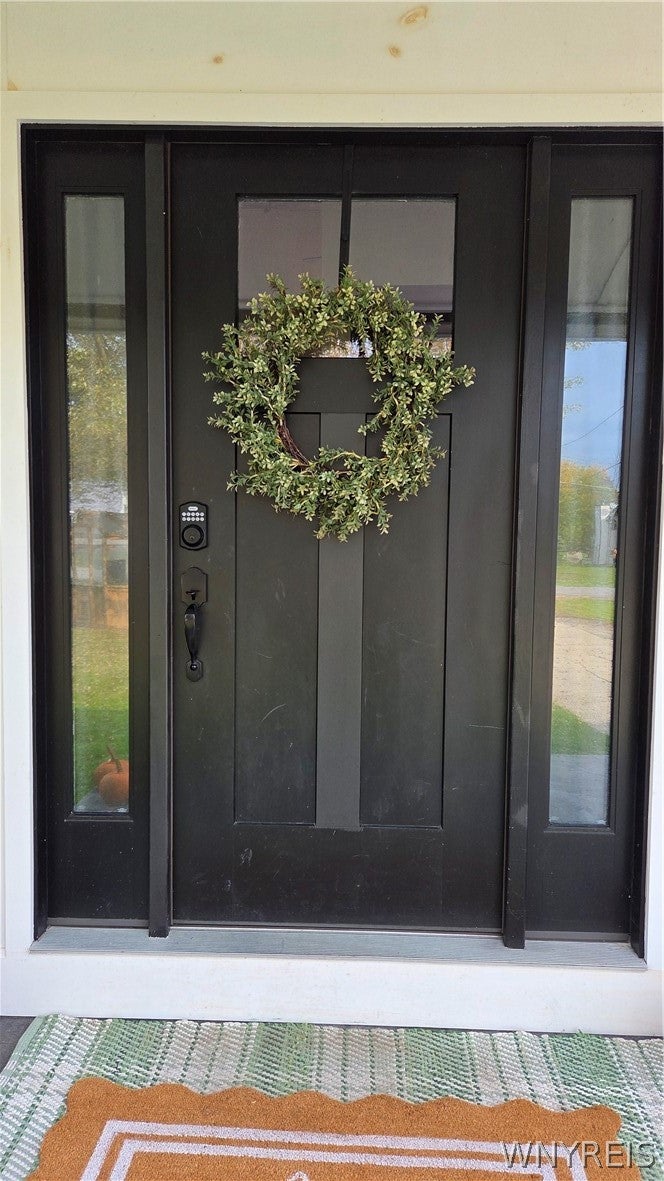
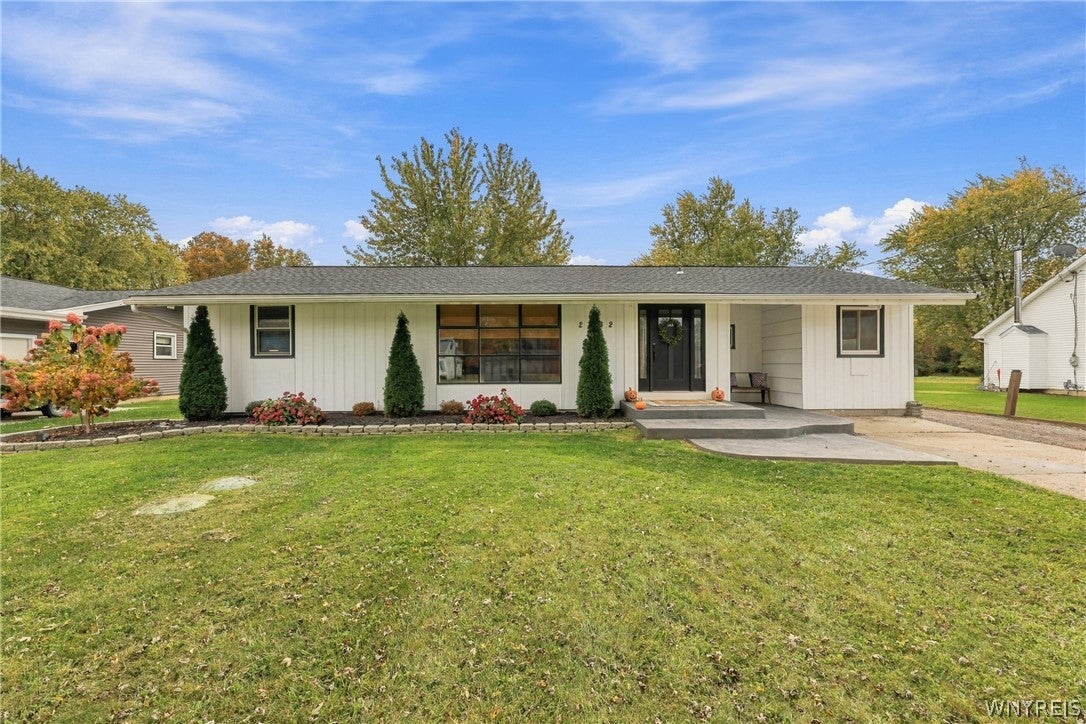
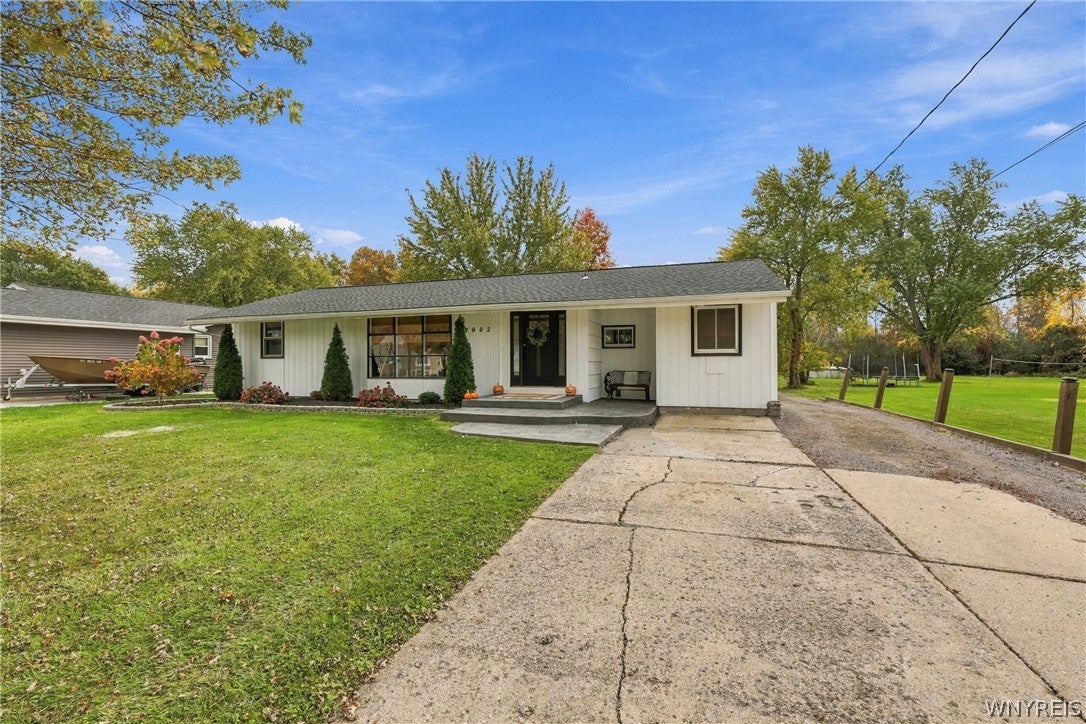
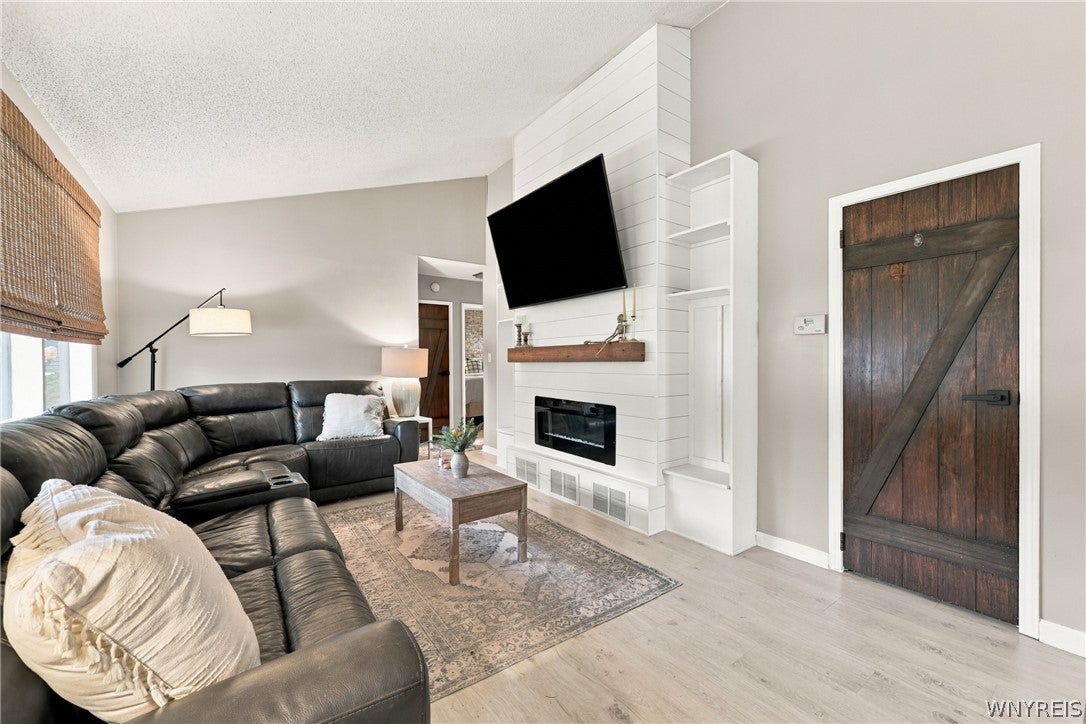
Welcome to this beautifully updated three-bedroom Ranch, tucked away on a quiet dead-end street and within walking distance of the West River bike path. From the stamped concrete patio and keyless front door, LVP flooring throughout, a furnished dining room, living family room w/electric wall insert fireplace, this home has been thoughtfully renewed throughout. Kitchen includes all black stainless-steel appliances and first floor laundry room w/front load washer & dryer. Enjoy outdoor living on the stamped concrete covered patio and gazebo – an inviting spot to relax and entertain. Great backyard with firepit area, detached Amish built two-car tandem garage w/electric, heat, and A/C. All furnishing can stay. Seller will review offers as they come in and reserves the right to set a due date if activity warrants it. Open house Sat and Sun 11-1pm Seller has asked that offers be due by Monday 11am Nov 2nd.

Save
Ask
Tour
Hide
Share
Listing Snapshot
Price 
$295,000
Days On Site 
16 Days
Bedrooms 
3
Inside Area (SqFt) 
1,311 sqft
Total Baths 
1
Full Baths 
1
Partial Baths 
N/A
Lot Size 
0.48 Acres
Year Built 
1956
MLS Number 
B1724956
Status 
Pending
Property Tax 
$4,548
HOA/Condo/Coop Fees 
N/A
Sq Ft Source 
Public Records
Friends & Family
Recent Activity
4 days agoStatus changed to Pending
4 days agoListing updated with changes from the MLS
2 weeks agoListing first seen on site
General Features
Acres 
0.48
Cross Street 
W River
Garage 
Yes
Garage Spaces 
2
Levels 
One
Number Of Stories 
1
Parking 
DetachedGarageHeated GarageConcreteGravelDriveway
Property Sub Type 
Single Family Residence
Sewer 
Septic Tank
Special Circumstances 
Standard
SqFt Total 
1311
Style 
Ranch
Utilities 
Cable AvailableWater Connected
Water Source 
Public
Interior Features
Appliances 
Gas OvenGas RangeGas Water HeaterMicrowaveRefrigeratorWater Heater
Basement 
FullSump Pump
Cooling 
Attic FanCentral Air
Electric 
Circuit Breakers
Fireplace 
Yes
Fireplaces 
1
Flooring 
Vinyl
Heating 
Natural GasForced Air
Interior 
Kitchen IslandPantry
Laundry Features 
Main Level
Main Level Bedrooms 
3
Save
Ask
Tour
Hide
Share
Exterior Features
Construction Details 
Shake Siding
Exterior 
Playground
Lot Features 
Rectangular Lot
Other Structures 
GazeboShed(s)Storage
Patio And Porch 
PatioCoveredPorch
Road Frontage 
City Street
Roof 
Shingle
Community Features
MLS Area 
Grand Island-144600
School District 
Grand Island
Township 
Not Applicable
Financing Terms Available 
CashConventionalFHAUSDA LoanVA Loan
Schools
School District
Grand Island
Elementary School
Huth Road
Middle School
Unknown
High School
Unknown
Listing courtesy of Bonnie M FitzGerald of Howard Hanna WNY Inc. (716) 417-1370


The data relating to real estate on this website comes in part from the Internet Data Exchange (IDX) Program of NYSAMLS’s. Real estate listings held by firms other than are marked with the IDX logo and detailed information about them includes the Listing Broker’s Firm Name.

All information deemed reliable but not guaranteed and should be independently verified. All properties are subject to prior sale, change, or withdrawal. Neither the listing broker(s) nor shall be responsible for any typographical errors, misinformation, misprints, and shall be held totally harmless. © Last checked: 2026-11-13 12:21 AM UTC CNYIS, UNYREIS, WNYREIS. All rights reserved.

Neighborhood & Commute
Source: Walkscore
Disclosure: Community information and market data powered by Constellation Data Labs. Information is deemed reliable but not guaranteed.
Save
Ask
Tour
Hide
Share
Scroll to Top