
335 Washington HwyAmherst, NY 14226
Mortgage Calculator
Monthly Payment (Est.)
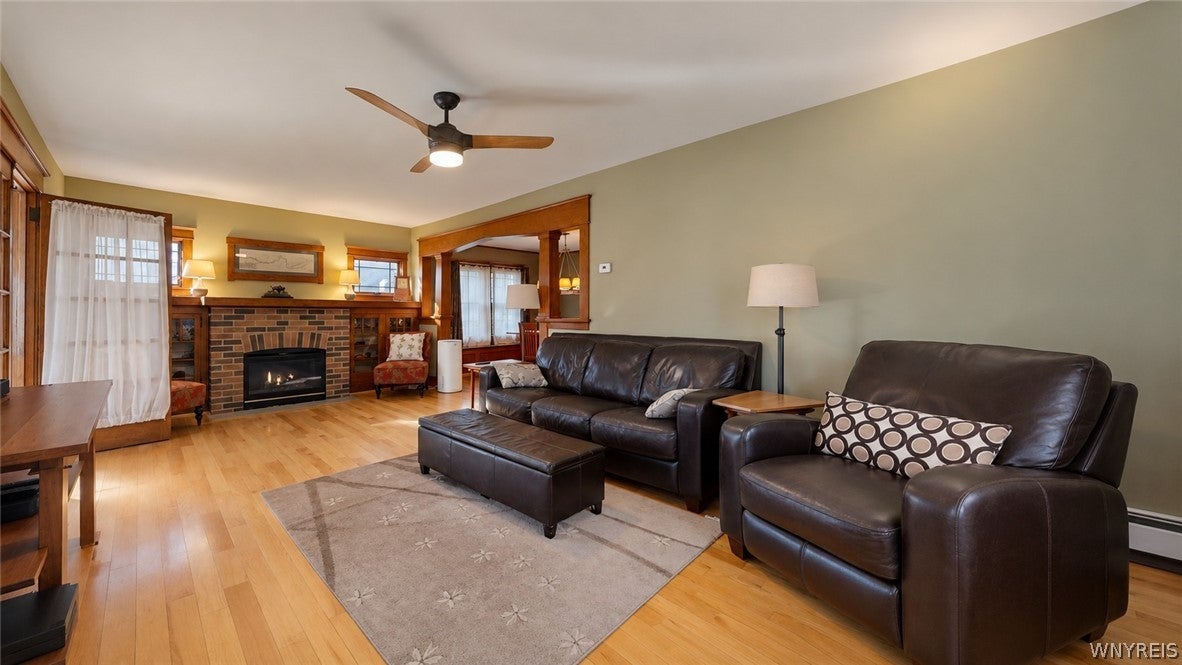
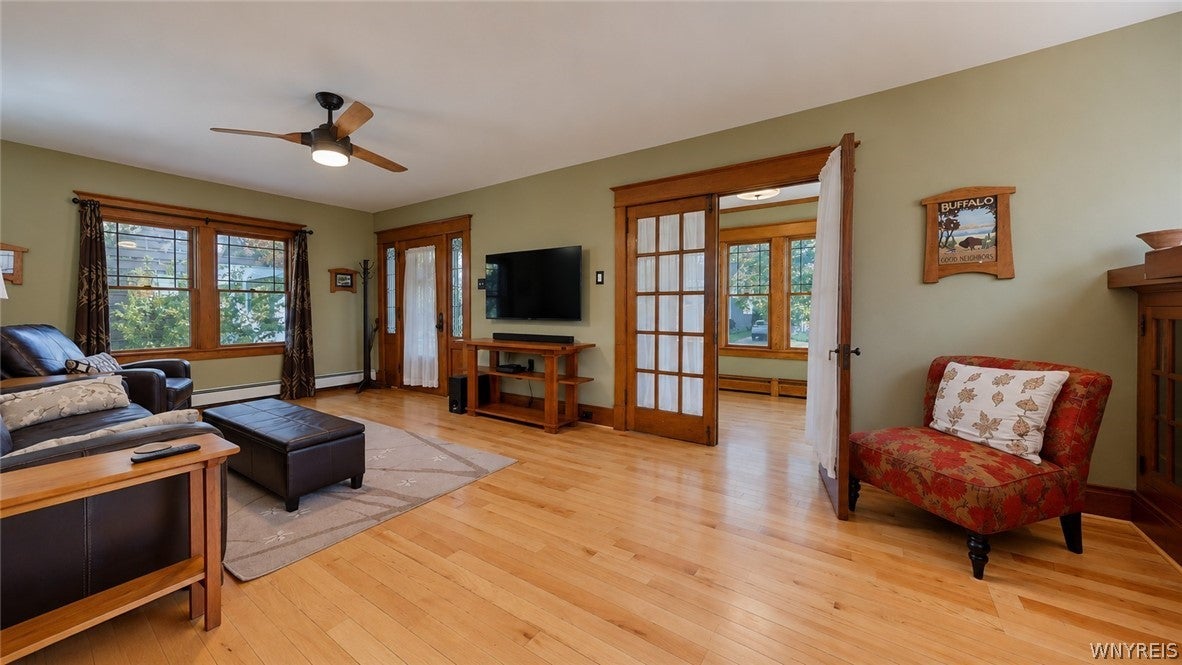
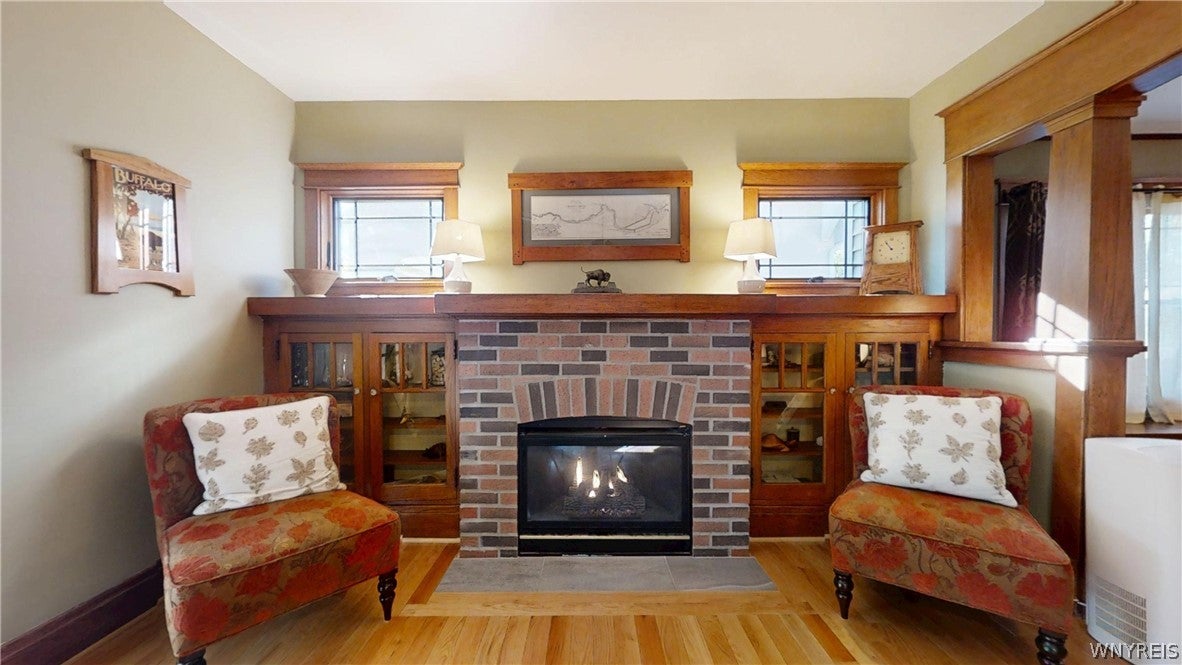
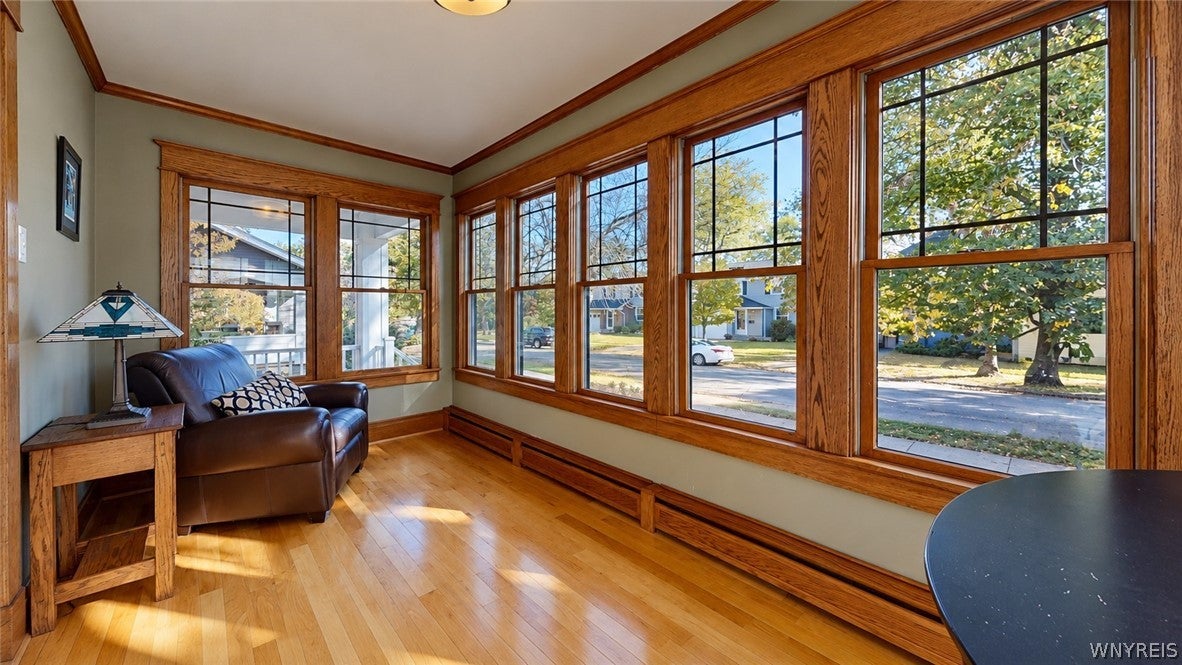
Enter an interest rate to see your estimated monthly payment.Open Houses - Saturday, 10/24 from 11 to 1 & Sunday, 10/25 from 1 to 3! Showings premiere on Thursday, 10/22 with offers to be reviewed on Wednesday, 10/28 after 1 pm. Situated in the heart of Snyder and within the Smallwood Elementary/Amherst School District, this beautifully remodeled Craftsman style home is truly move in ready. The many features & updates for the first floor include spacious living room with gas fireplace flanked by glass doored cabinets, French doors lead to bright sunroom/den, formal dining room with built-in storage, totally remodeled fully equipped kitchen (2022)with loads of cabinets (even for spices) & countertop space (Quartz), & stainless steel appliances, 2 bedrooms down (one currently being used as a den with door to deck), first floor bathroom totally remodeled (2019) with heated floor, & hardwoods throughout the first floor installed in 2019. The upstairs boasts a huge primary suite with private bathroom (2025) with heated flooring, and 2 closets (one a walk-in), plus another bedroom with walk-in closet. The full basement has a workshop, laundry area, storage & work-out area, & boiler & hot water tank both replaced in 2025. The exterior of this home has so much to offer - tear off roof with plywood (2015) maintenance free siding including shaker installed in 2020 along with all the windows (Andersons), front porch redone in 2020 & 2 car detached garage. Perfect backyard (fully fenced) for entertaining! Enjoy the deck covered by a custom awning (Kohler - 2023) and outdoor cedar bar with concrete countertop, sink & kegerator, overlooking the inground pool. Every update & finishing touch reflects the care, quality & attention to detail - pride of ownership shining throughout! Square footage was determined by floorplan app.
| 9 hours ago | Listing first seen on site | |
| 9 hours ago | Listing updated with changes from the MLS |
The data relating to real estate on this website comes in part from the Internet Data Exchange (IDX) Program of NYSAMLS’s. Real estate listings held by firms other than are marked with the IDX logo and detailed information about them includes the Listing Broker’s Firm Name.
All information deemed reliable but not guaranteed and should be independently verified. All properties are subject to prior sale, change, or withdrawal. Neither the listing broker(s) nor shall be responsible for any typographical errors, misinformation, misprints, and shall be held totally harmless. © Last checked: 2026-10-21 11:36 PM UTC CNYIS, UNYREIS, WNYREIS. All rights reserved.
Did you know? You can invite friends and family to your search. They can join your search, rate and discuss listings with you.