
12286 Williston RoadAlden, NY 14004
Mortgage Calculator
Monthly Payment (Est.)
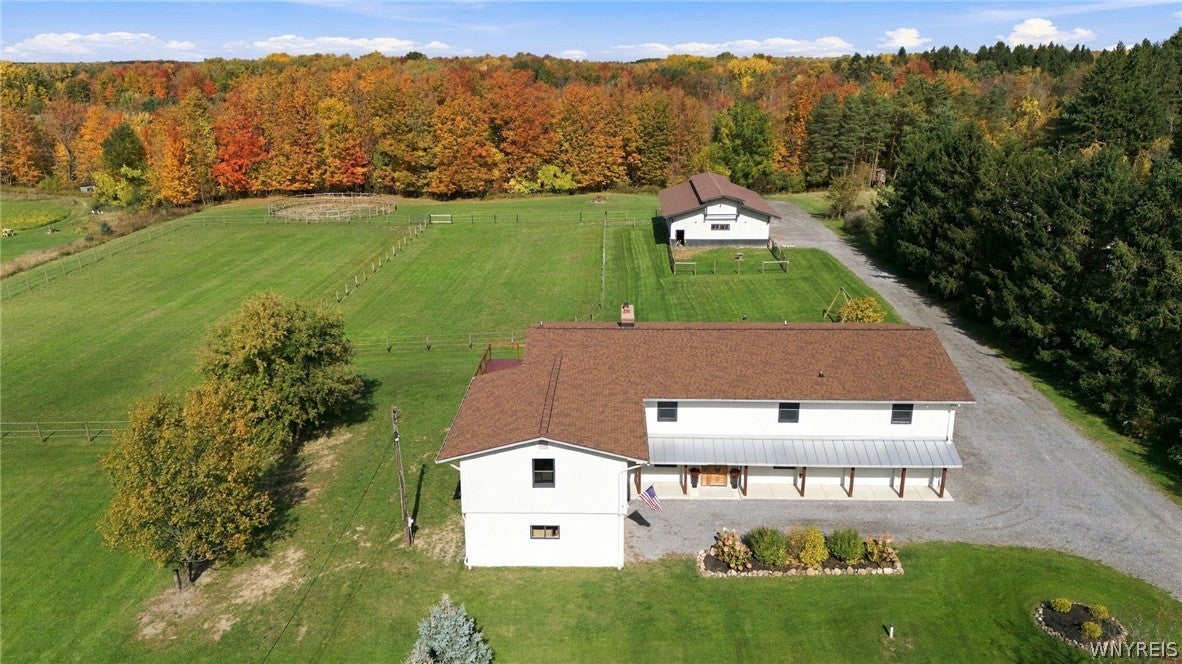
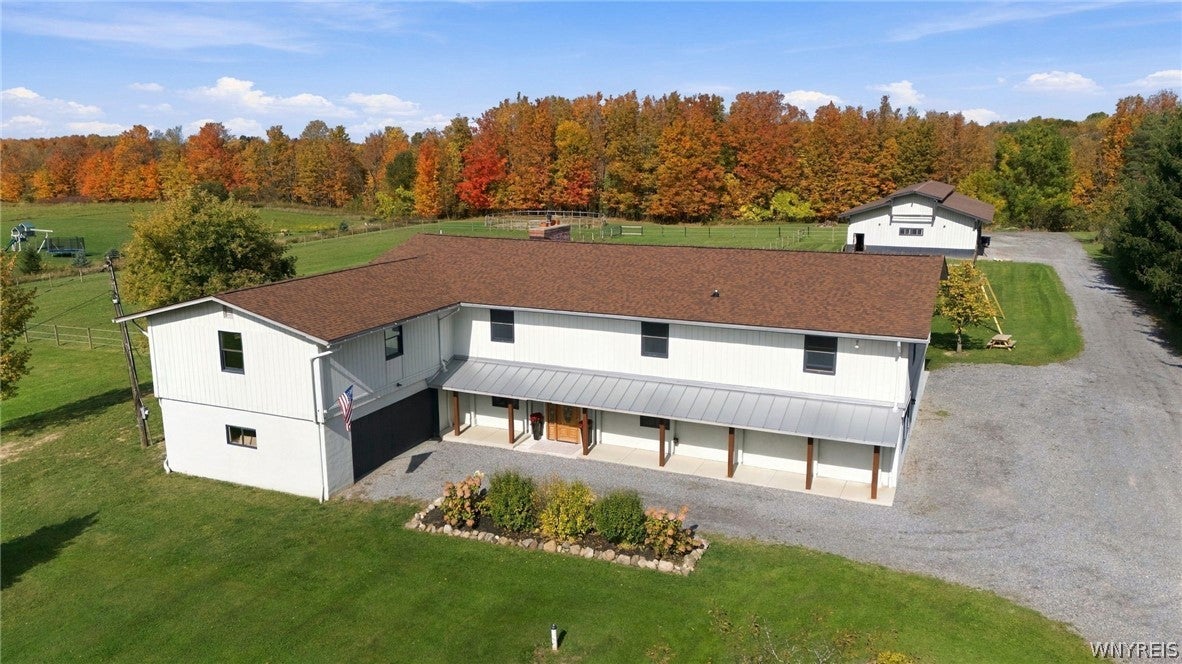
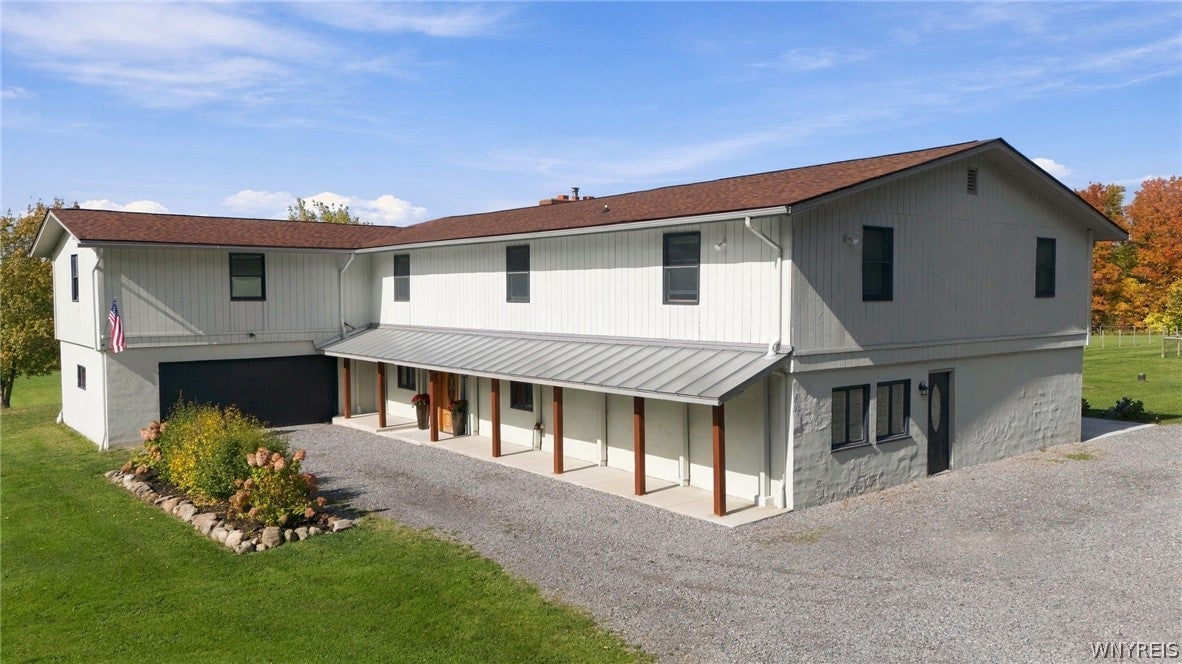
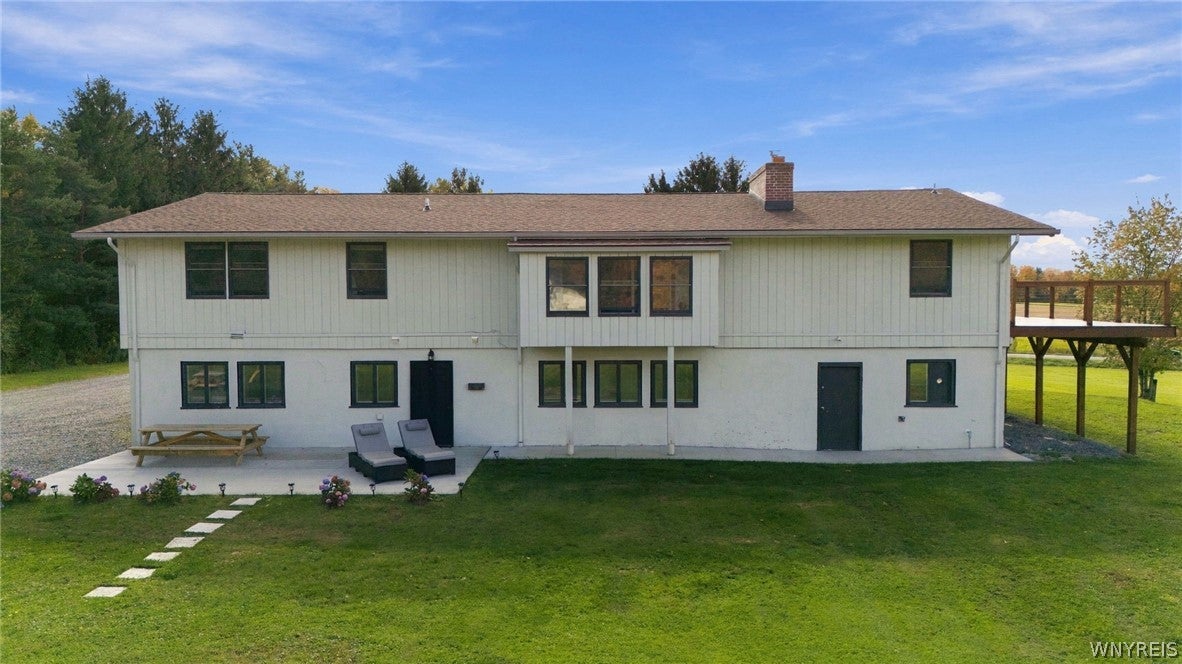
Enter an interest rate to see your estimated monthly payment.WELCOME TO YOUR OWN COUNTRYSIDE RETREAT IN MARILLA, SITUATED ON 4.79 BEAUTIFUL ACRES IN THE IROQUOIS SCHOOL DISTRICT! This impressive farmhouse offers over 4,500 square feet of versatile living space, featuring 6 bedrooms, 3.5 bathrooms, a complete in-law setup, a rustic barn & breathtaking countryside views in every direction! A welcoming entryway leads into the foyer with a staircase to the main living quarters, featuring 4 bedrms & 2.5 bathrms. The expansive living room showcases soaring vaulted ceilings & a cozy fireplace, while the formal DR offers beautiful views of the surrounding property. The stunning, fully remodeled kitchen features quartz countertops, abundant cabinetry, a center island, included appliances & direct access to a balcony overlooking the picturesque grounds! The primary suite offers a private ensuite bath, walk-in closet & plenty of room for a king-size bed, while the 3 additional beds provide generous closet space. A home office, convenient laundry area & mechanical/storage space add to the home's functionality. The attached 2-car garage features a separate staircase leading to an expansive upper storage area! The 1st floor in-law quarters offer exceptional flexibility, with 2 generously sized bedrooms, a full bath, kitchen, LR with FP, one-step entry, private exterior access & ample parking! Ideal for multi-generational living, extended guests or potential rental opportunities! NEW ROOF(2025) & NEW PATIO(2026)! Outside, the charming barn is currently equipped with multiple animal stalls & pastures, creating an incredible opportunity for equestrian enthusiasts, hobby farmers or anyone seeking a peaceful country lifestyle! Imagine enjoying your morning coffee while watching your horses graze in your own backyard! Horses, chickens & goats are permitted, with plenty of open green space to enjoy. Horse boarding or rental income add even more versatility to this remarkable property! THE SALE INCLUDES 2 SEPARATE PARCELS WITH POTENTIAL TO BUILD ON THE ADJOINING LOT. Enjoy the scenic views, peaceful surroundings & endless possibilities this one-of-a-kind property has to offer! Sq footage as per plans. SHOWINGS BEGIN FRI 10/23 AT 10 AM!
| 3 weeks ago | Listing first seen on site | |
| 3 weeks ago | Listing updated with changes from the MLS |
The data relating to real estate on this website comes in part from the Internet Data Exchange (IDX) Program of NYSAMLS’s. Real estate listings held by firms other than are marked with the IDX logo and detailed information about them includes the Listing Broker’s Firm Name.
All information deemed reliable but not guaranteed and should be independently verified. All properties are subject to prior sale, change, or withdrawal. Neither the listing broker(s) nor shall be responsible for any typographical errors, misinformation, misprints, and shall be held totally harmless. © Last checked: 2026-11-14 01:09 AM UTC CNYIS, UNYREIS, WNYREIS. All rights reserved.
Did you know? You can invite friends and family to your search. They can join your search, rate and discuss listings with you.