7132 Parkside Drive, Hamburg, NY, 14075

Save
Ask
Tour
Hide
Share
$319,900
8 Days On Site

7132 Parkside Drive
Hamburg, NY 14075

Single Family Residence|Pending
4
Beds
2
Total Baths
2
Full Baths
1,547
SqFt
$207
/SqFt
1961
Built
County:
Erie
Listing courtesy of Carol Lee Rubeck of HUNT Real Estate ERA (716) 308-3003
Call Now: 716-676-6123
Is this the listing for you? We can help make it yours.
716-676-6123
7132 Parkside Drive7132 Parkside Drive7132 Parkside Drive7132 Parkside Drive
Save
Ask
Tour
Hide
Share

Mortgage Calculator

Monthly Payment (Est.)

Enter an interest rate to see your estimated monthly payment.
Calculator powered by Showcase IDX, a Constellation1 Company. Copyright ©2026 Information is deemed reliable but not guaranteed.

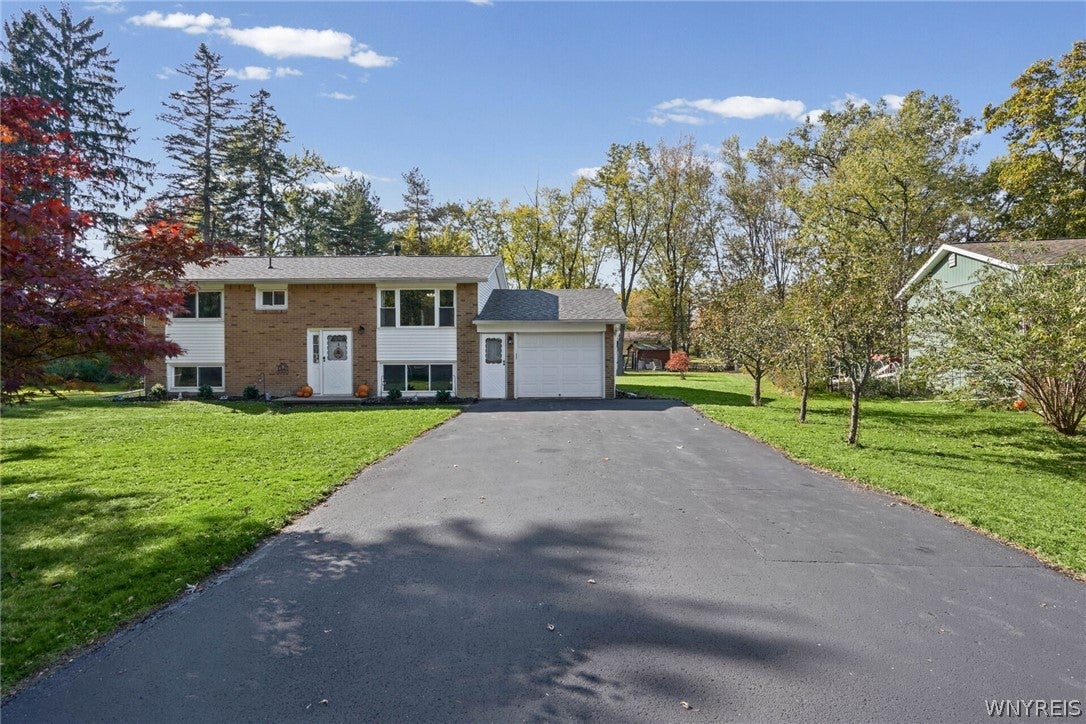
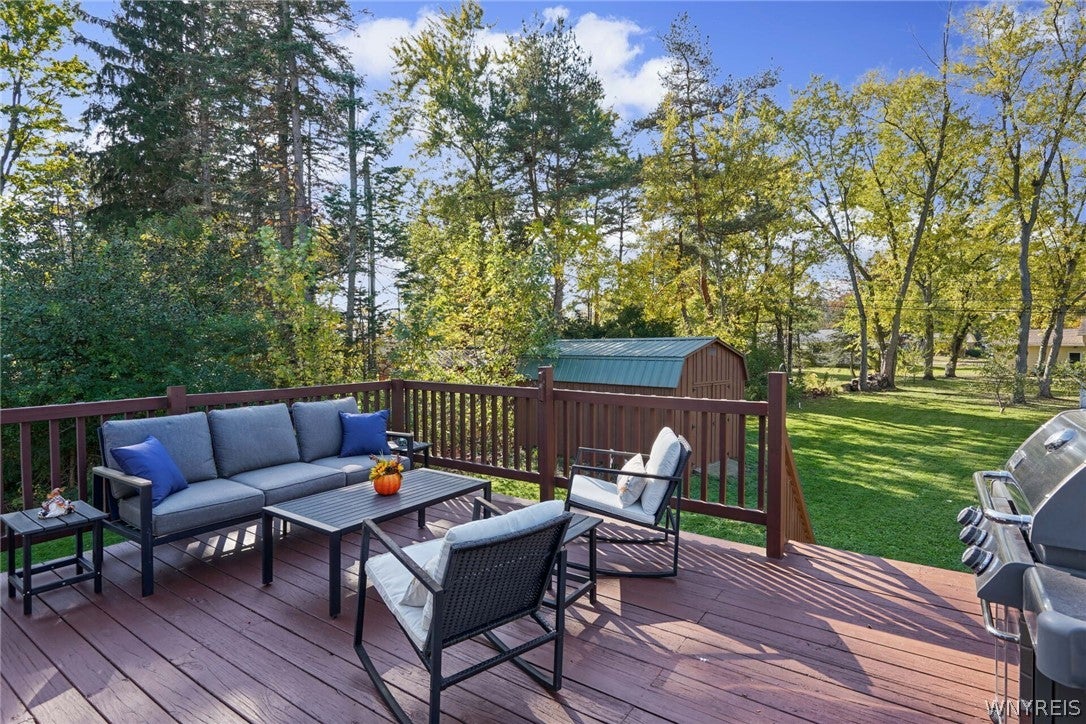
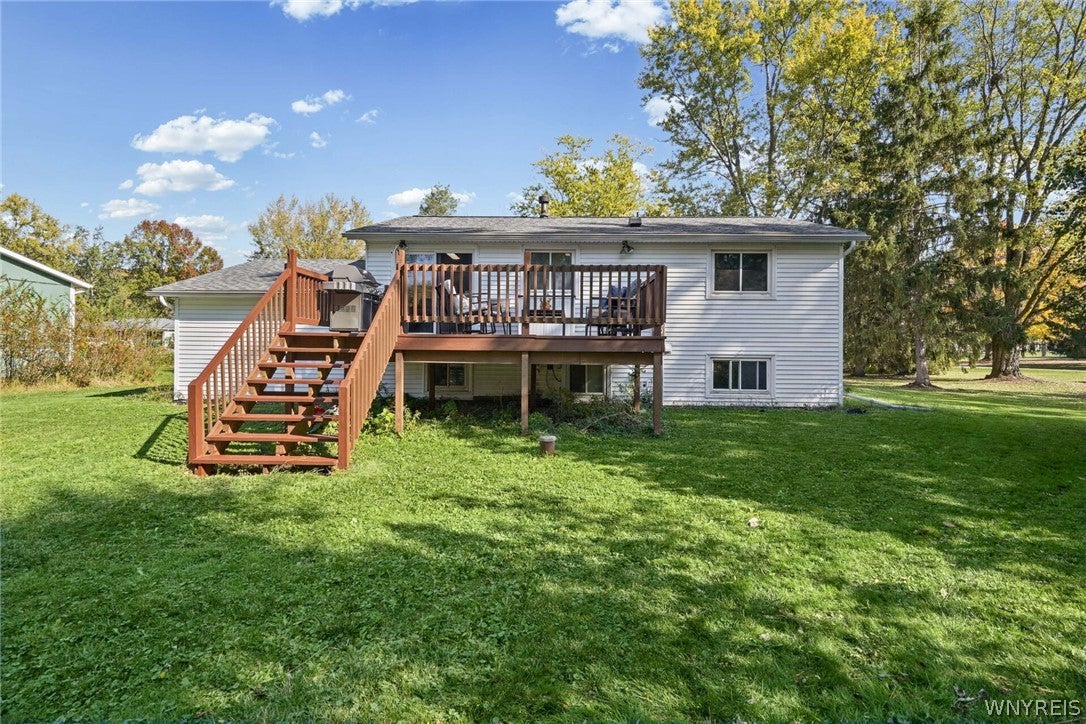
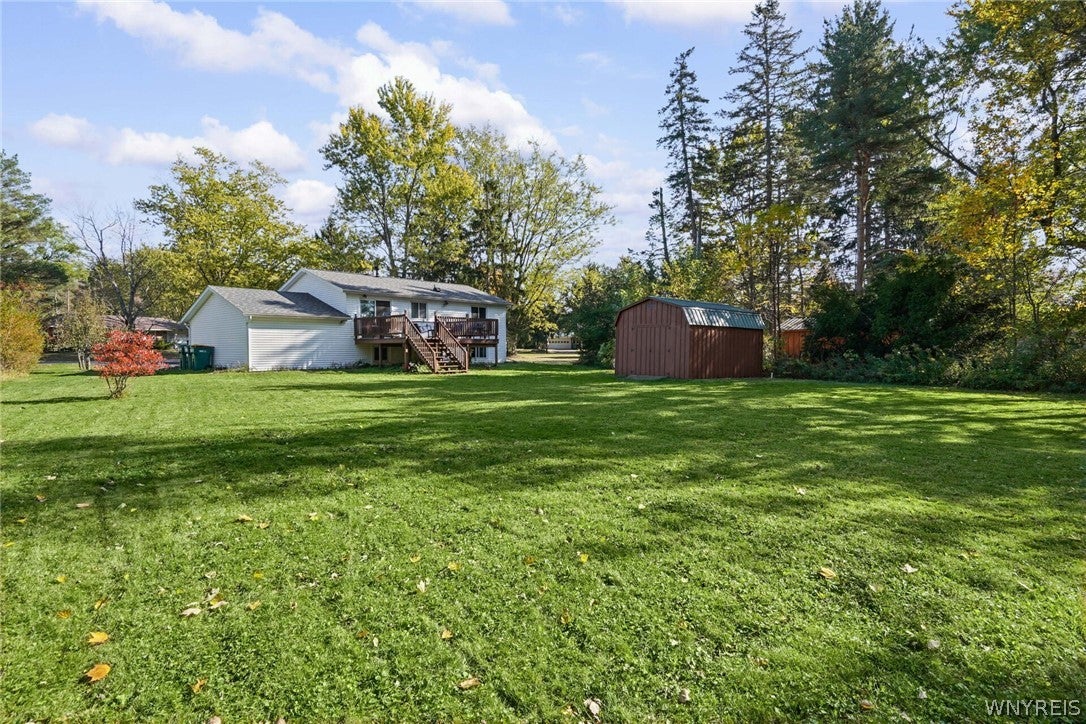
Fabulous location for a wonderfully updated 4 bedroom, 2 Full bath Raised Ranch. Home is surrounded by a pretty country lot with pear, apple trees & blueberries! Enter the Welcome foyer to the upper level that features an open floor plan of living room, dining and totally remodeled kitchen! The living room has a picture window, ceiling fan light. Dining room sliding glass doors to 20 x 17 Deck with Pergola to relax and enjoy the beautiful treed lot. Kitchen New in 2026, opened up wall, all in white with complementary glass backsplash, butcher block counters, recessed lights and appliances. Down the hall two bedrooms (once used as a Den) and Full Bath. Lower level has a spacious rec room with garage entrance, another Full Bath, two bedrooms and utility room. All hardwood on upper level, except the kitchen. Featured updates; 2026 Kitchen and Carpets, 2022 Roof, gutter guards. 2021 Vinyl Siding. The Shed is 17 x 12’ with loft. Plus a fire-pit to round out the exterior for more fireside evenings coming up! Lots of outside enjoyment here! So close to N Boston Playground, ballpark access, Chestnut Ridge, Eternal Flame Park, Hamburg Golf and the Village a short drive away. Offers due Thursday, October 29, 2026 @ 1pm.

Save
Ask
Tour
Hide
Share
Listing Snapshot
Price 
$319,900
Days On Site 
8 Days
Bedrooms 
4
Inside Area (SqFt) 
1,547 sqft
Total Baths 
2
Full Baths 
2
Partial Baths 
N/A
Lot Size 
0.5194 Acres
Year Built 
1961
MLS Number 
B1723522
Status 
Pending
Property Tax 
$5,138
HOA/Condo/Coop Fees 
N/A
Sq Ft Source 
Public Records
Friends & Family
Recent Activity
3 days agoStatus changed to Pending
3 days agoListing updated with changes from the MLS
a week agoListing first seen on site
General Features
Acres 
0.5194
Attached Garage 
Yes
Cross Street 
Southside Dr
Foundation 
Block
Garage 
Yes
Garage Spaces 
1
Green Energy Efficient 
Appliances
Levels 
One
Number Of Stories 
1
Parking 
AttachedGarageDrivewayAsphalt
Property Sub Type 
Single Family Residence
Special Circumstances 
Standard
SqFt Below 
663
SqFt Total 
1547
Style 
RaisedRanch
Utilities 
Sewer ConnectedWater Connected
Water Source 
Public
Interior Features
Appliances 
DryerDishwasherExhaust FanFree-Standing RangeGas OvenGas RangeGas Water HeaterOvenRefrigeratorRange HoodWasherWater Heater
Basement 
FullFinished
Cooling 
Ceiling Fan(s)
Electric 
Circuit Breakers
Flooring 
CarpetCeramic TileHardwoodVariesVinyl
Heating 
Natural GasExhaust FanBaseboard
Interior 
Ceiling Fan(s)Entrance FoyerOtherSee RemarksHigh Speed InternetSmart Thermostat
Laundry Features 
In Basement
Main Level Bedrooms 
2
Save
Ask
Tour
Hide
Share
Exterior Features
Construction Details 
BrickVinyl Siding
Lot Features 
Rectangular LotWooded
Other Structures 
Shed(s)Storage
Road Frontage 
City Street
Roof 
AsphaltShingle
Windows/Doors 
Sliding Doors
Community Features
MLS Area 
Boston-142600
School District 
Hamburg
Township 
Not Applicable
Financing Terms Available 
CashConventionalFHAVA Loan
Schools
School District
Hamburg
Elementary School
Charlotte Avenue Elementary
Middle School
Hamburg Middle
High School
Hamburg High
Listing courtesy of Carol Lee Rubeck of HUNT Real Estate ERA (716) 308-3003


The data relating to real estate on this website comes in part from the Internet Data Exchange (IDX) Program of NYSAMLS’s. Real estate listings held by firms other than are marked with the IDX logo and detailed information about them includes the Listing Broker’s Firm Name.

All information deemed reliable but not guaranteed and should be independently verified. All properties are subject to prior sale, change, or withdrawal. Neither the listing broker(s) nor shall be responsible for any typographical errors, misinformation, misprints, and shall be held totally harmless. © Last checked: 2026-11-01 11:39 AM UTC CNYIS, UNYREIS, WNYREIS. All rights reserved.

Neighborhood & Commute
Source: Walkscore
Disclosure: Community information and market data powered by Constellation Data Labs. Information is deemed reliable but not guaranteed.
Save
Ask
Tour
Hide
Share
Scroll to Top