
Save
Ask
Tour
Hide
$289,900
1 Day On Site
6691 Brown Hill RoadBoston, NY 14025
For Sale|Single Family Residence|Active
3
Beds
3
Total Baths
3
Full Baths
1,728
SqFt
$168
/SqFt
1966
Built
County:
Erie
Listing courtesy of Jared Threat of Keller Williams Realty WNY (716) 289-2496
Call Now: 716-676-6123
Is this the listing for you? We can help make it yours.
716-676-6123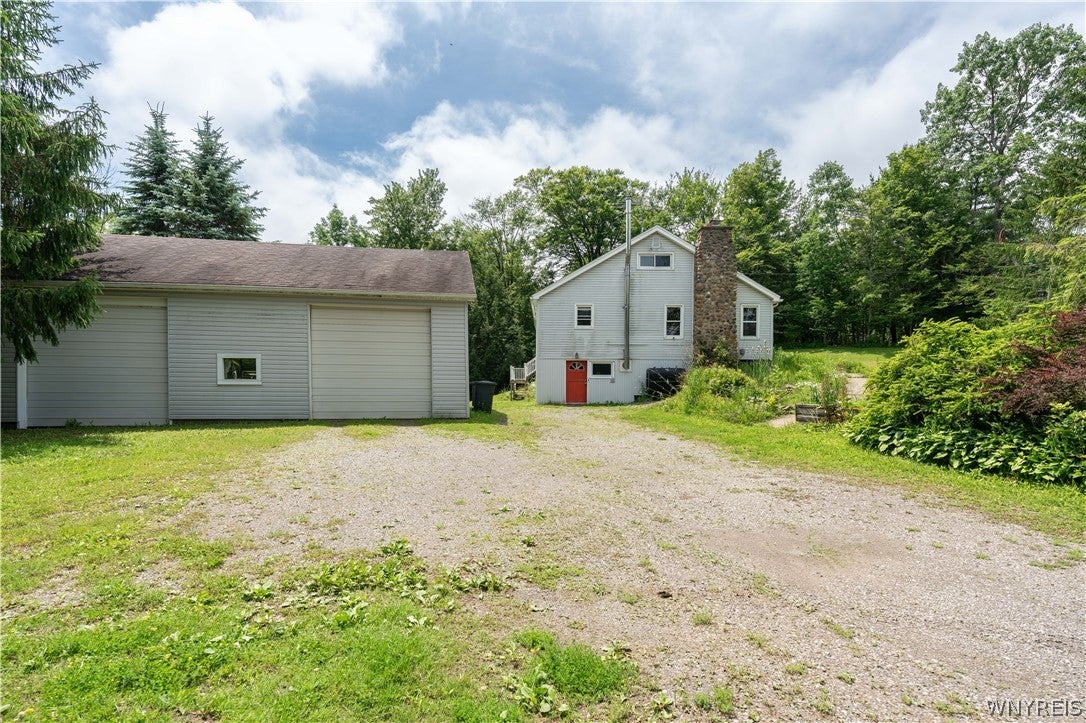
Save
Ask
Tour
Hide
Mortgage Calculator
Monthly Payment (Est.)
Enter an interest rate to see your estimated monthly payment.Calculator powered by Showcase IDX, a Constellation1 Company. Copyright ©2026 Information is deemed reliable but not guaranteed.
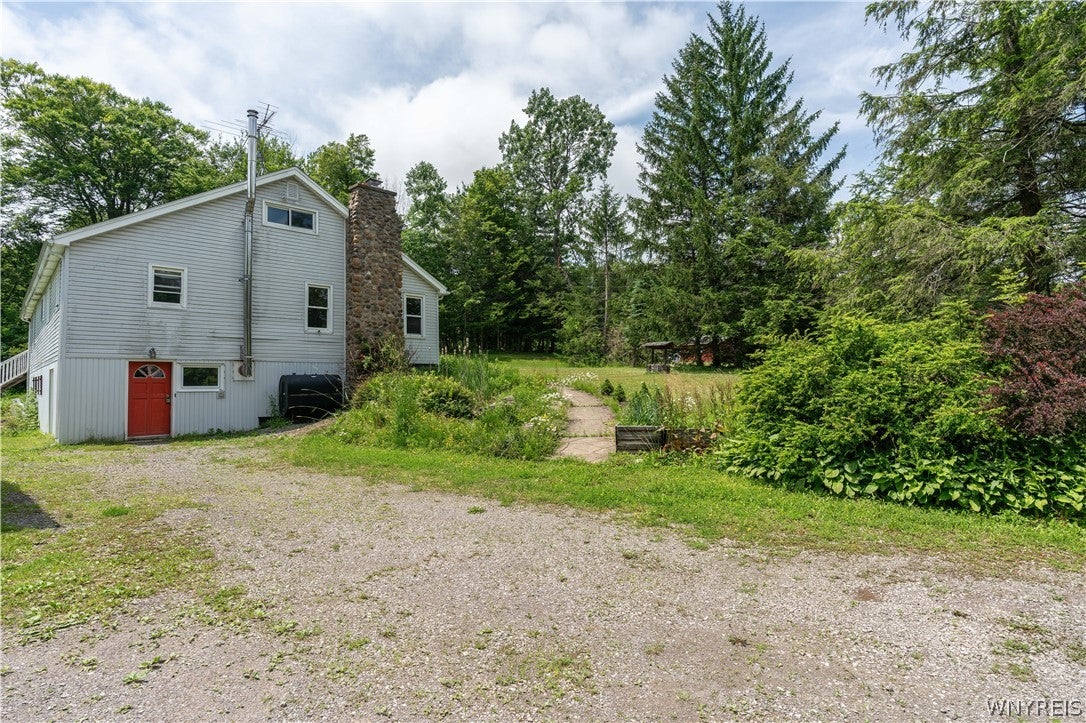
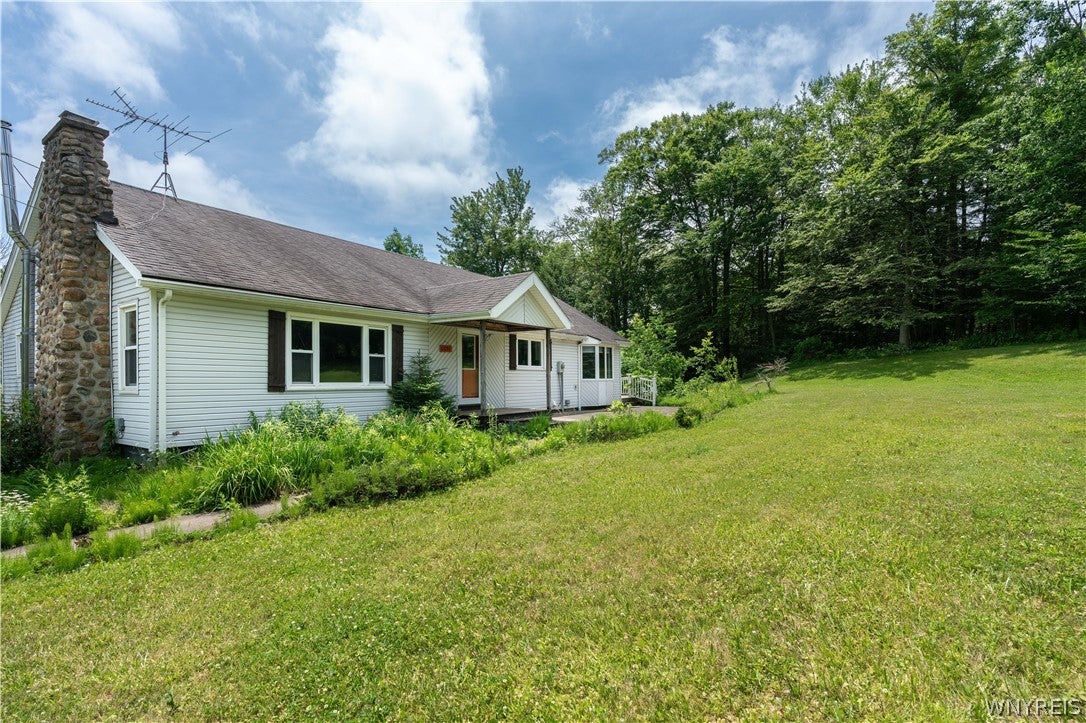
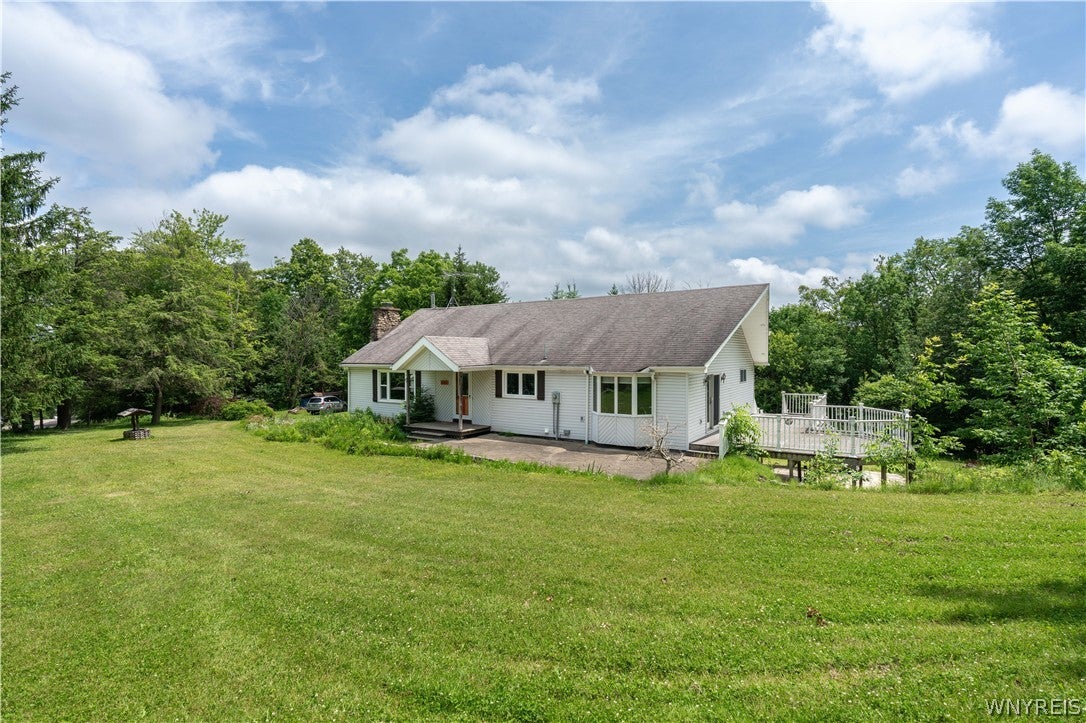
Private 8-Acre Retreat in Boston, NY. Serenity surrounds you on this stunning property with 2 creeks & a landscaped pond. Updated 3-bedroom / 3-bathroom home features hardwood floors, remodeled eat-in kitchen, dining room w/patio doors to large deck, & living rm w/cherry beams & wood fireplace. Above-ground basement offers full bath, kitchen & private entrance—perfect in-law setup! 3-car shop/barn w/wood-burning fireplace, full attic & basement for storage. Dual heat: wood stove w/blower + oil boiler/baseboard. A rare blend of privacy & versatility true countryside living! Showings to begin immediately. Home is being sold as is; seller will not make any repairs uncovered during the inspection. Offers to be reviewed as they come in.
Save
Ask
Tour
Hide
Listing Snapshot
Price
$289,900
Days On Site
1 Day
Bedrooms
3
Inside Area (SqFt)
1,728 sqft
Total Baths
3
Full Baths
3
Partial Baths
N/A
Lot Size
7.9 Acres
Year Built
1966
MLS Number
B1723495
Status
Active
Property Tax
$4,879
HOA/Condo/Coop Fees
N/A
Sq Ft Source
N/A
Friends & Family
Recent Activity
| yesterday | Listing first seen on site | |
| yesterday | Listing updated with changes from the MLS |
General Features
Acres
7.9
Cross Street
pfarner rd
Foundation
OtherSee Remarks
Garage
Yes
Garage Spaces
2
Levels
One
Number Of Stories
1
Parking
DetachedGarageGravelDriveway
Property Sub Type
Single Family Residence
Sewer
Septic Tank
SqFt Total
1728
Style
Ranch
Utilities
Water Connected
Water Source
Public
Interior Features
Appliances
Water Heater
Basement
Full
Fireplace
Yes
Fireplaces
1
Flooring
HardwoodTileVaries
Heating
OilBaseboardWood
Interior
In-Law Floorplan
Laundry Features
In Basement
Main Level Bedrooms
3
Save
Ask
Tour
Hide
Exterior Features
Construction Details
Vinyl Siding
Lot Features
Rectangular Lot
Road Frontage
City Street
Community Features
MLS Area
Concord-143889
School District
Eden
Township
Not Applicable
Financing Terms Available
CashConventionalFHAVA Loan
Schools
School District
Eden
Elementary School
Unknown
Middle School
Unknown
High School
Unknown
Listing courtesy of Jared Threat of Keller Williams Realty WNY (716) 289-2496
![]()
The data relating to real estate on this website comes in part from the Internet Data Exchange (IDX) Program of NYSAMLS’s. Real estate listings held by firms other than are marked with the IDX logo and detailed information about them includes the Listing Broker’s Firm Name.
All information deemed reliable but not guaranteed and should be independently verified. All properties are subject to prior sale, change, or withdrawal. Neither the listing broker(s) nor shall be responsible for any typographical errors, misinformation, misprints, and shall be held totally harmless. © Last checked: 2026-10-21 12:07 AM UTC CNYIS, UNYREIS, WNYREIS. All rights reserved.
Neighborhood & Commute
Source: Walkscore
Disclosure: Community information and market data powered by Constellation Data Labs. Information is deemed reliable but not guaranteed.
Save
Ask
Tour
Hide