9295 Fargo Road, Stafford, NY, 14143

Save
Ask
Tour
Hide
Share
$525,000
New Listing

9295 Fargo Road
Stafford, NY 14143

For Sale|Single Family Residence|Active
4
Beds
2
Total Baths
2
Full Baths
2,610
SqFt
$201
/SqFt
1840
Built
County:
Genesee
Listing courtesy of Annette L Rotondo of HUNT Real Estate ERA (585) 356-9254
Call Now: 716-676-6123
Is this the listing for you? We can help make it yours.
716-676-6123
Upcoming Open Houses
Sat, Oct 24, 11:00 AM - 1:00 PM
9295 Fargo Road9295 Fargo Road9295 Fargo Road9295 Fargo Road
Save
Ask
Tour
Hide
Share

Mortgage Calculator

Monthly Payment (Est.)

Enter an interest rate to see your estimated monthly payment.
Calculator powered by Showcase IDX, a Constellation1 Company. Copyright ©2026 Information is deemed reliable but not guaranteed.

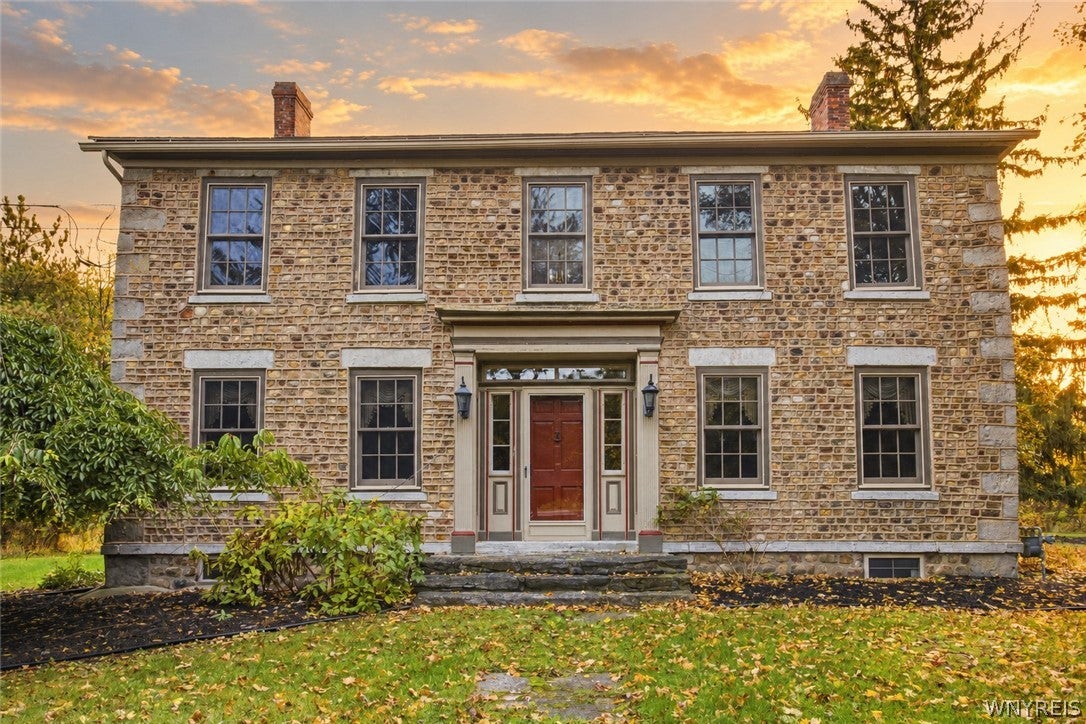
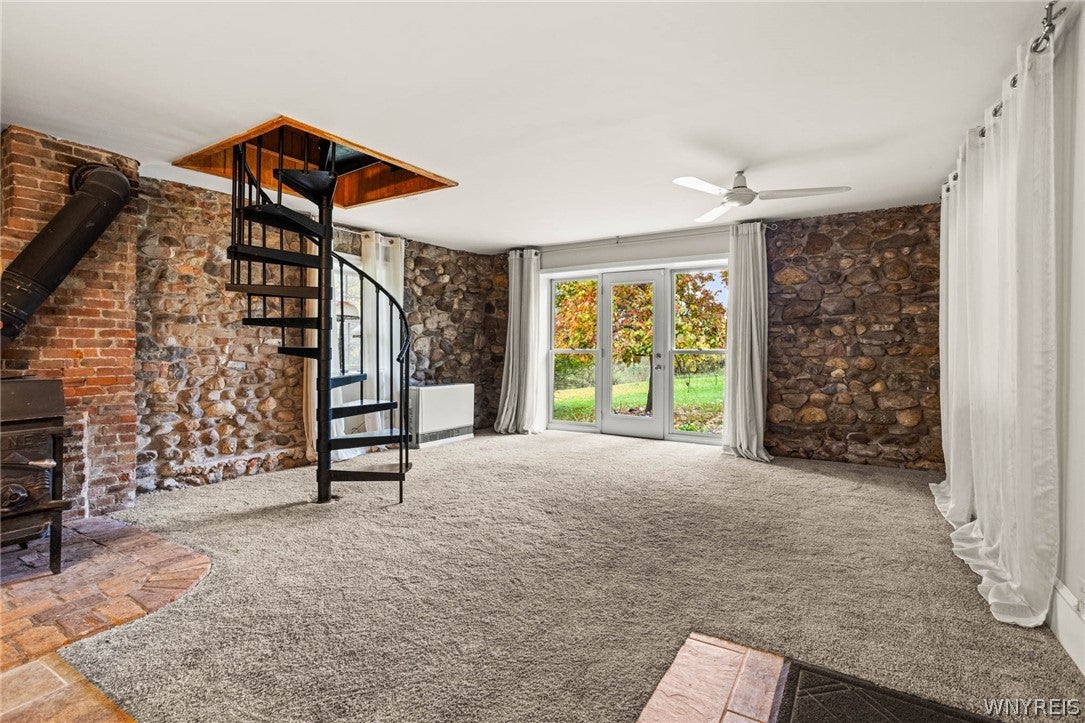
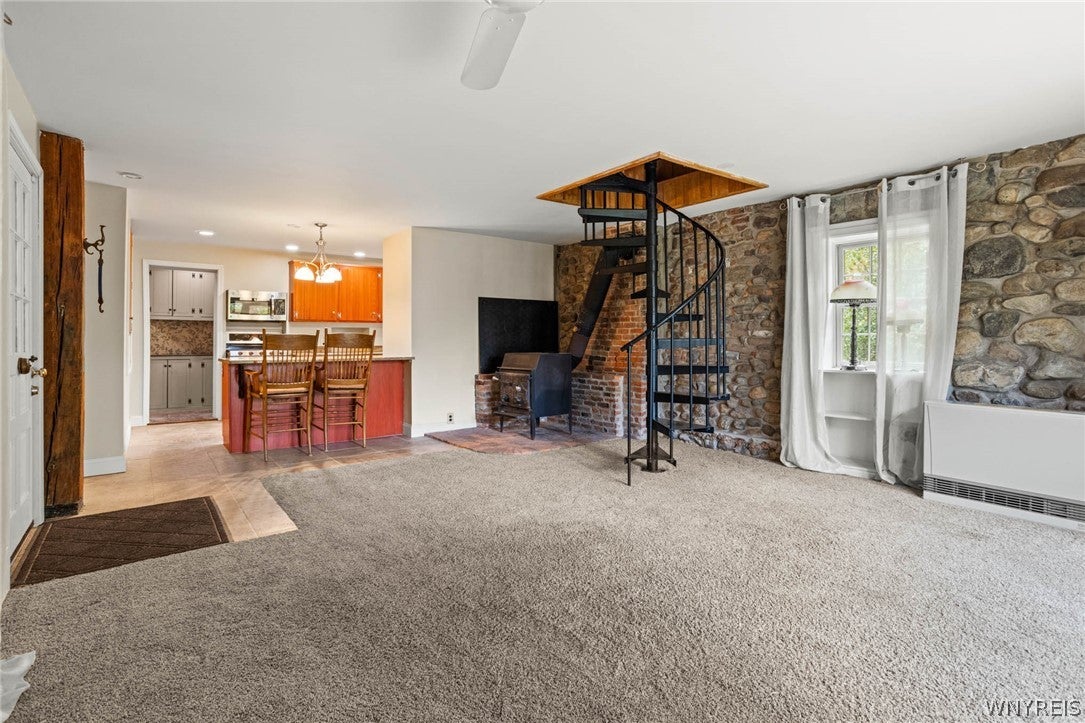
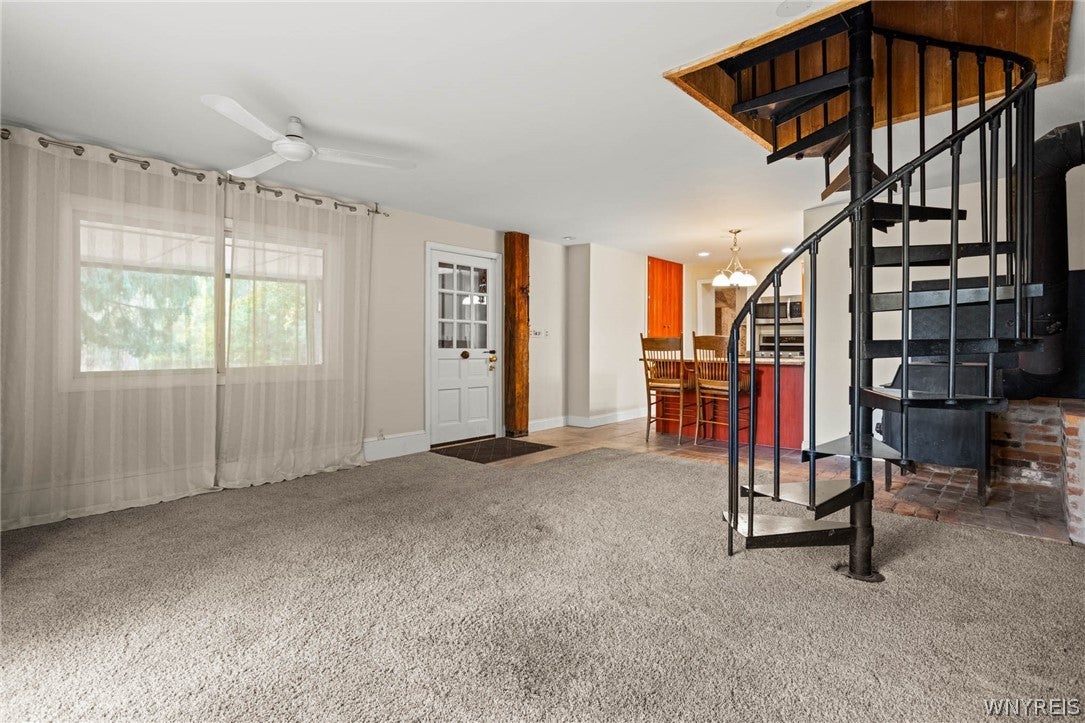
Timeless character meets spacious living in this 1840 Federal-style cobblestone with Greek Revival details, set on 50 acres with woods at the rear! Lovingly maintained by its current owner for 32 years, this distinctive home is featured in the Architectural Heritage of Genesee County. The first floor offers an expansive double-size living room and an entertaining-size dining room, both with wide-plank wood flooring. The kitchen features wood cabinetry, an expandable pantry cabinet, granite counters, tile flooring and all appliances. An adjoining hallway provides extensive pantry cabinetry and storage closets, including a concealed laundry area. A breakfast bar opens to the family room wing, added in the late 1960s–early 1970s, featuring two stone walls, a Timberline woodstove and a gas heater installed in 2016. Exterior doors lead to the rear yard and a covered side patio. A spiral staircase leads to a second-floor loft/office with abundant walk-in storage rooms. The first-floor full bath features a tiled corner shower, tiled walls and flooring, a pedestal sink and a storage cabinet. Upstairs, the primary bedroom offers wood flooring and a walk-in closet with built-in drawers. Three additional bedrooms include one with walk-up attic access and a step down to a spacious walk-in closet/dressing room. A second full bath features a tub, tile flooring, a pedestal sink and linen storage. All windows have been replaced! Additional features include a furnace installed in October 2009, a water heater installed in March 2016 and 200-amp electric service. A detached two-car garage built in 2005 and an 1890 barn with 1½ stories complete this remarkable property!

Save
Ask
Tour
Hide
Share
Listing Snapshot
Price 
$525,000
Days On Site 
0 Days
Bedrooms 
4
Inside Area (SqFt) 
2,610 sqft
Total Baths 
2
Full Baths 
2
Partial Baths 
N/A
Lot Size 
3.9 Acres
Year Built 
1840
MLS Number 
B1723440
Status 
Active
Property Tax 
$8,884
HOA/Condo/Coop Fees 
N/A
Sq Ft Source 
See Remarks
Friends & Family
Recent Activity
6 hours agoListing first seen on site
6 hours agoListing updated with changes from the MLS
General Features
Acres 
3.9
Attached Garage 
Yes
Cross Street 
Sweetland Road
Foundation 
Stone
Garage 
Yes
Garage Spaces 
2
Levels 
Two
Number Of Stories 
2
Parking 
AttachedGarageStorageCircular DrivewayGarage Door Opener
Property Sub Type 
Single Family Residence
Sewer 
Septic Tank
Special Circumstances 
Standard
SqFt Total 
2610
Style 
GreekRevivalHistoricAntique
Utilities 
Cable AvailableWater Connected
Water Source 
Public
Interior Features
Appliances 
DryerDishwasherFree-Standing RangeDisposalGas OvenGas RangeGas Water HeaterMicrowaveOvenRefrigeratorWasherWater Heater
Basement 
Exterior EntryPartialWalk-Up AccessSump Pump
Cooling 
Ceiling Fan(s)
Electric 
Circuit Breakers
Fireplace 
Yes
Fireplaces 
3
Flooring 
CarpetCeramic TileHardwoodTileVaries
Heating 
Natural GasElectricBaseboardForced Air
Interior 
Breakfast BarCeiling Fan(s)Entrance FoyerPantryNatural WoodworkHigh Speed Internet
Laundry Features 
Main Level
Window Features 
Insulated WindowsDrapesWindow Treatments
Save
Ask
Tour
Hide
Share
Exterior Features
Construction Details 
StoneWood Siding
Exterior 
Private Yard
Lot Features 
Irregular LotOtherSee RemarksWooded
Other Structures 
Barn(s)Outbuilding
Patio And Porch 
CoveredPorch
Roof 
AsphaltShingle
Windows/Doors 
Insulated WindowsDrapesWindow Treatments
Community Features
MLS Area 
Stafford-184400
School District 
Batavia
Township 
Not Applicable
Financing Terms Available 
CashConventionalVA Loan
Schools
School District
Batavia
Elementary School
Unknown
Middle School
Unknown
High School
Unknown
Listing courtesy of Annette L Rotondo of HUNT Real Estate ERA (585) 356-9254


The data relating to real estate on this website comes in part from the Internet Data Exchange (IDX) Program of NYSAMLS’s. Real estate listings held by firms other than are marked with the IDX logo and detailed information about them includes the Listing Broker’s Firm Name.

All information deemed reliable but not guaranteed and should be independently verified. All properties are subject to prior sale, change, or withdrawal. Neither the listing broker(s) nor shall be responsible for any typographical errors, misinformation, misprints, and shall be held totally harmless. © Last checked: 2026-10-19 10:25 PM UTC CNYIS, UNYREIS, WNYREIS. All rights reserved.

Neighborhood & Commute
Source: Walkscore
Disclosure: Community information and market data powered by Constellation Data Labs. Information is deemed reliable but not guaranteed.
Save
Ask
Tour
Hide
Share
Scroll to Top