
2117 Ridge RoadLewiston, NY 14092
Mortgage Calculator
Monthly Payment (Est.)
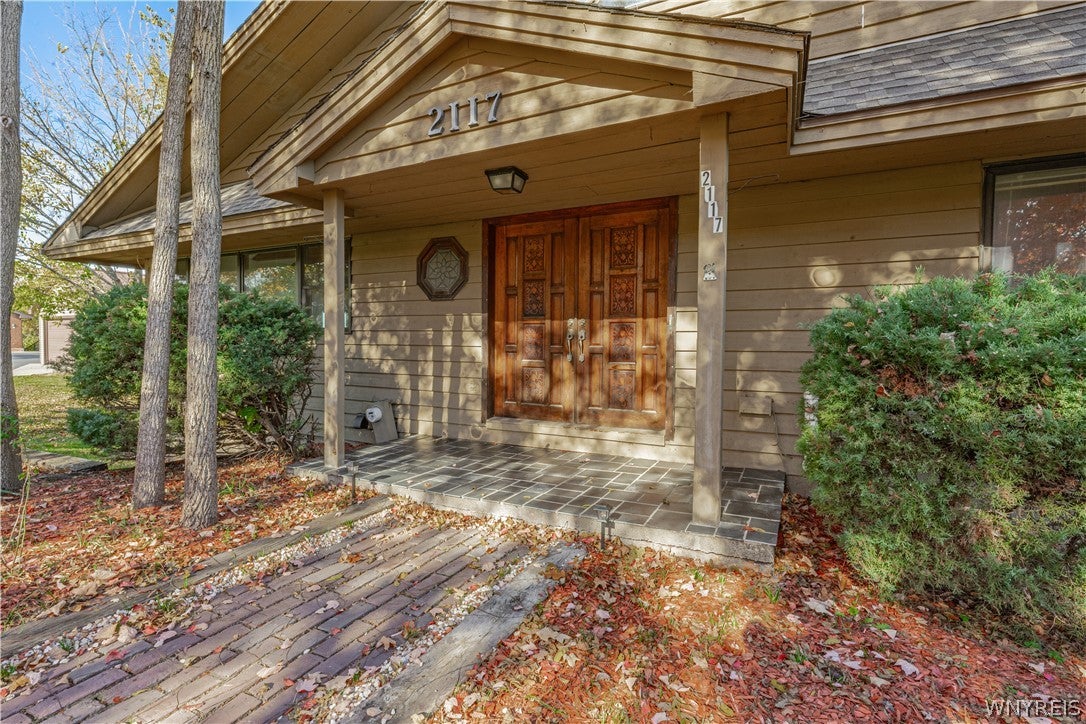
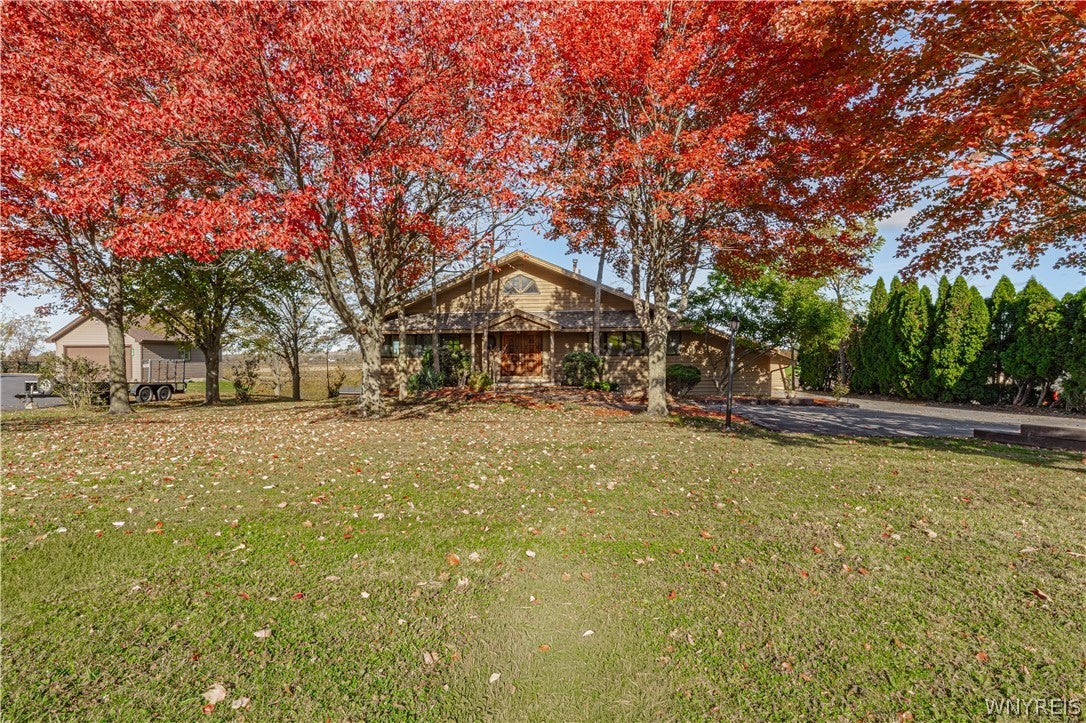
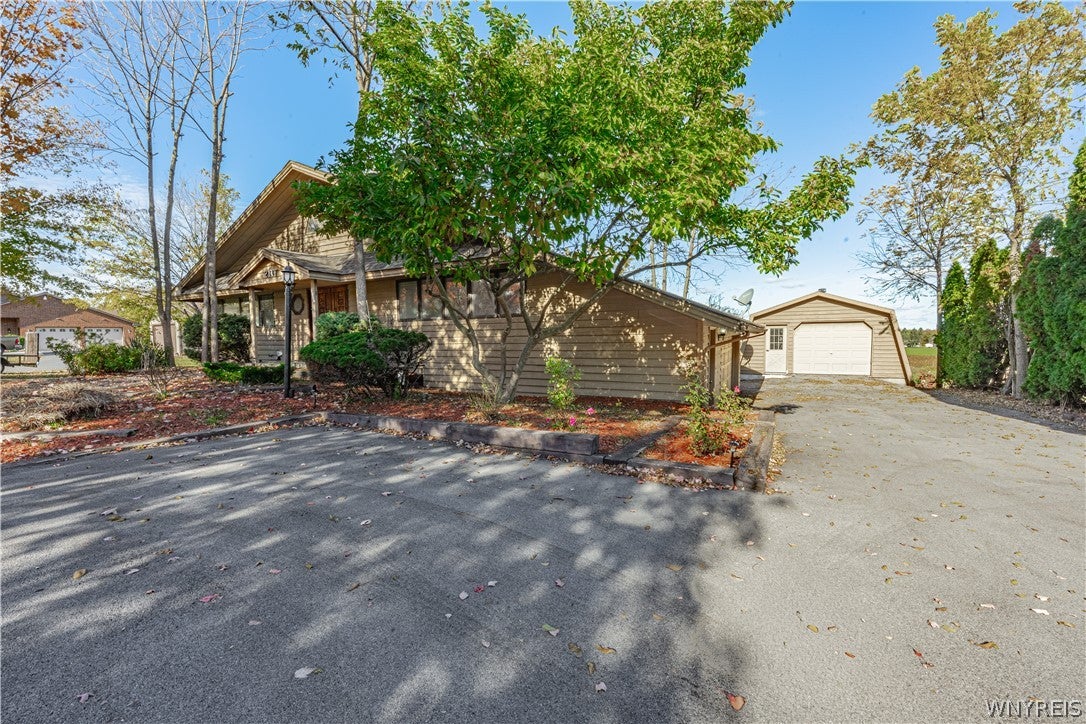
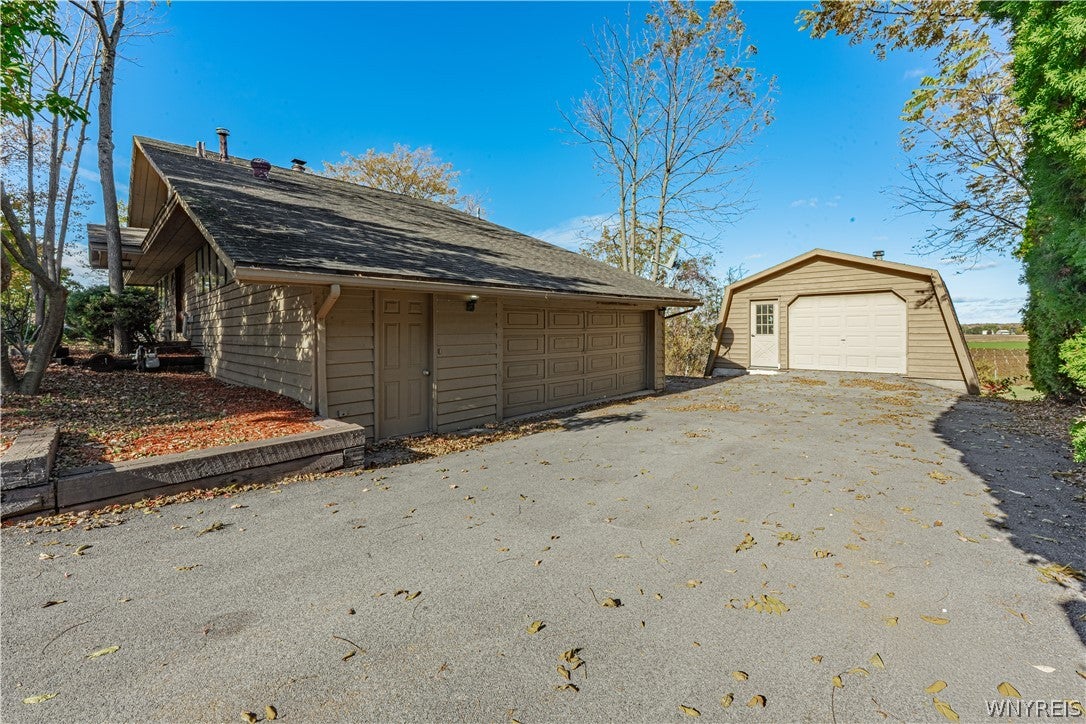
Enter an interest rate to see your estimated monthly payment.Welcome to 2117 Ridge Road in Lewiston, a truly unique hillside ranch that lives and functions like an expansive two-story home, perfectly situated within the highly regarded Lewiston-Porter School District. From the moment you arrive, the curb appeal stands out with pristine, professional landscaping, an attached two-car garage, and an impressive detached two-story, 1.5-car garage that offers incredible potential for a workshop, studio, or extra storage. Step inside through the welcoming double front doors into a dedicated foyer that leads you into the heart of the main level. To your left, the inviting living room showcases rustic beamed ceilings and a cozy wood-burning fireplace, creating the perfect gathering space. Adjacent to the living room is a spacious eat-in kitchen complete with a breakfast bar, seamlessly connecting to a bright dining area. Sliding glass doors open out to a generous back deck, where you can unwind while taking in sweeping, scenic views of neighboring vineyards across the nearly 1/2 acre lot. A convenient half bath completes this primary living level. The thoughtful multi-level layout continues downstairs, where you will discover 3 generously sized bedrooms. The primary suite serves as a peaceful retreat with its own private full bath, while a dedicated laundry room and separate utility space keep daily chores organized and out of sight. A 2nd full bath on this floor comfortably serves family and guests. Heading up to the top level, a versatile open loft can easily function as a private 4th bedroom, family room, home office, or media space to suit your needs. This home features thoughtful updates throughout, including newer carpeting, updated vinyl windows, and plenty of natural light. Offering peaceful country views alongside suburban convenience, this Lewiston gem provides a rare blend of character, space, and functionality. Welcome to your new home!!
| 14 hours ago | Listing first seen on site | |
| 14 hours ago | Listing updated with changes from the MLS |
The data relating to real estate on this website comes in part from the Internet Data Exchange (IDX) Program of NYSAMLS’s. Real estate listings held by firms other than are marked with the IDX logo and detailed information about them includes the Listing Broker’s Firm Name.
All information deemed reliable but not guaranteed and should be independently verified. All properties are subject to prior sale, change, or withdrawal. Neither the listing broker(s) nor shall be responsible for any typographical errors, misinformation, misprints, and shall be held totally harmless. © Last checked: 2026-10-28 07:52 AM UTC CNYIS, UNYREIS, WNYREIS. All rights reserved.