
Save
Ask
Tour
Hide
$169,900
New Listing
1334 Cain RoadYoungstown, NY 14174
For Sale|Single Family Residence|Active
3
Beds
1
Total Bath
1
Full Bath
1,120
SqFt
$152
/SqFt
2002
Built
Subdivision:
Holland Land Companys
County:
Niagara
Listing courtesy of Lisette Schultz of WNY Metro Roberts Realty (716) 213-7117
Call Now: 716-676-6123
Is this the listing for you? We can help make it yours.
716-676-6123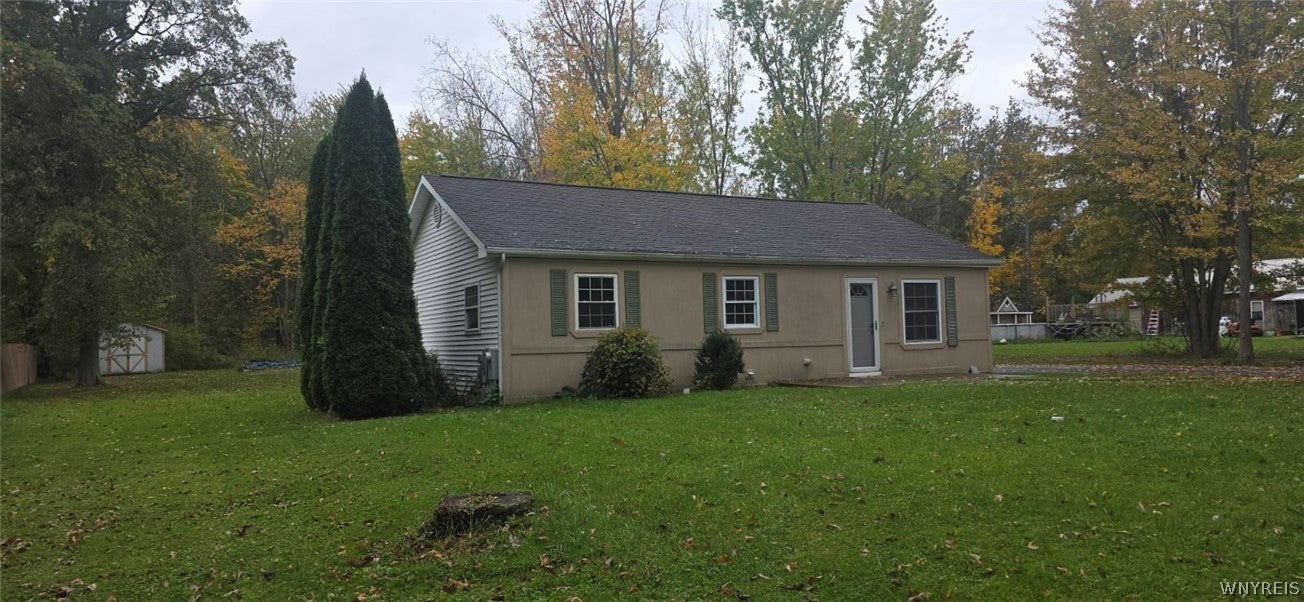
Save
Ask
Tour
Hide
Mortgage Calculator
Monthly Payment (Est.)
Enter an interest rate to see your estimated monthly payment.Calculator powered by Showcase IDX, a Constellation1 Company. Copyright ©2026 Information is deemed reliable but not guaranteed.
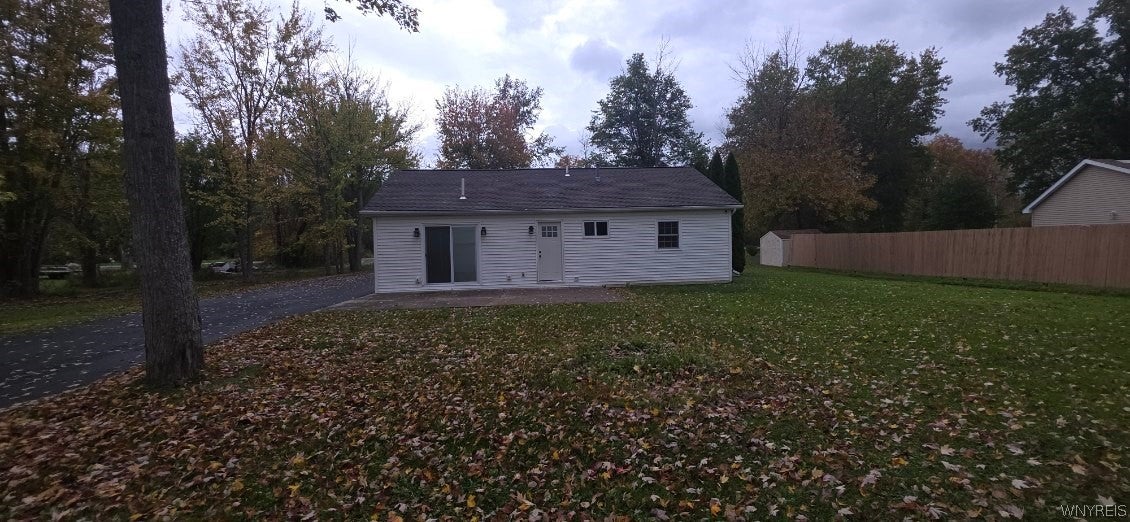
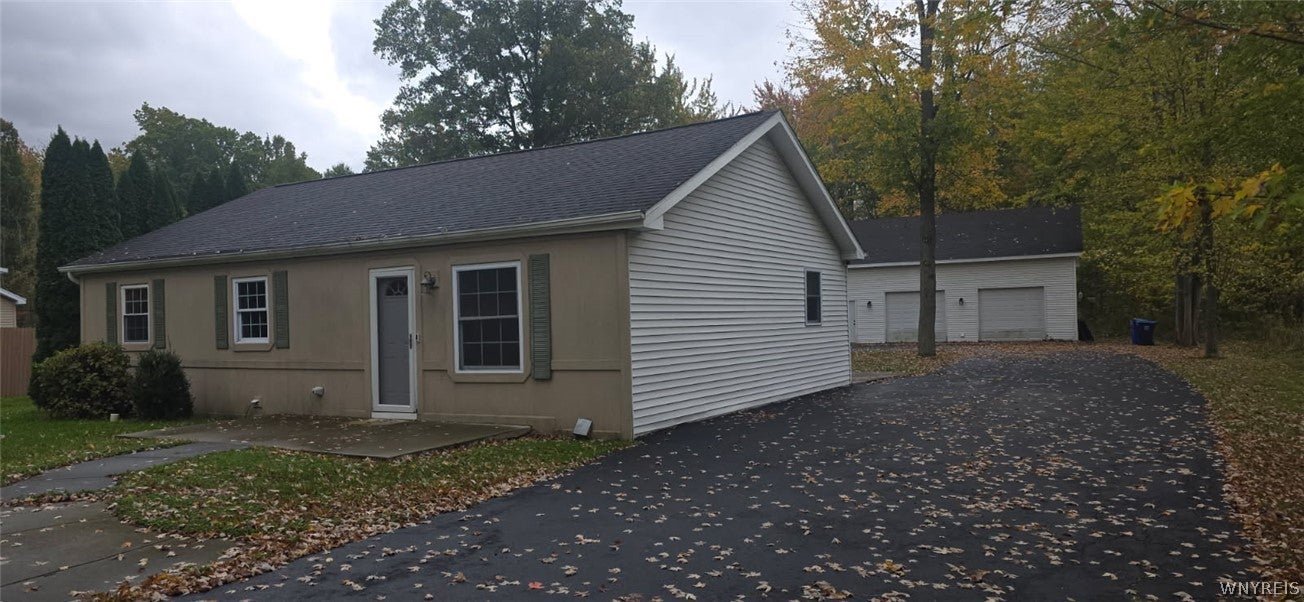
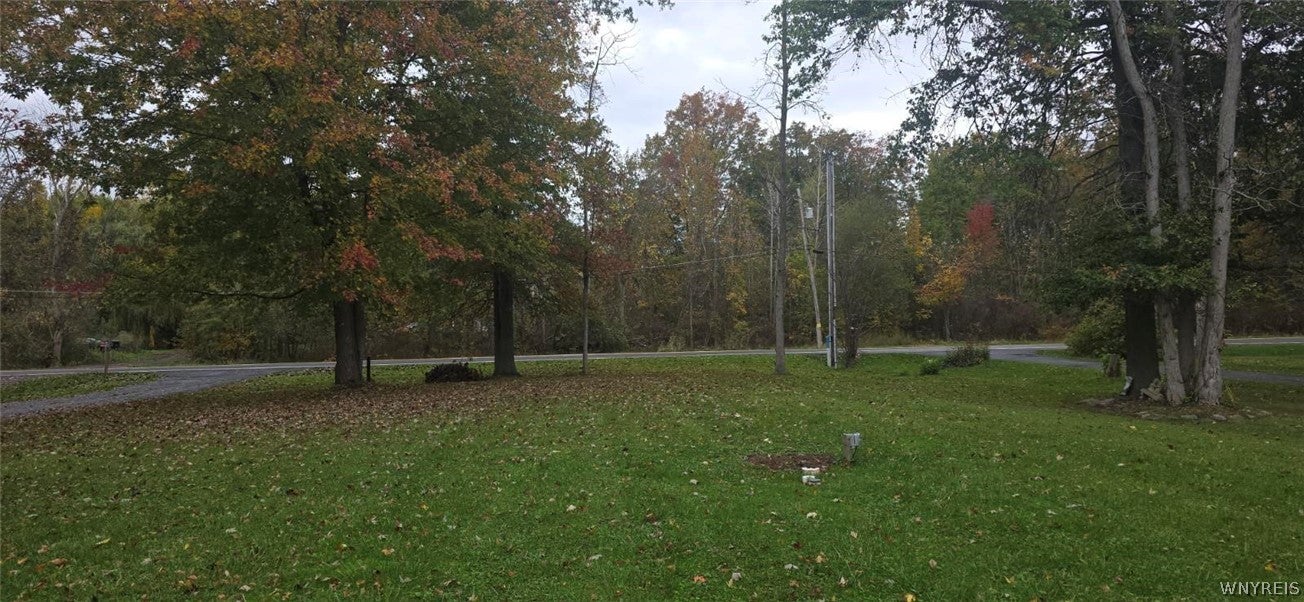
All offers due 10/26/26 at noon. Welcome home! This beautiful 3-bedroom ranch is completely move-in ready and situated on a massive 100 x 300 lot that offers your own private, park-like oasis. Step inside to find a bright, welcoming layout featuring many newer updates throughout the house. It is the perfect blank canvas—just pack your belongings, pick your paint colors, and move right in! Step outside to your private patio, the perfect spot to enjoy your morning coffee while overlooking a massive park-like yard. A huge 2+ car detached garage pole barn provides massive storage space, a dream workshop, or room for all your outdoor toys and hobbies.
Save
Ask
Tour
Hide
Listing Snapshot
Price
$169,900
Days On Site
0 Days
Bedrooms
3
Inside Area (SqFt)
1,120 sqft
Total Baths
1
Full Baths
1
Partial Baths
N/A
Lot Size
0.7071 Acres
Year Built
2002
MLS® Number
B1723150
Status
Active
Property Tax
$4,015
HOA/Condo/Coop Fees
N/A
Sq Ft Source
N/A
Friends & Family
Recent Activity
| 8 hours ago | Listing first seen on site | |
| 8 hours ago | Listing updated with changes from the MLS® |
General Features
Acres
0.7071
Cross Street
Lutts
Foundation
Block
Garage
Yes
Garage Spaces
2
Levels
One
Number Of Stories
1
Parking
DetachedGarageAsphalt
Property Sub Type
Single Family Residence
Sewer
Septic Tank
Special Circumstances
Standard
SqFt Total
1120
Style
Ranch
Utilities
Water Connected
Water Source
Public
Interior Features
Appliances
DishwasherGas Water HeaterRefrigeratorWater Heater
Basement
Crawl Space
Flooring
CarpetLaminateVaries
Heating
Natural GasForced Air
Interior
Breakfast BarEat-in Kitchen
Laundry Features
Main Level
Main Level Bedrooms
3
Save
Ask
Tour
Hide
Exterior Features
Construction Details
Vinyl Siding
Lot Features
Rectangular Lot
Other Structures
Shed(s)Storage
Patio And Porch
Patio
Road Frontage
City Street
Community Features
MLS Area
Porter-293489
School District
Lewiston-Porter
Township
Not Applicable
Financing Terms Available
CashConventional
Schools
School District
Lewiston-Porter
Elementary School
Unknown
Middle School
Unknown
High School
Unknown
Listing courtesy of Lisette Schultz of WNY Metro Roberts Realty (716) 213-7117
![]()
The data relating to real estate on this website comes in part from the Internet Data Exchange (IDX) Program of NYSAMLS’s. Real estate listings held by firms other than are marked with the IDX logo and detailed information about them includes the Listing Broker’s Firm Name.
All information deemed reliable but not guaranteed and should be independently verified. All properties are subject to prior sale, change, or withdrawal. Neither the listing broker(s) nor shall be responsible for any typographical errors, misinformation, misprints, and shall be held totally harmless. © Last checked: 2026-10-18 10:31 PM UTC CNYIS, UNYREIS, WNYREIS. All rights reserved.
The data relating to real estate on this website comes in part from the Internet Data Exchange (IDX) Program of NYSAMLS’s. Real estate listings held by firms other than are marked with the IDX logo and detailed information about them includes the Listing Broker’s Firm Name.
All information deemed reliable but not guaranteed and should be independently verified. All properties are subject to prior sale, change, or withdrawal. Neither the listing broker(s) nor shall be responsible for any typographical errors, misinformation, misprints, and shall be held totally harmless. © Last checked: 2026-10-18 10:31 PM UTC CNYIS, UNYREIS, WNYREIS. All rights reserved.
Neighborhood & Commute
Source: Walkscore
Disclosure: Community information and market data powered by Constellation Data Labs. Information is deemed reliable but not guaranteed.
Save
Ask
Tour
Hide