
11995 Clinton StreetAlden, NY 14004
Mortgage Calculator
Monthly Payment (Est.)
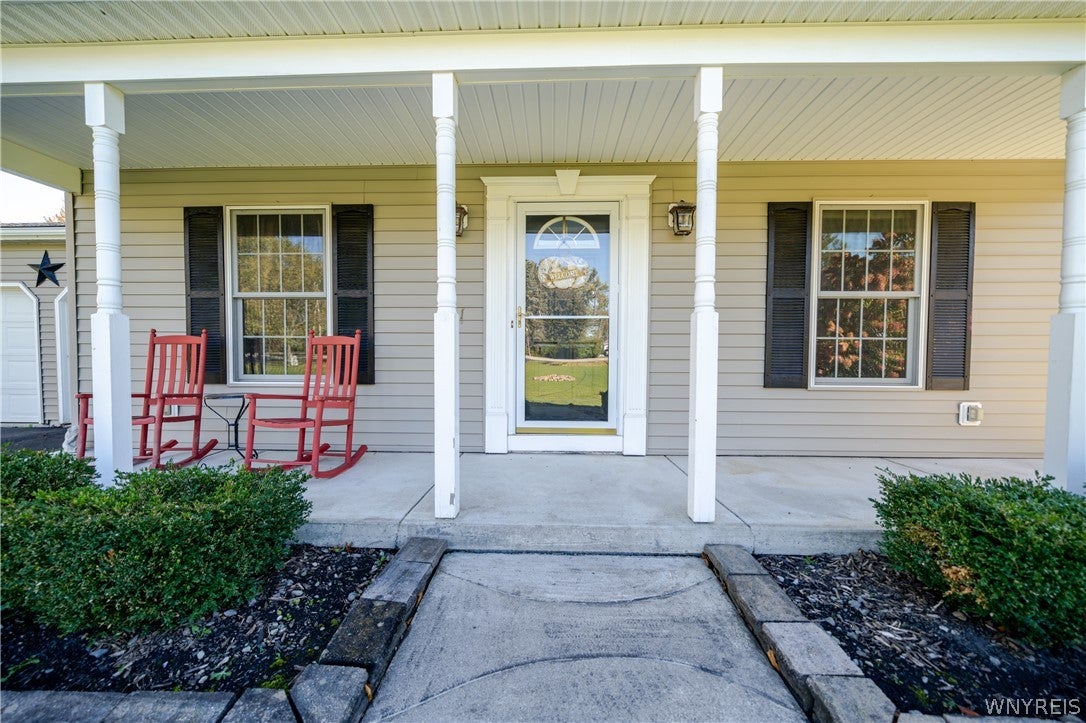
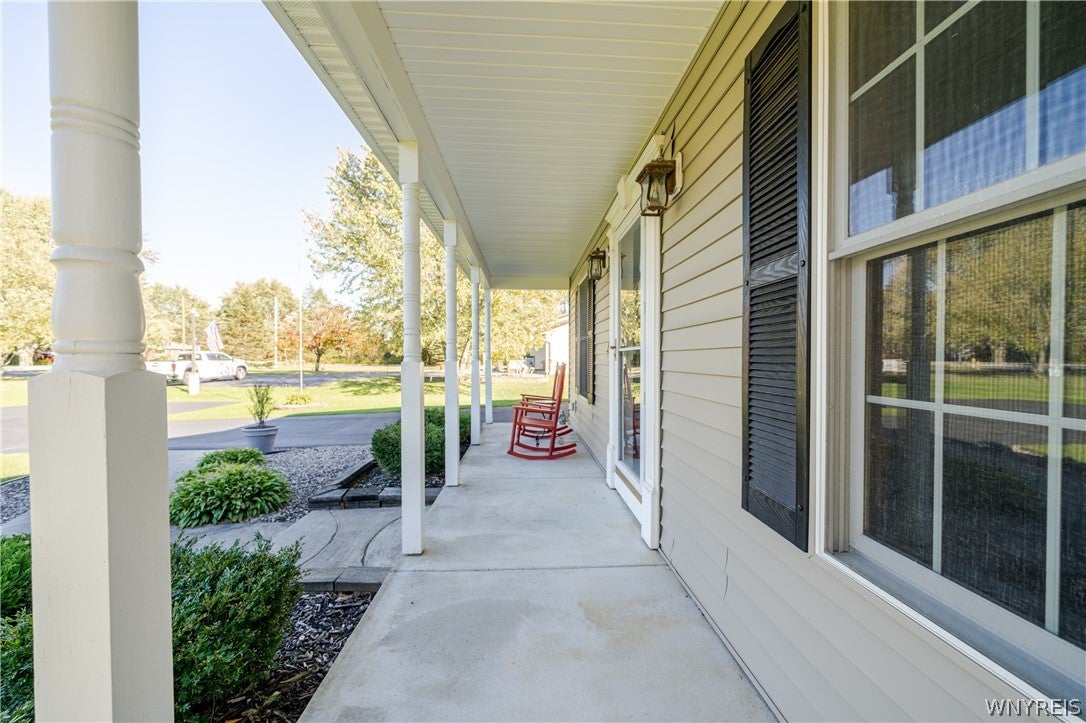
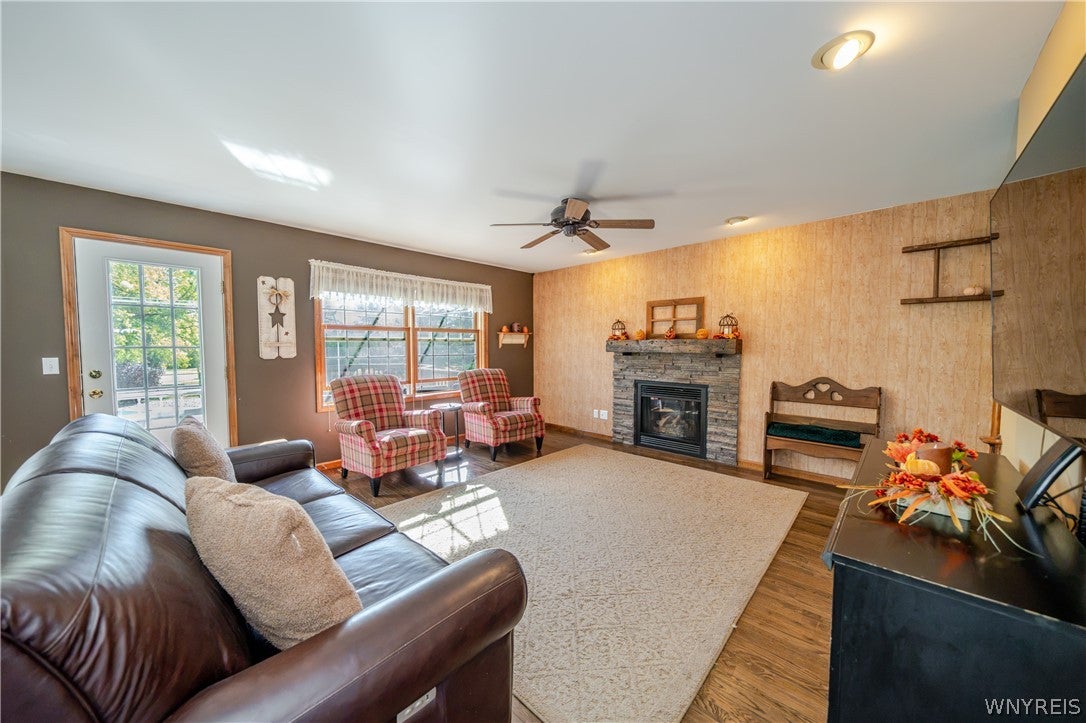
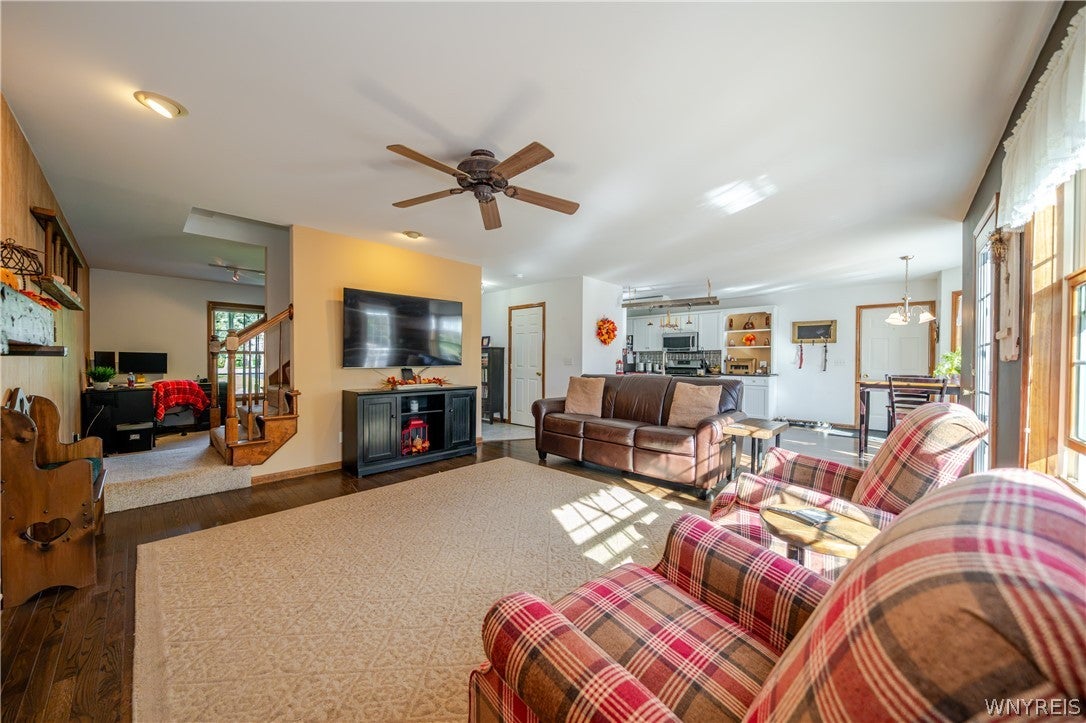
Enter an interest rate to see your estimated monthly payment.Your own private retreat awaits! Nestled on 1.1 beautifully landscaped acres with the perfect blend of sunshine and shade, this spacious Colonial offers the ideal combination of comfort, charm and outdoor enjoyment. Imagine summer afternoons relaxing by your sparkling inground saltwater pool, evenings entertaining on the patio and peaceful mornings enjoying the views from your inviting full front porch! Built in 2003 (using 2”x 6” construction), this beautifully maintained home features an inviting floor plan with hardwood flooring throughout the living room and kitchen. The formal dining room and versatile bonus room, currently used as a den, provide additional space for everyday living and entertaining. The updated kitchen features granite countertops and a comfortable eating area. Upstairs, you'll find three generously sized bedrooms and a total of 2.5 baths throughout the home. The attached two-car heated garage offers the added convenience of hot and cold water service, while a secondary electrical panel is wired to accommodate a future generator. The home is serviced by public water. Step outside to your backyard oasis, featuring beautiful landscaping, a concrete patio and an inviting inground fiberglass saltwater pool that has been professionally opened and closed annually. The back deck features a fabric awning that has been professionally installed and removed seasonally. Additional outdoor amenities include a storage shed and pet-friendly invisible fencing. Outdoor enthusiasts will appreciate nearby snowmobile trails for winter recreation. Thoughtful improvements include a new roof (2019), central air conditioning (2020), hot water tank (2025) and professionally sealed blacktop driveway (2026). A sump pump with water backup provides additional peace of mind. With its generous living spaces, beautifully maintained grounds and exceptional outdoor amenities, this property offers the perfect balance of everyday comfort and year-round enjoyment!
| 3 weeks ago | Listing first seen on site | |
| 3 weeks ago | Listing updated with changes from the MLS |
The data relating to real estate on this website comes in part from the Internet Data Exchange (IDX) Program of NYSAMLS’s. Real estate listings held by firms other than are marked with the IDX logo and detailed information about them includes the Listing Broker’s Firm Name.
All information deemed reliable but not guaranteed and should be independently verified. All properties are subject to prior sale, change, or withdrawal. Neither the listing broker(s) nor shall be responsible for any typographical errors, misinformation, misprints, and shall be held totally harmless. © Last checked: 2026-11-14 01:09 AM UTC CNYIS, UNYREIS, WNYREIS. All rights reserved.
Did you know? You can invite friends and family to your search. They can join your search, rate and discuss listings with you.