
25 HoliMont DriveEllicottville, NY 14731
Mortgage Calculator
Monthly Payment (Est.)
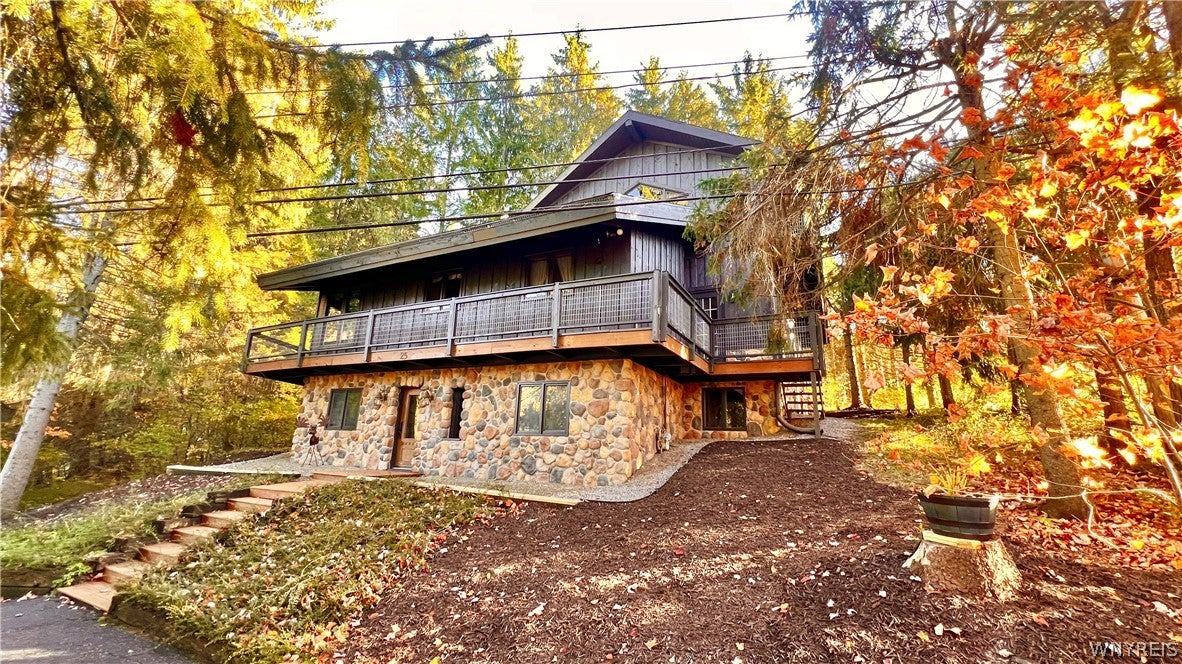
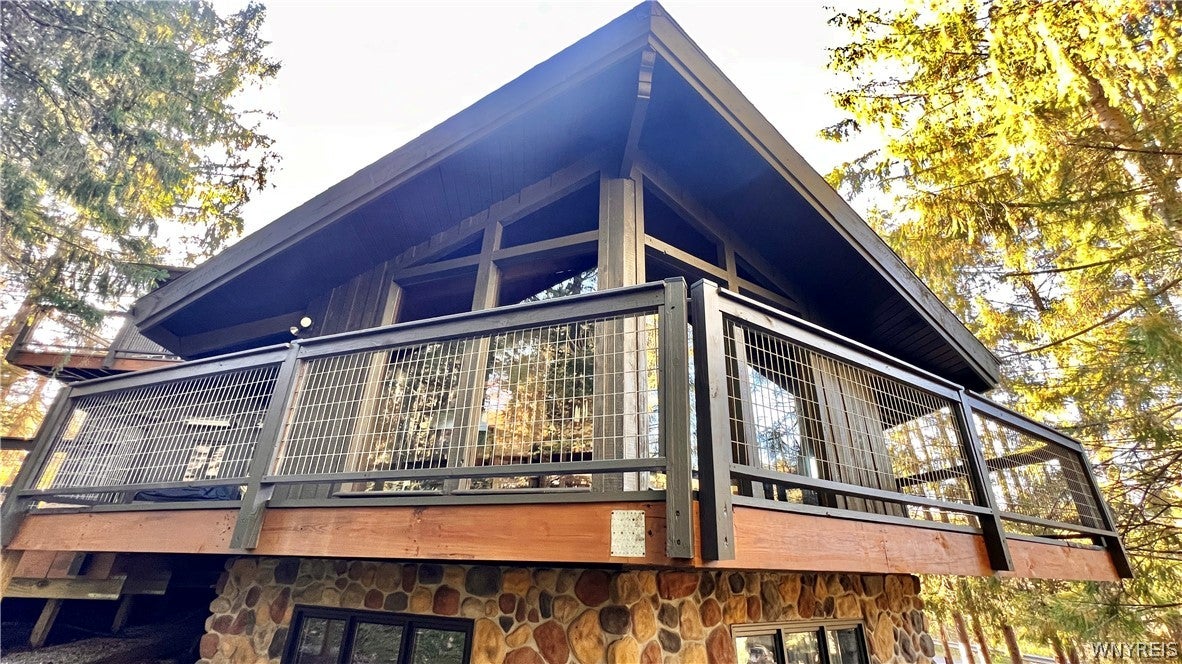
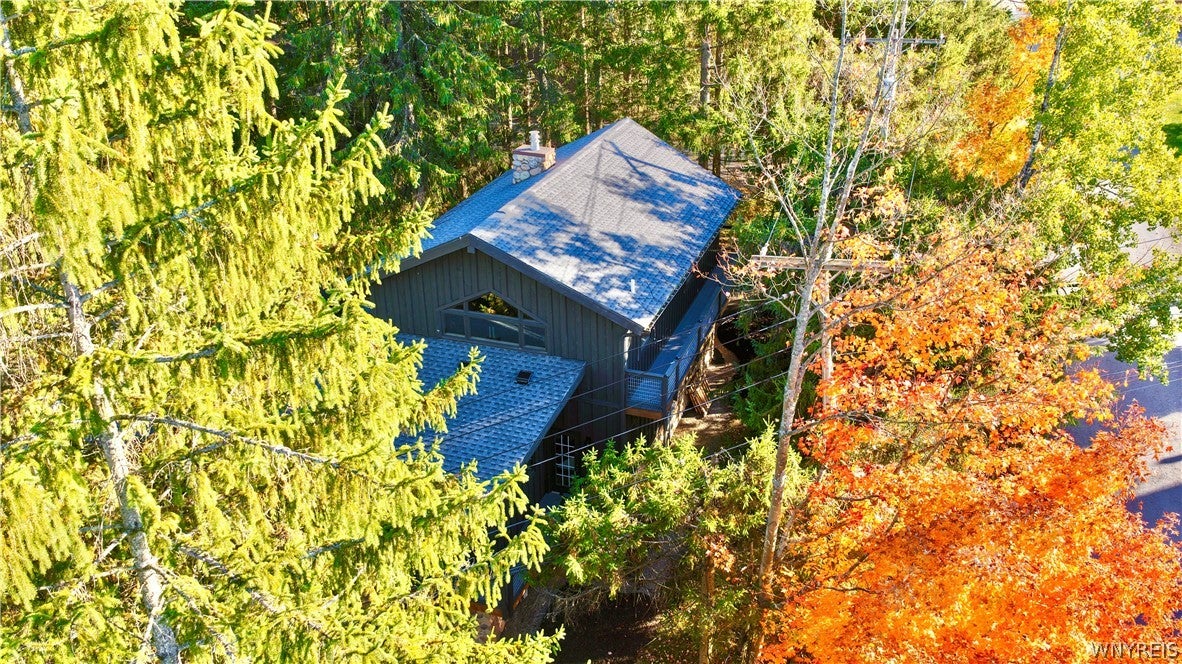
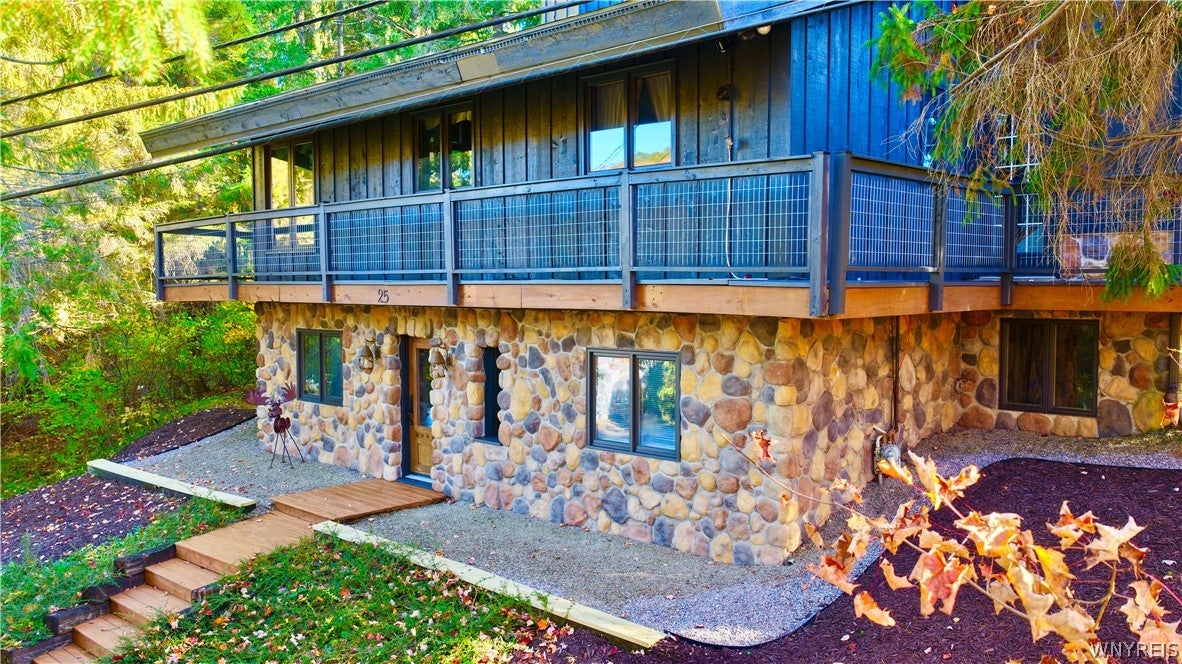
Enter an interest rate to see your estimated monthly payment.Beautifully updated—and what a difference! This HoliMont chalet blends classic mountain character with extensive improvements and year-round appeal. Exterior updates include a new roof, west-side siding, deck railings, chimney, fresh charcoal stain on the exterior and decks, and refreshed landscaping in front and back. The striking new look complements the wooded setting. After a day on the slopes, unwind in the hot tub or gather around the firepit on the back deck, where heaters add comfort on cool evenings. Inside, a spacious foyer leads to an updated utility room with new flooring, walls, cabinetry for ski storage, a newer washer and dryer, and furnace. The lower level features a family and recreation room with wood flooring and a gas fireplace, two bedrooms, and a full tiled bath. The main level showcases a dramatic wall of glass framing the surrounding trees beneath a cathedral wood ceiling. A floor-to-ceiling stone fireplace anchors the living room, while the updated kitchen with granite countertops connects with the dining and gathering areas. New sliding glass doors open to the back deck for easy outdoor entertaining. An additional bedroom, full bath, rear foyer, and ski room with access to the attached garage complete this level. The third-floor primary suite offers a private retreat with vaulted ceilings, a walk-in closet, and its own deck. A stone fireplace separates the bedroom from the spa-inspired bathroom, featuring an oversized walk-in stone shower, Jacuzzi tub, Travertine tile, and built-in cabinetry. With four bedrooms, three full baths, and multiple living areas, this chalet offers space to gather and room to recharge. Located outside the HoliHut restrictions, the property offers rental flexibility. Nearby trails, lifts, and the popular bike park extend its appeal beyond ski season. From snowy weekends to summer adventures and colorful fall escapes, enjoy a mountain retreat with thoughtful updates already in place. Enjoy mountain comfort and inviting spaces throughout any season. Come see the difference and picture your next chapter at HoliMont. Square footage includes addition based on building plans,which is not included in the tax records.
| 4 weeks ago | Status changed to Active | |
| 4 weeks ago | Listing updated with changes from the MLS | |
| 4 weeks ago | Listing first seen on site |
The data relating to real estate on this website comes in part from the Internet Data Exchange (IDX) Program of NYSAMLS’s. Real estate listings held by firms other than are marked with the IDX logo and detailed information about them includes the Listing Broker’s Firm Name.
All information deemed reliable but not guaranteed and should be independently verified. All properties are subject to prior sale, change, or withdrawal. Neither the listing broker(s) nor shall be responsible for any typographical errors, misinformation, misprints, and shall be held totally harmless. © Last checked: 2026-11-13 12:34 AM UTC CNYIS, UNYREIS, WNYREIS. All rights reserved.
Did you know? You can invite friends and family to your search. They can join your search, rate and discuss listings with you.