186 Lou Ann Drive, Depew, NY, 14043

Save
Ask
Tour
Hide
Share
$209,999
New Listing

186 Lou Ann Drive
Depew, NY 14043

For Sale|Single Family Residence|Active
3
Beds
1
Total Bath
1
Full Bath
1,104
SqFt
$190
/SqFt
1964
Built
County:
Erie
Listing courtesy of Cortney Battaglia of MJ Peterson Real Estate Inc. (716) 544-9239
Call Now: 716-676-6123
Is this the listing for you? We can help make it yours.
716-676-6123
Upcoming Open Houses
Sun, Oct 18, 11:00 AM - 1:00 PM
186 Lou Ann Drive186 Lou Ann Drive186 Lou Ann Drive186 Lou Ann Drive
Save
Ask
Tour
Hide
Share

Mortgage Calculator

Monthly Payment (Est.)

Enter an interest rate to see your estimated monthly payment.
Calculator powered by Showcase IDX, a Constellation1 Company. Copyright ©2026 Information is deemed reliable but not guaranteed.

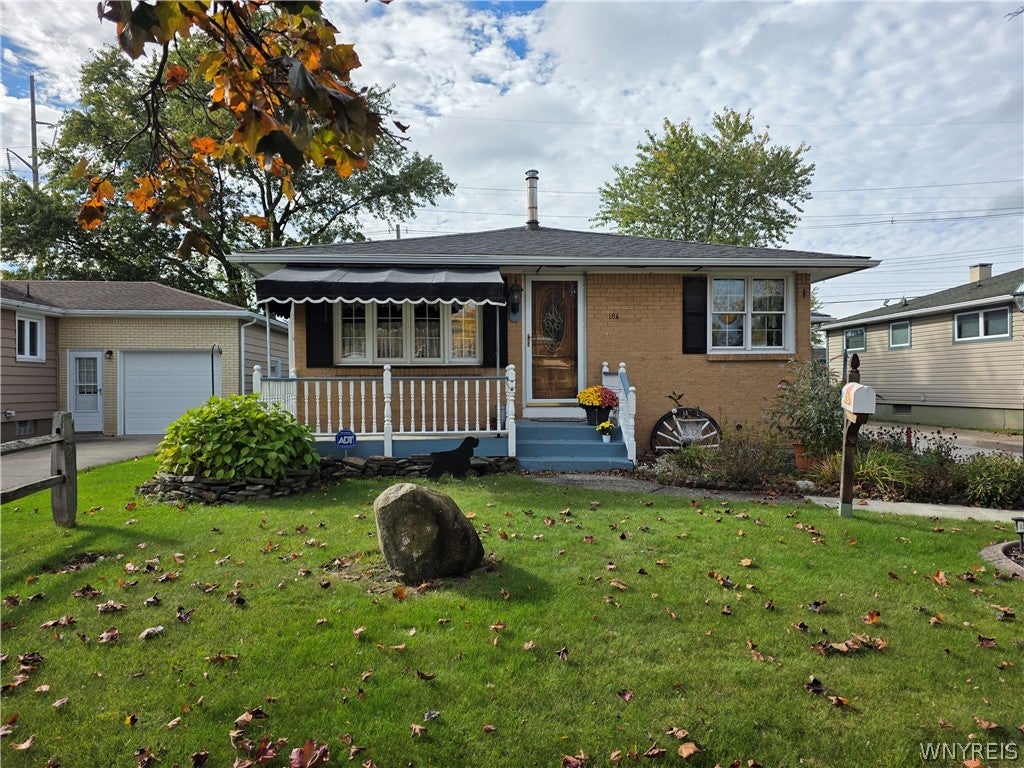
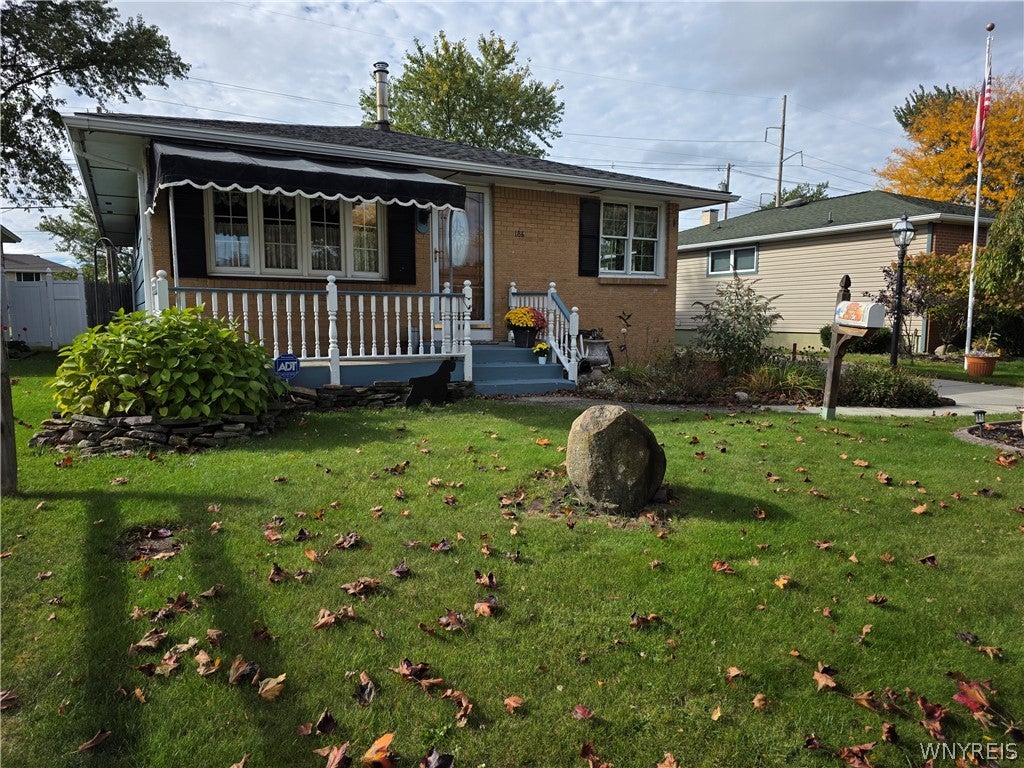
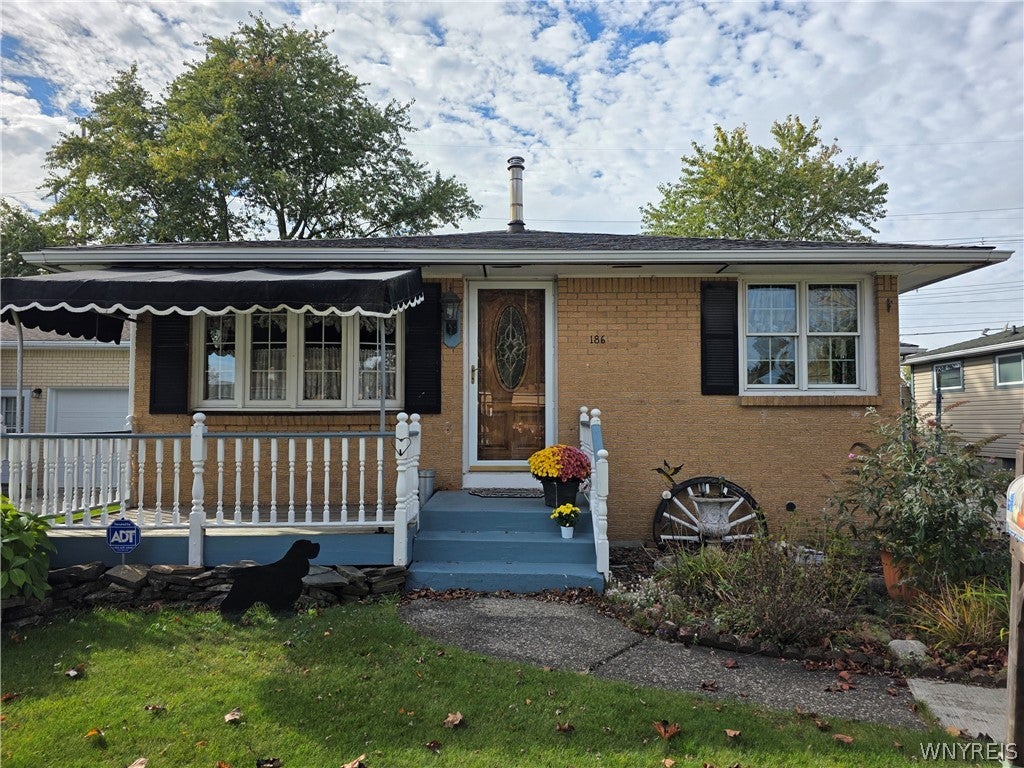
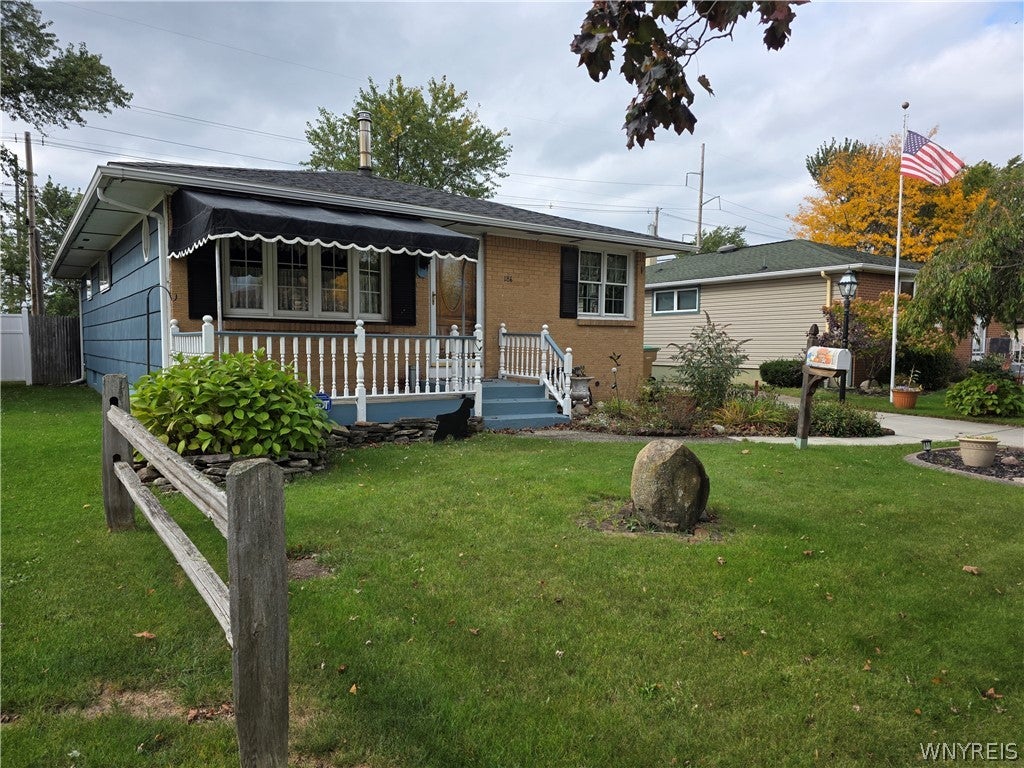
Welcome to this 3-bedroom, 1-bath ranch nestled on a quiet street in a highly desirable neighborhood! Situated in the Lancaster School district, this lovely home offers classic charm and no direct rear neighbors! Step inside and feel the timeless character of this home which features exposed brick in the large eat-in kitchen and an abundance of cabinet and counter space! Cozy up and unwind next to the fireplace in the generously sized living room! On the main level you'll find 3 bedrooms and a nice sized bath, 3rd bedroom conveniently provides direct access to the attached garage. Downstairs, the partially finished basement offers a large rec room with a built-in bar, a separate laundry room and ample space for storage. The exterior of the home offers fantastic curb appeal, including a newer double-wide, partially stamped concrete driveway, beautifl landscaping, and an attached garage. Relax on the charming covered front porch or entertain guests in the fully fenced backyard, a perfect spot to take it easy. This home is a wonderful opportunity to own in a great location conveniently located near amenities!

Save
Ask
Tour
Hide
Share
Listing Snapshot
Price 
$209,999
Days On Site 
0 Days
Bedrooms 
3
Inside Area (SqFt) 
1,104 sqft
Total Baths 
1
Full Baths 
1
Partial Baths 
N/A
Lot Size 
0.13 Acres
Year Built 
1964
MLS® Number 
B1722725
Status 
Active
Property Tax 
$5,397
HOA/Condo/Coop Fees 
N/A
Sq Ft Source 
N/A
Friends & Family
Recent Activity
14 hours agoListing first seen on site
14 hours agoListing updated with changes from the MLS®
General Features
Acres 
0.13
Attached Garage 
Yes
Cross Street 
Crandon
Garage 
Yes
Garage Spaces 
1
Levels 
One
Number Of Stories 
1
Parking 
AttachedGarageDrivewayConcrete
Property Sub Type 
Single Family Residence
Special Circumstances 
Standard
SqFt Total 
1104
Style 
Ranch
Utilities 
Sewer ConnectedWater Connected
Water Source 
Public
Interior Features
Appliances 
DryerGas CooktopGas OvenGas RangeGas Water HeaterMicrowaveRefrigeratorWasherWater Heater
Basement 
FullPartially FinishedSump Pump
Cooling 
Central Air
Flooring 
HardwoodVariesVinyl
Heating 
Natural GasForced Air
Interior 
Eat-in Kitchen
Laundry Features 
In Basement
Main Level Bedrooms 
3
Save
Ask
Tour
Hide
Share
Exterior Features
Construction Details 
BrickOtherWood Siding
Exterior 
Awning(s)
Fencing 
FencedFull
Lot Features 
Rectangular Lot
Other Structures 
Shed(s)Storage
Patio And Porch 
CoveredPorch
Road Frontage 
City Street
Community Features
MLS Area 
Cheektowaga-143089
School District 
Lancaster
Township 
Not Applicable
Financing Terms Available 
CashConventionalFHAVA Loan
Schools
School District
Lancaster
Elementary School
Unknown
Middle School
Unknown
High School
Unknown
Listing courtesy of Cortney Battaglia of MJ Peterson Real Estate Inc. (716) 544-9239


The data relating to real estate on this website comes in part from the Internet Data Exchange (IDX) Program of NYSAMLS’s. Real estate listings held by firms other than are marked with the IDX logo and detailed information about them includes the Listing Broker’s Firm Name.

All information deemed reliable but not guaranteed and should be independently verified. All properties are subject to prior sale, change, or withdrawal. Neither the listing broker(s) nor shall be responsible for any typographical errors, misinformation, misprints, and shall be held totally harmless. © Last checked: 2026-10-17 03:27 AM UTC CNYIS, UNYREIS, WNYREIS. All rights reserved.

Neighborhood & Commute
Source: Walkscore
Disclosure: Community information and market data powered by Constellation Data Labs. Information is deemed reliable but not guaranteed.
Save
Ask
Tour
Hide
Share
Scroll to Top