
12692 Clinton StAlden, NY 14004
Mortgage Calculator
Monthly Payment (Est.)
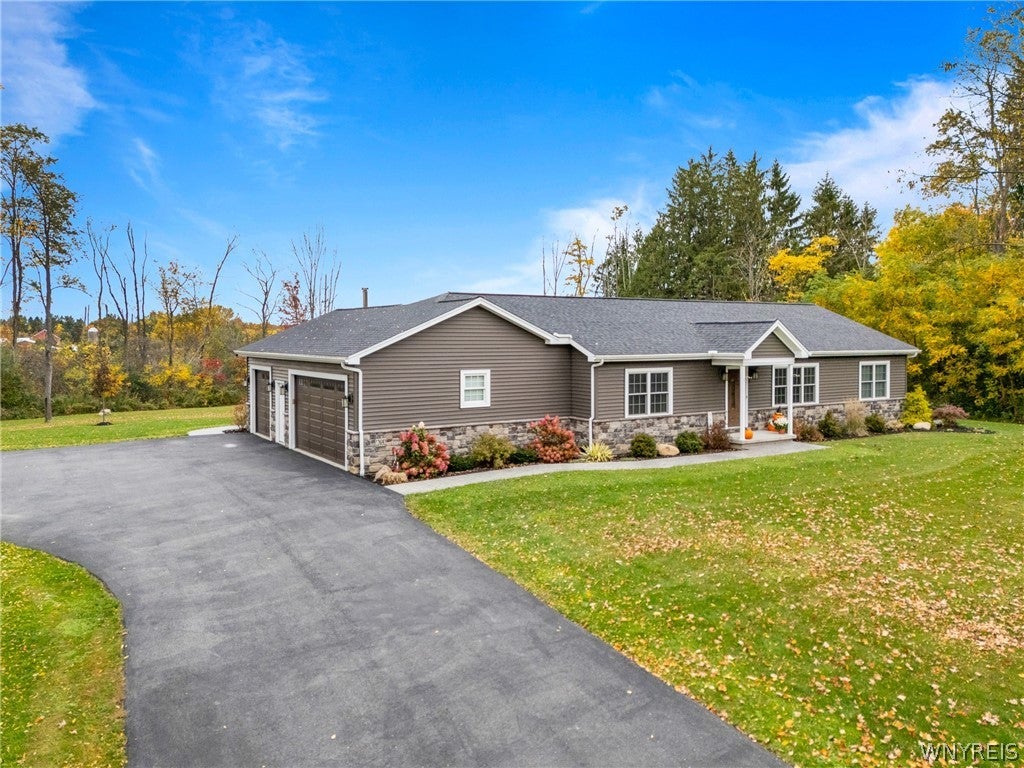
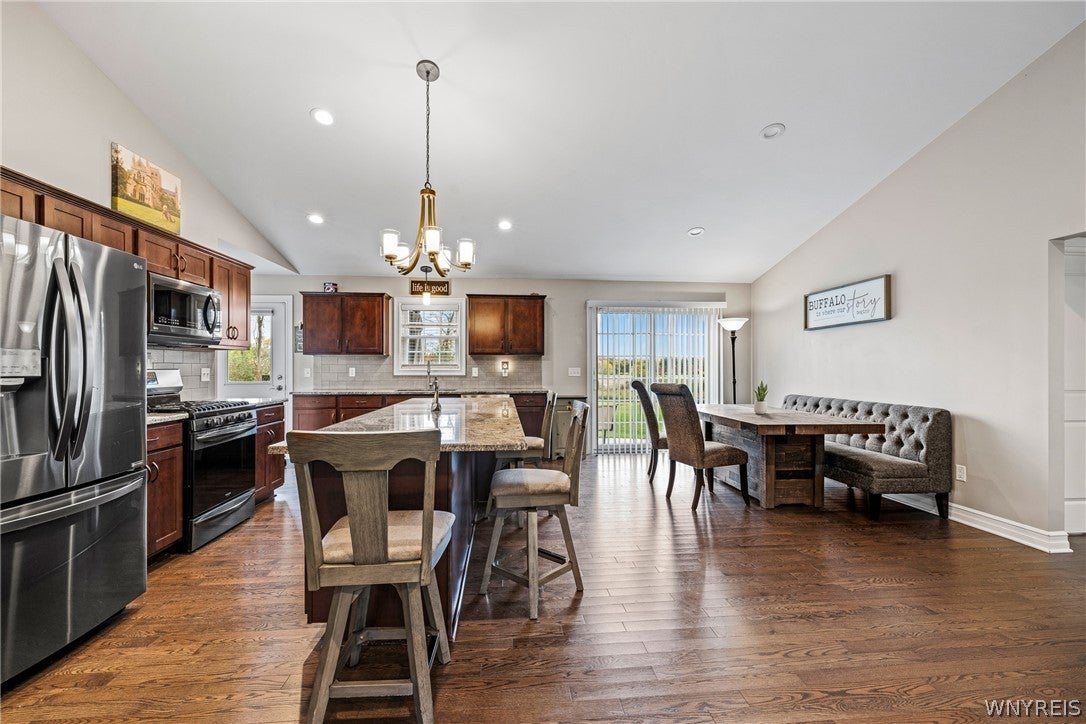
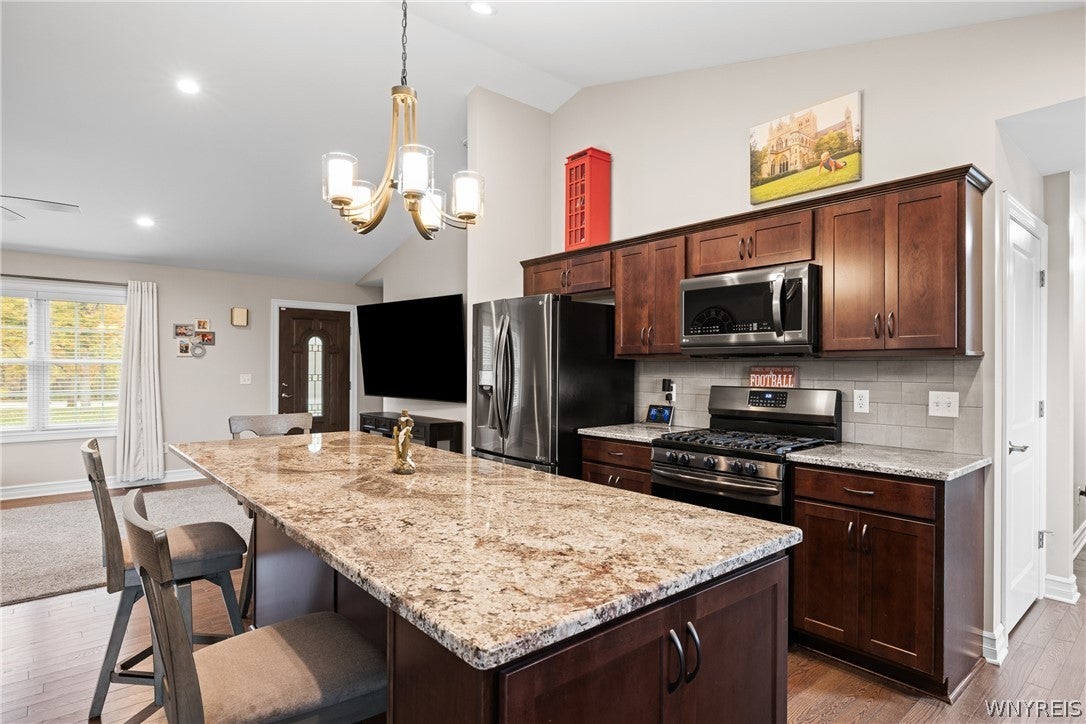
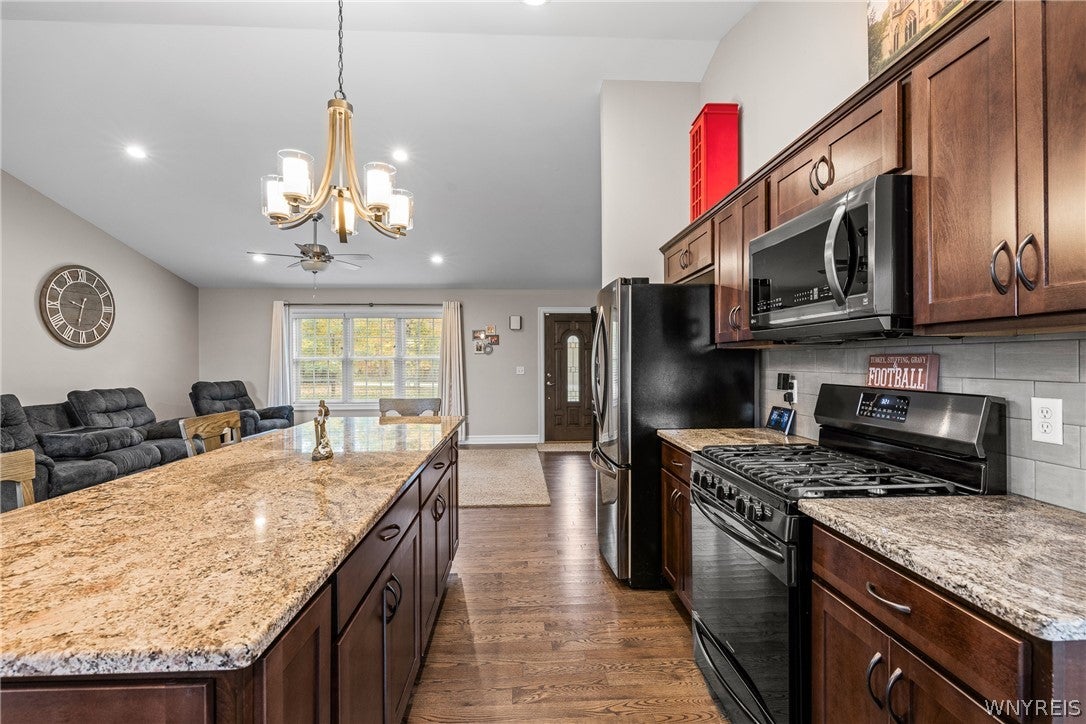
Enter an interest rate to see your estimated monthly payment.Welcome to 12692 Clinton St, a custom-built ranch on 3.8 Acres, in the Town of Marilla, built by Prestige Builders , and meticulously maintained to feel like new. Exceptional opportunity to own a 2018 custom-built home set on almost 4 scenic acres, offering perfect blend of comfort, privacy, & recreational land.. This well-constructed home offers 3BR & 2 full baths, 1620 sq ft of living space. This step saving Ranch, features cathedral ceilings, recessed lighting adding character to the entry and living room. The kitchen combines style and function with Cherry cabinetry, granite countertops, a pantry, and a large island with seating that overlooks the living room. The sliding glass doors leads you to a generous stamped concrete patio. The open living area is anchored by a gas fireplace, creating a comfortable gathering space. A first-floor laundry and convenient mudroom add to the home's everyday functionality. The spacious primary suite features tray ceilings, a beautiful no-step shower. Features 9’ ceilings in the basement, and an egress. The furnace has an HRV SYSTEM (whole house fresh air ventilation). Sand filter septic system (pumped July 2026). Additionally, there is a stamped concrete walkway to the front porch entrance. You will find a side-load 3-car which is heated & insulated, epoxy flooring, includes a work shop , plus an Attic, access via pull-down ladder. All appliances included (including garage refrigerator).This property offers a private backyard, with a 20X10 SHED. Just a short drive from shopping, the 400 freeway. A thoughtfully built and exceptionally well-maintained home, offering the comfort of one-level living with plenty of room to grow. Why wait 9+ months to build when you could be in the beautiful Ranch home in 60 days! No expense was spared here, a true 10++! Showings begin 10/17 at Open House. Offers can be submitted after showings begin
| 3 weeks ago | Status changed to Pending | |
| 3 weeks ago | Listing updated with changes from the MLS | |
| 4 weeks ago | Listing first seen on site |
The data relating to real estate on this website comes in part from the Internet Data Exchange (IDX) Program of NYSAMLS’s. Real estate listings held by firms other than are marked with the IDX logo and detailed information about them includes the Listing Broker’s Firm Name.
All information deemed reliable but not guaranteed and should be independently verified. All properties are subject to prior sale, change, or withdrawal. Neither the listing broker(s) nor shall be responsible for any typographical errors, misinformation, misprints, and shall be held totally harmless. © Last checked: 2026-11-13 12:11 AM UTC CNYIS, UNYREIS, WNYREIS. All rights reserved.
Did you know? You can invite friends and family to your search. They can join your search, rate and discuss listings with you.