
754 Lebrun RoadBuffalo, NY 14226
Mortgage Calculator
Monthly Payment (Est.)
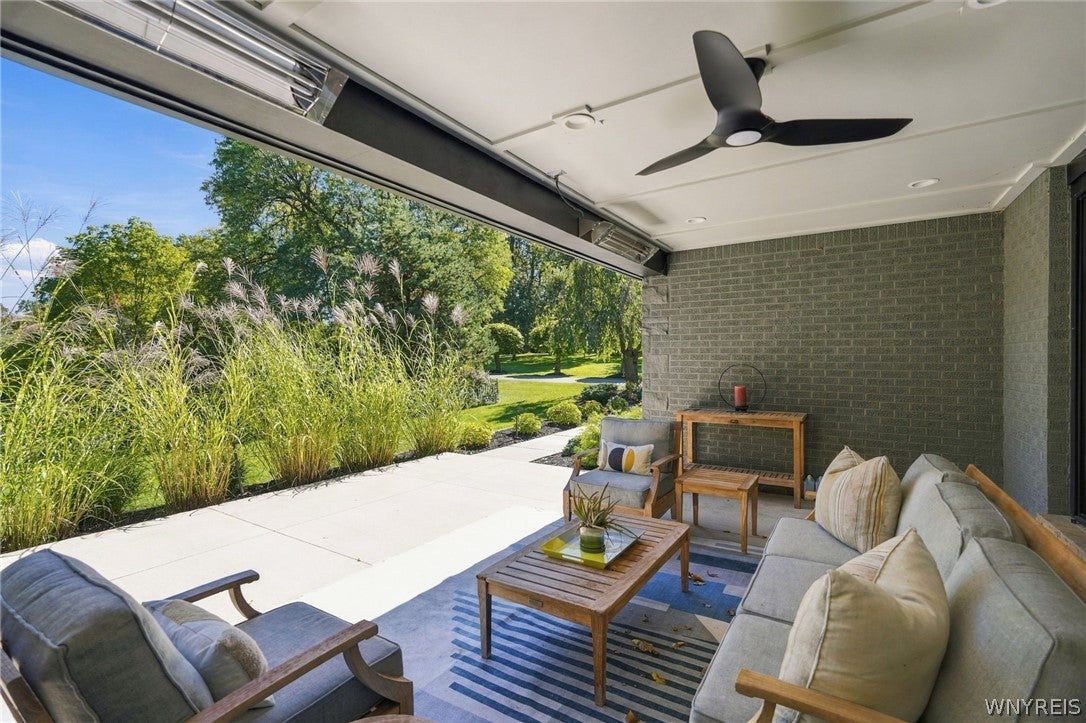
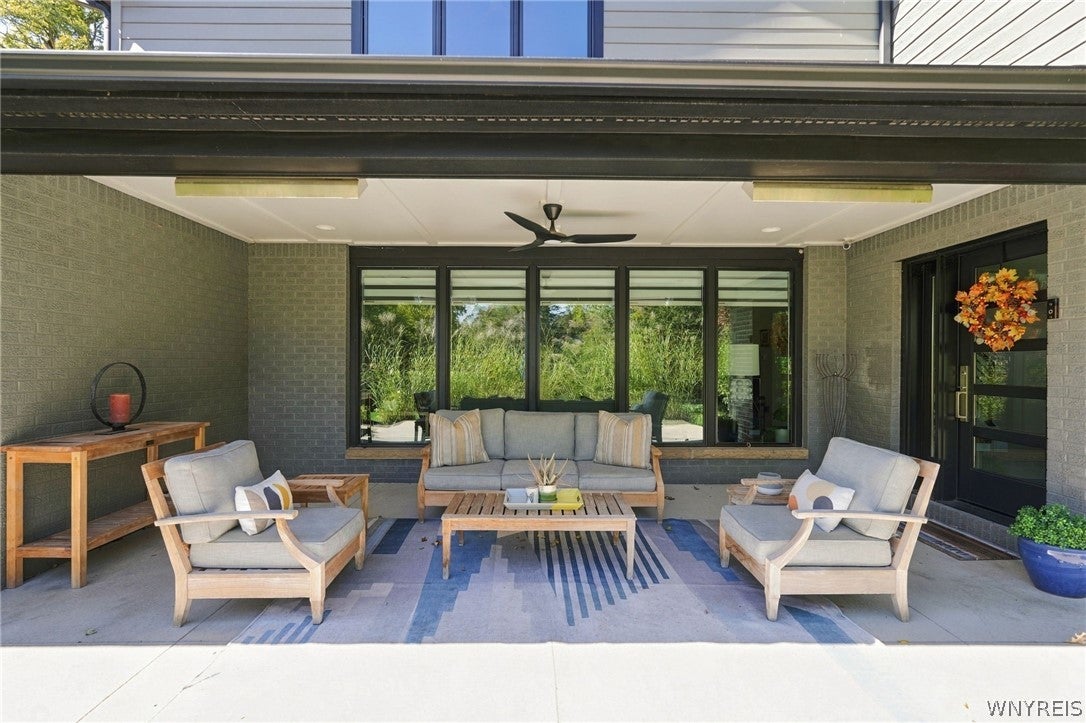
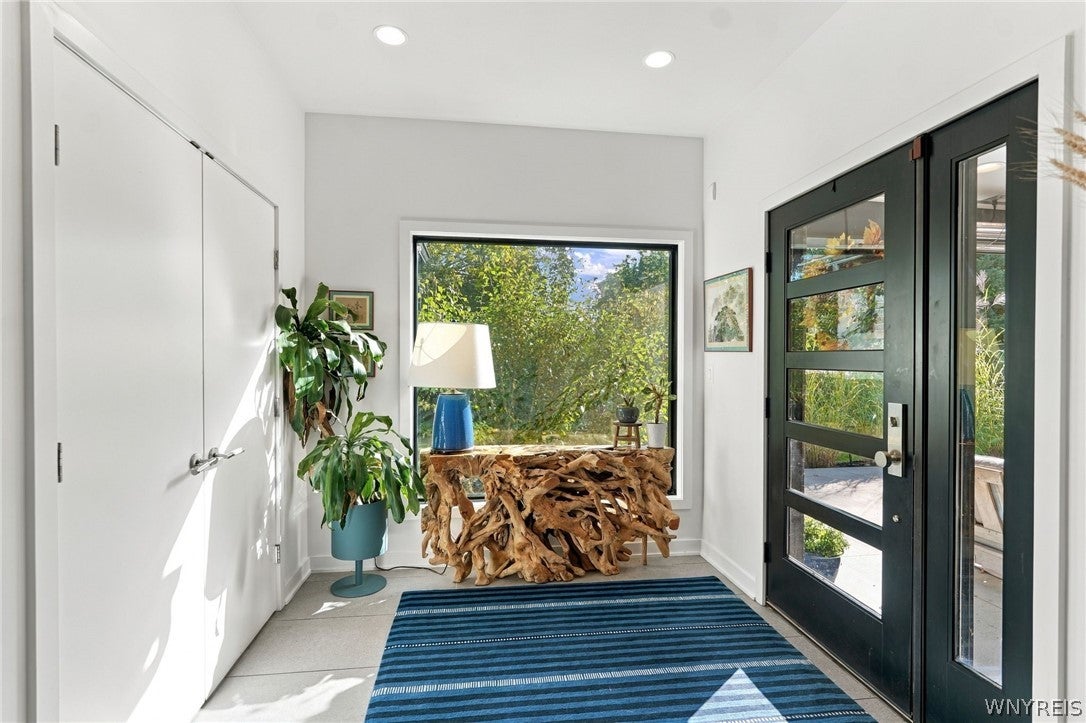
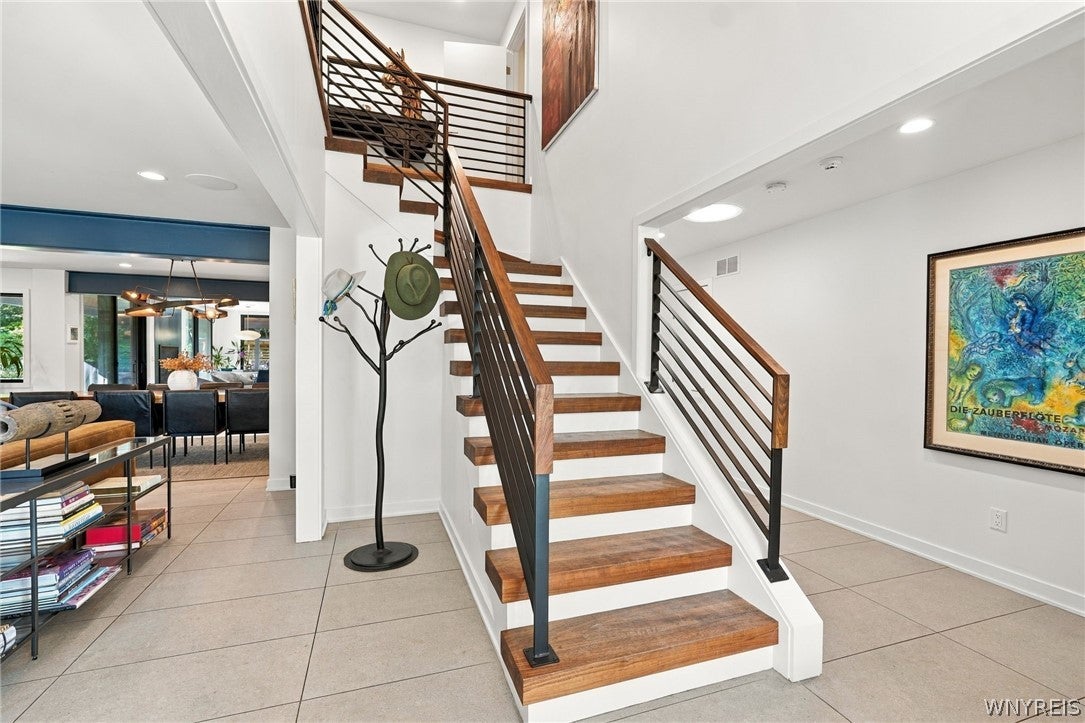
Enter an interest rate to see your estimated monthly payment.Exquisite 5-bedroom beauty nestled on glorious grounds, including a tranquil pond and in-ground pool. A mix of mid-century modern warmth and contemporary flair, this architectural masterpiece has been completely renovated, designed, and decorated with the finest quality and craftsmanship available today. The first floor is an entertainer’s dream, offering stunning, thoughtfully curated spaces to host family and friends. Sun-drenched family and dining areas create an inviting atmosphere throughout the day. The spectacular chef’s kitchen features a walk-in pantry, custom cabinetry, a generous breakfast bar, gorgeous countertops, designer backsplash, and professional-grade appliances. This exceptional space walks out to the covered patio with a wood-burning fireplace, perfect for year-round enjoyment. Four large bedrooms (one bedroom could be possibly a first-floor primary), three full baths, a mudroom, and a dedicated laundry area round out the first floor, providing comfort and convenience for everyday living. The second floor showcases the sensational owner’s suite, complete with a spacious walk-in closet and a spa-like bath featuring premium finishes, a soaking tub, and a beautifully tiled shower. A den/office and a large cedar closet offer additional flexibility and storage. The partially finished basement adds endless opportunities for work, study, fitness, and play, with ample space to customize to your lifestyle. Professionally landscaped grounds, a heated front porch, and scenic views from every room elevate the experience of this home. Additional features include a Savant audio system inside and out, luxurious lighting selections, designer flooring, custom painting, and exquisite details and décor throughout. Truly something to see — I’d like to Welcome you to your home! Delayed Showings to begin Friday, October 16, 2026 at 11:00 am.
| 5 days ago | Status changed to Pending | |
| 5 days ago | Listing updated with changes from the MLS | |
| 2 weeks ago | Listing first seen on site |
The data relating to real estate on this website comes in part from the Internet Data Exchange (IDX) Program of NYSAMLS’s. Real estate listings held by firms other than are marked with the IDX logo and detailed information about them includes the Listing Broker’s Firm Name.
All information deemed reliable but not guaranteed and should be independently verified. All properties are subject to prior sale, change, or withdrawal. Neither the listing broker(s) nor shall be responsible for any typographical errors, misinformation, misprints, and shall be held totally harmless. © Last checked: 2026-10-26 05:49 PM UTC CNYIS, UNYREIS, WNYREIS. All rights reserved.
Did you know? You can invite friends and family to your search. They can join your search, rate and discuss listings with you.