
6464 Sommerville Valley RoadEllicottville, NY 14731
Mortgage Calculator
Monthly Payment (Est.)
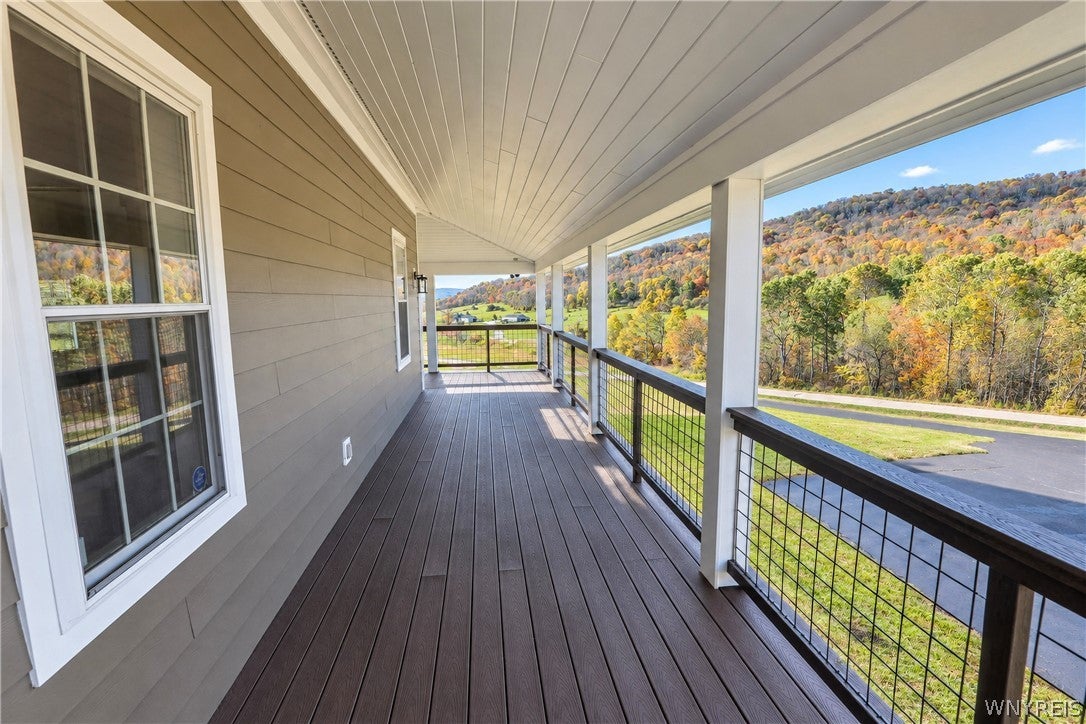
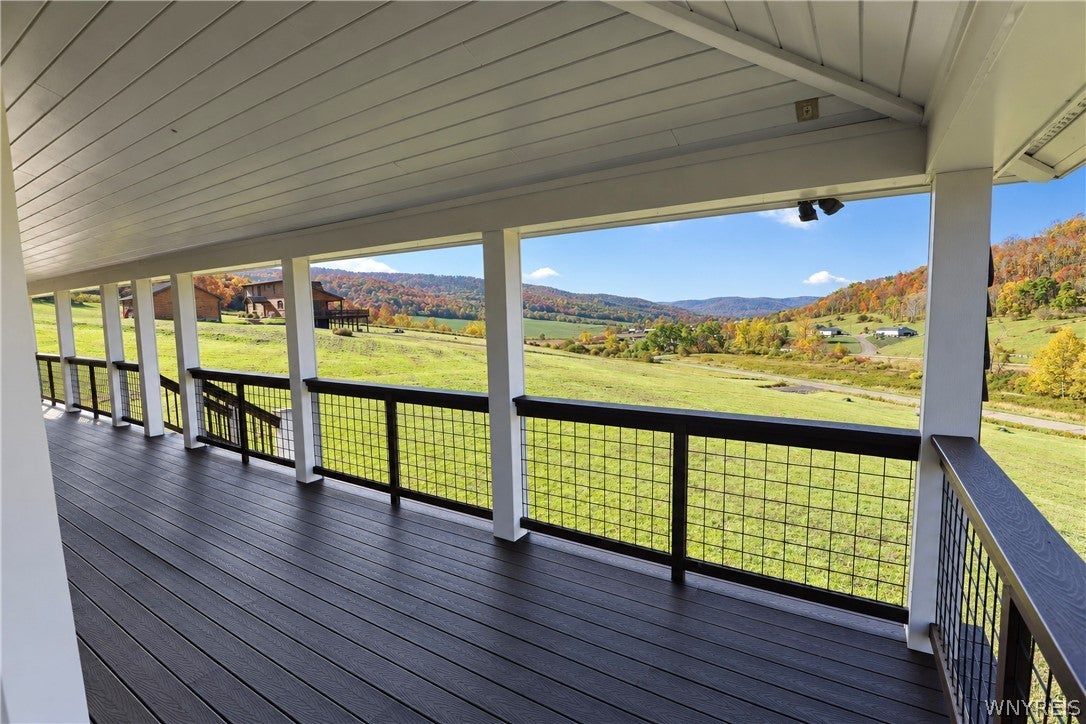
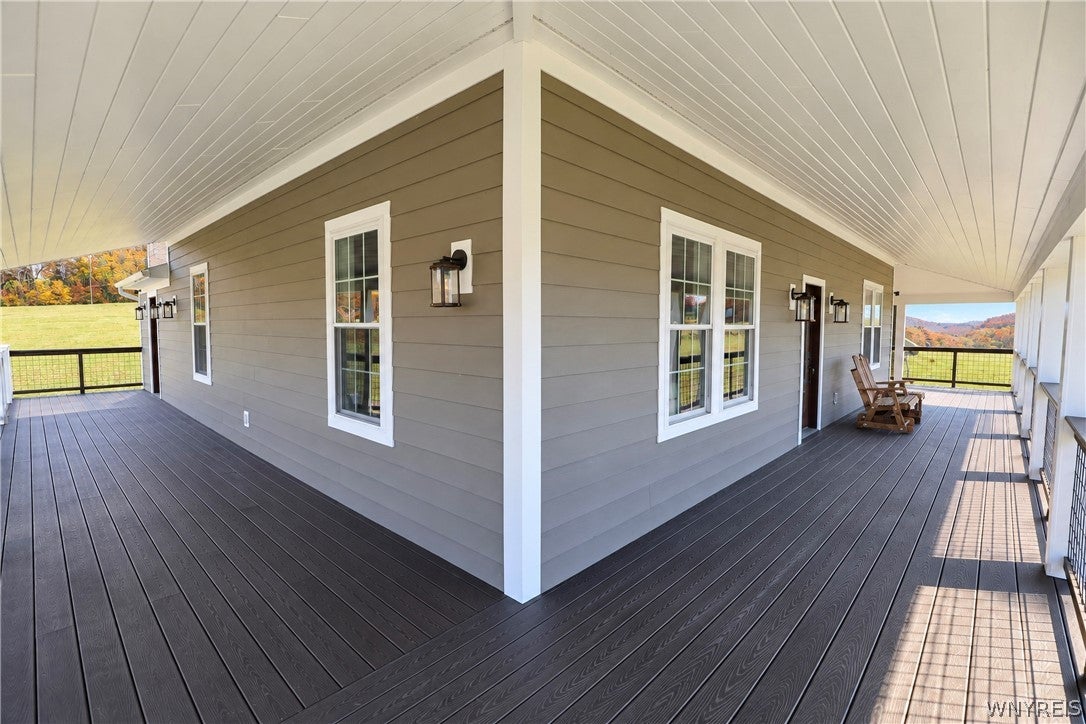
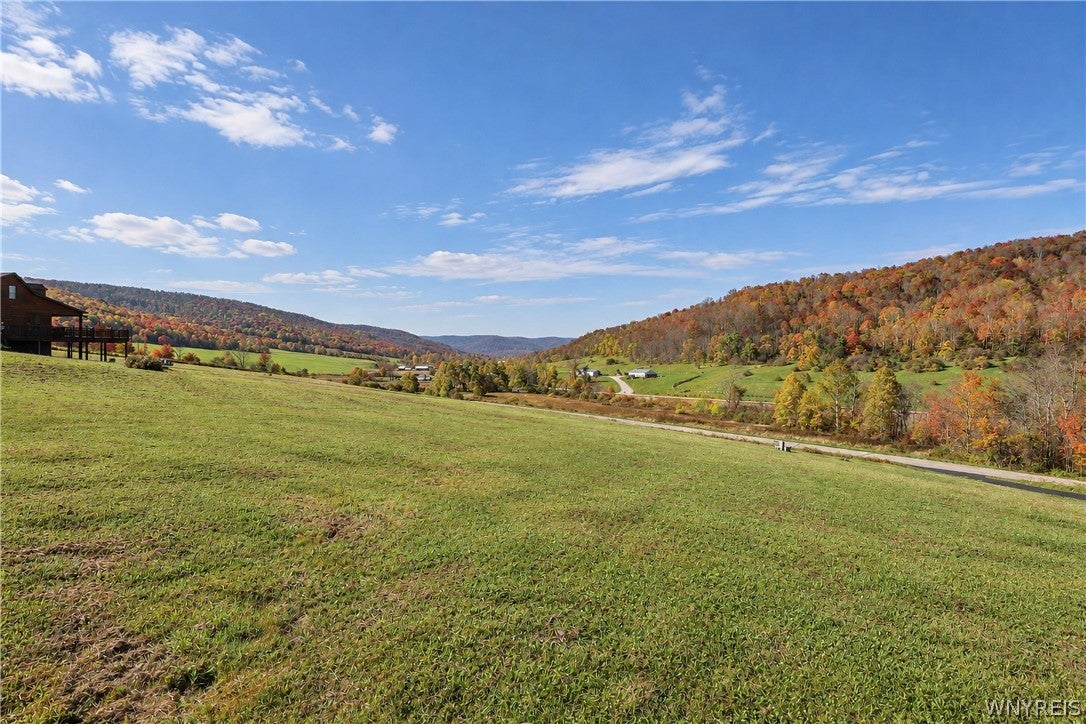
Enter an interest rate to see your estimated monthly payment.Welcome to this stunning and versatile multi-level furnished retreat offering the ultimate blend of comfort, style, and functional living space! Featuring 3 bedrooms and 3 full baths set on 5+ private acres, this home is designed to accommodate family living and entertaining with ease. The main floor welcomes you through a bright, open foyer outfitted with custom cubbies for ski storage & heated floors, leading into the spacious, open-concept main level. The inviting living room is centered around a cozy stone-surround gas fireplace and opens to a large formal dining area, perfectly positioned alongside a well-appointed kitchen equipped with sleek granite countertops and an extra oven. Beautiful light maple hardwood floors extend throughout this level and up to the second floor, while a wraparound Trex deck just outside offers the perfect spot for taking in panoramic views. Completing the main floor are two generously sized bedrooms and a convenient full bathroom, offering ideal single-level living options. Ascend to the upper level to find a luxurious, private primary suite that serves as a peaceful owner's sanctuary. This expansive space includes a second gas fireplace, a cozy reading nook, and a dedicated office nook. The primary suite is complete with dual closets and an ensuite full bath featuring a relaxing jacuzzi tub and a custom walk-in tiled shower. The finished lower level expands your living and entertaining capacity exponentially. It showcases a fantastic game room equipped with a wine fridge, foosball table, and plenty of space for fun, alongside a bonus room currently utilized as a comfortable bunk room (no egress), a third full bath, ample storage, and the utility room with updated Heat Pump Furnace in 2023. The exterior also features an Automotive Electric charging station! Whether you are looking for a permanent residence or a premier vacation getaway, this meticulously maintained property delivers exceptional layout flexibility, modern convenience, and close proximity to the vibrant village of Ellicottville and local ski resorts.
| 13 hours ago | Status changed to Pending | |
| 13 hours ago | Listing updated with changes from the MLS | |
| 4 weeks ago | Listing first seen on site |
The data relating to real estate on this website comes in part from the Internet Data Exchange (IDX) Program of NYSAMLS’s. Real estate listings held by firms other than are marked with the IDX logo and detailed information about them includes the Listing Broker’s Firm Name.
All information deemed reliable but not guaranteed and should be independently verified. All properties are subject to prior sale, change, or withdrawal. Neither the listing broker(s) nor shall be responsible for any typographical errors, misinformation, misprints, and shall be held totally harmless. © Last checked: 2026-11-13 12:44 AM UTC CNYIS, UNYREIS, WNYREIS. All rights reserved.
Did you know? You can invite friends and family to your search. They can join your search, rate and discuss listings with you.