11867 Big Tree Road, East Aurora, NY, 14052

Save
Ask
Tour
Hide
Share
$325,000
New Listing

11867 Big Tree Road
East Aurora, NY 14052

For Sale|Single Family Residence|Active
3
Beds
2
Total Baths
2
Full Baths
1,664
SqFt
$195
/SqFt
1972
Built
Subdivision:
Town/Wales
County:
Erie
Listing courtesy of Matthew Mulhern of HUNT Real Estate ERA (716) 697-8710
Call Now: 716-676-6123
Is this the listing for you? We can help make it yours.
716-676-6123
11867 Big Tree Road11867 Big Tree Road11867 Big Tree Road11867 Big Tree Road
Save
Ask
Tour
Hide
Share

Mortgage Calculator

Monthly Payment (Est.)

Enter an interest rate to see your estimated monthly payment.
Calculator powered by Showcase IDX, a Constellation1 Company. Copyright ©2026 Information is deemed reliable but not guaranteed.

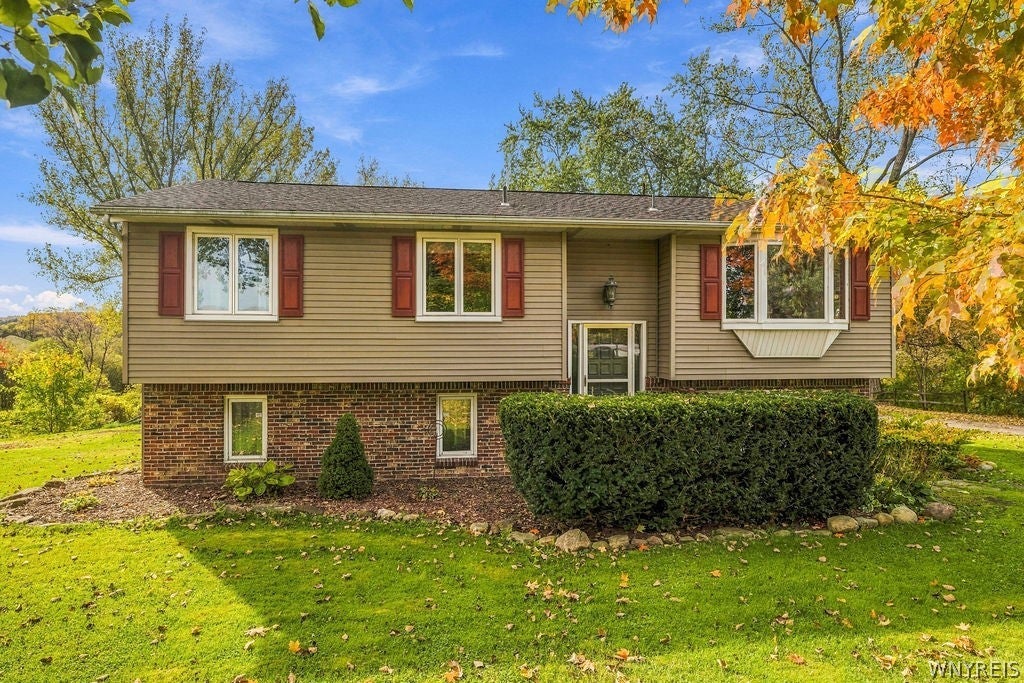
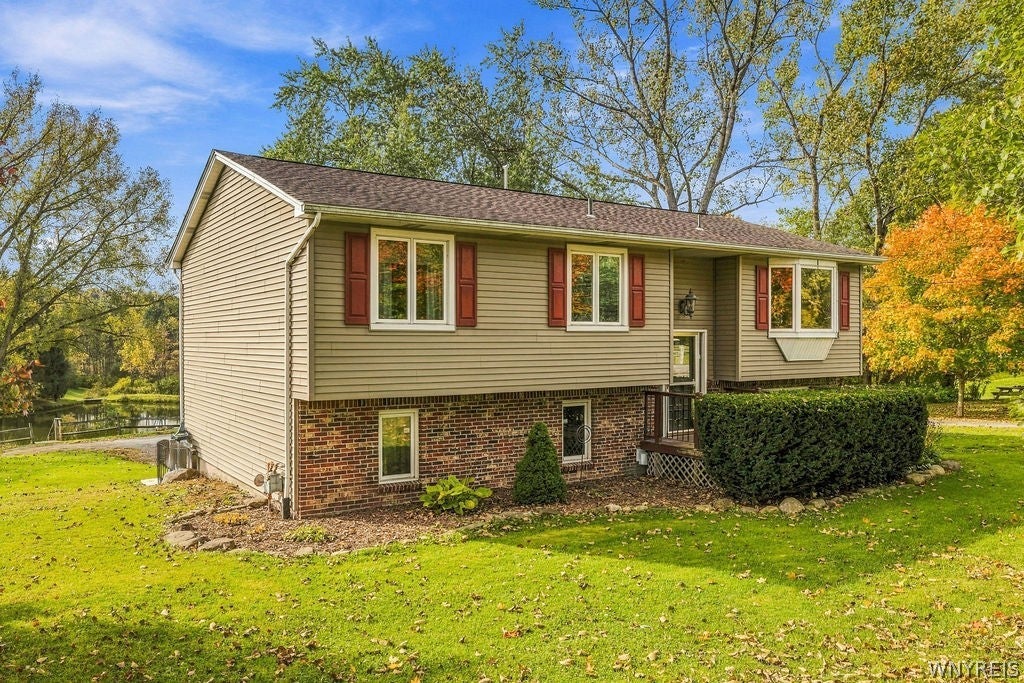
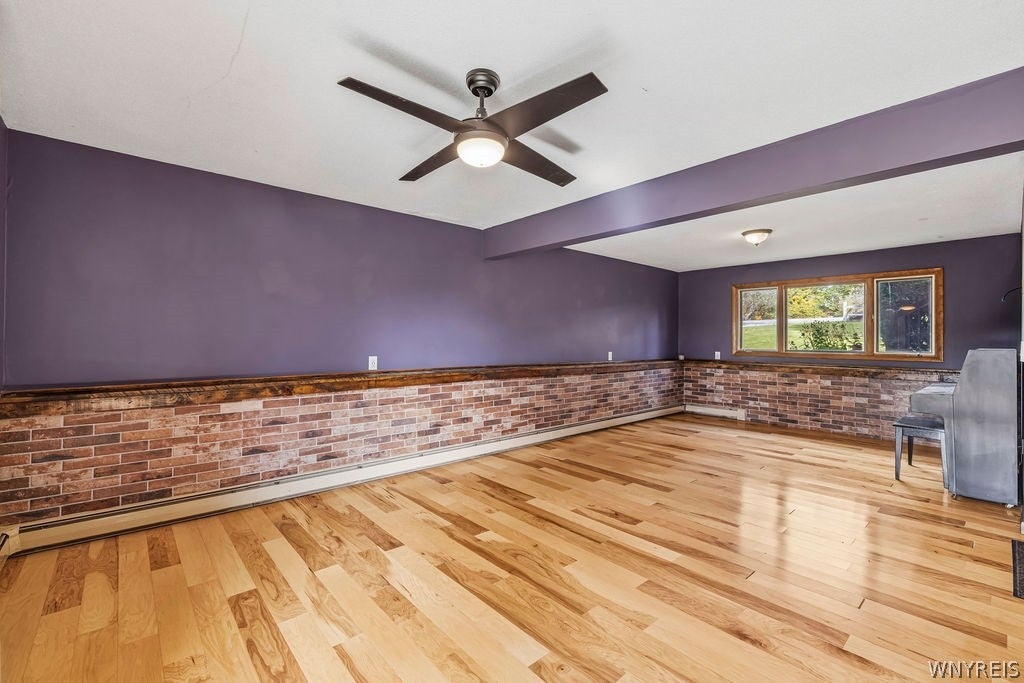
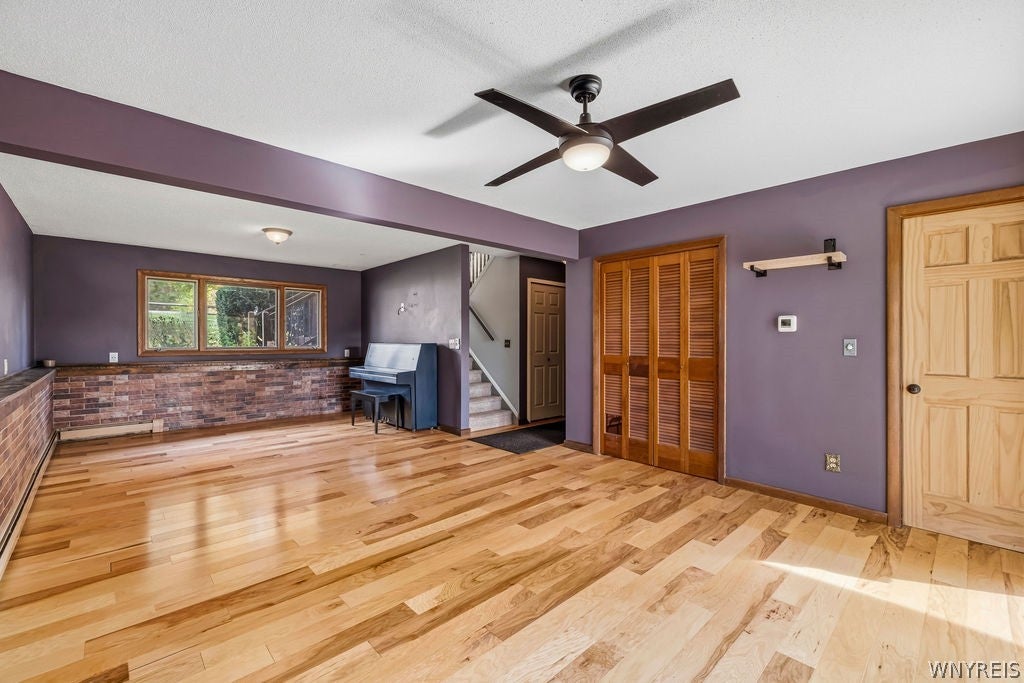
Welcome to 11867 Big Tree Road! This 3-bedroom, 2-full-bath raised ranch offers pond views, a spacious yard, and plenty of room inside and out. The main level features a large living room with sliding glass doors to the rear balcony overlooking the pond. The kitchen includes plenty of cabinet space, a center island, and a bay window. All three bedrooms are on the main level, along with a full bathroom. Downstairs, the finished lower level offers a second living area with brick accents and sliding glass doors to the backyard. A second full bathroom, laundry area, and attached two-car garage add convenience. Outside, the gazebo by the pond offers a great spot to relax or spend time with friends. Enjoy a country setting while staying just a short drive from the shops and restaurants in East Aurora. If you’ve been looking for the best of both worlds, this is one you’ll want to check out!

Save
Ask
Tour
Hide
Share
Listing Snapshot
Price 
$325,000
Days On Site 
0 Days
Bedrooms 
3
Inside Area (SqFt) 
1,664 sqft
Total Baths 
2
Full Baths 
2
Partial Baths 
N/A
Lot Size 
2.2 Acres
Year Built 
1972
MLS® Number 
B1721790
Status 
Active
Property Tax 
$3,763
HOA/Condo/Coop Fees 
N/A
Sq Ft Source 
Public Records
Friends & Family
Recent Activity
8 hours agoListing first seen on site
8 hours agoListing updated with changes from the MLS®
General Features
Acres 
2.2
Attached Garage 
Yes
Cross Street 
Two Rod Rd
Garage 
Yes
Garage Spaces 
2
Levels 
One
Number Of Stories 
1
Parking 
AttachedGarageGarage Door OpenerAsphalt
Property Sub Type 
Single Family Residence
Sewer 
Septic Tank
Special Circumstances 
Standard
SqFt Below 
572
SqFt Total 
1664
Style 
RaisedRanch
Water Source 
PrivateWell
Interior Features
Appliances 
DishwasherElectric OvenElectric RangeGas Water HeaterMicrowaveRefrigeratorWater Heater
Basement 
FullFinishedWalk-Out Access
Cooling 
Ceiling Fan(s)
Flooring 
CarpetTileVariesVinyl
Heating 
Natural GasBaseboard
Interior 
Ceiling Fan(s)Kitchen Island
Laundry Features 
In Basement
Save
Ask
Tour
Hide
Share
Exterior Features
Construction Details 
BrickVinyl Siding
Exterior 
Balcony
Lot Features 
Rectangular Lot
Roof 
Asphalt
Waterfront Features 
Pond
Windows/Doors 
Sliding Doors
Community Features
MLS Area 
Wales-146600
School District 
Iroquois
Township 
Not Applicable
Financing Terms Available 
CashConventionalFHAUSDA LoanVA Loan
Schools
School District
Iroquois
Elementary School
Unknown
Middle School
Unknown
High School
Unknown
Listing courtesy of Matthew Mulhern of HUNT Real Estate ERA (716) 697-8710


The data relating to real estate on this website comes in part from the Internet Data Exchange (IDX) Program of NYSAMLS’s. Real estate listings held by firms other than are marked with the IDX logo and detailed information about them includes the Listing Broker’s Firm Name.

All information deemed reliable but not guaranteed and should be independently verified. All properties are subject to prior sale, change, or withdrawal. Neither the listing broker(s) nor shall be responsible for any typographical errors, misinformation, misprints, and shall be held totally harmless. © Last checked: 2026-10-14 11:22 PM UTC CNYIS, UNYREIS, WNYREIS. All rights reserved.

Neighborhood & Commute
Source: Walkscore
Disclosure: Community information and market data powered by Constellation Data Labs. Information is deemed reliable but not guaranteed.
Save
Ask
Tour
Hide
Share
Scroll to Top