
273 Lakefront BoulevardBuffalo, NY 14202
Mortgage Calculator
Monthly Payment (Est.)
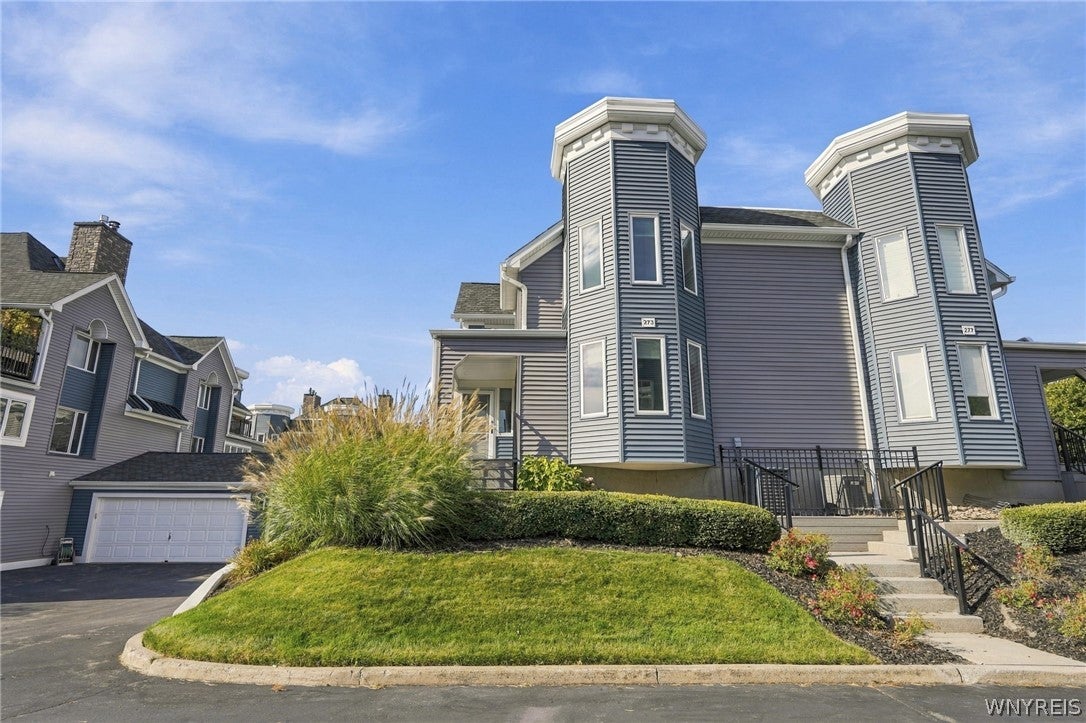
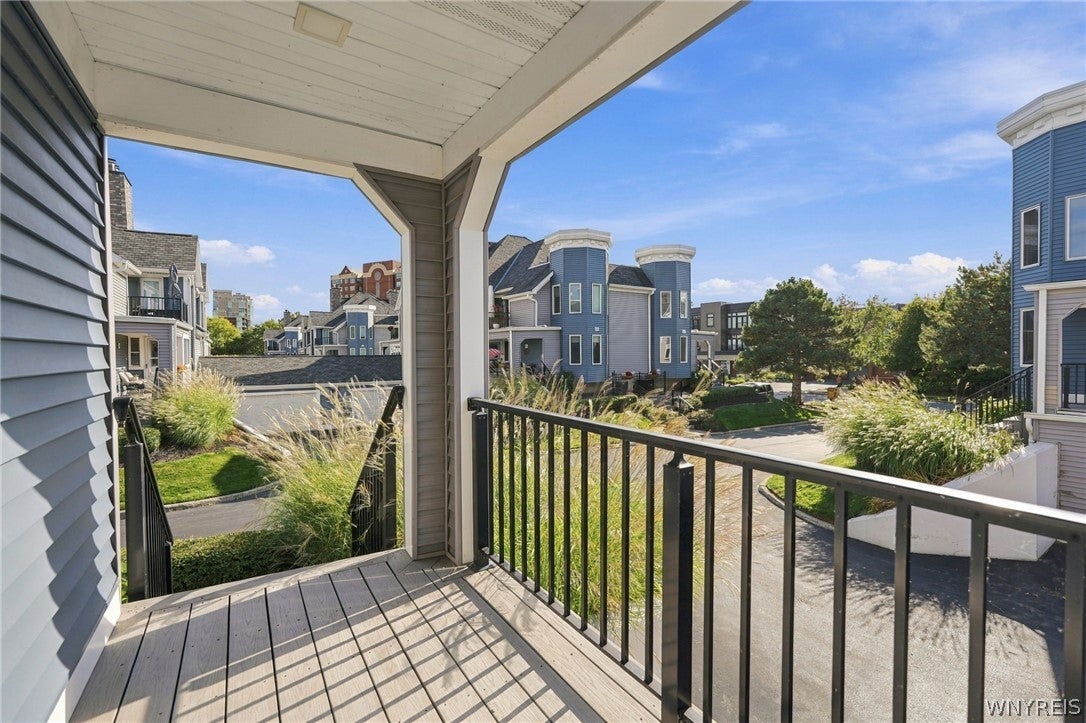
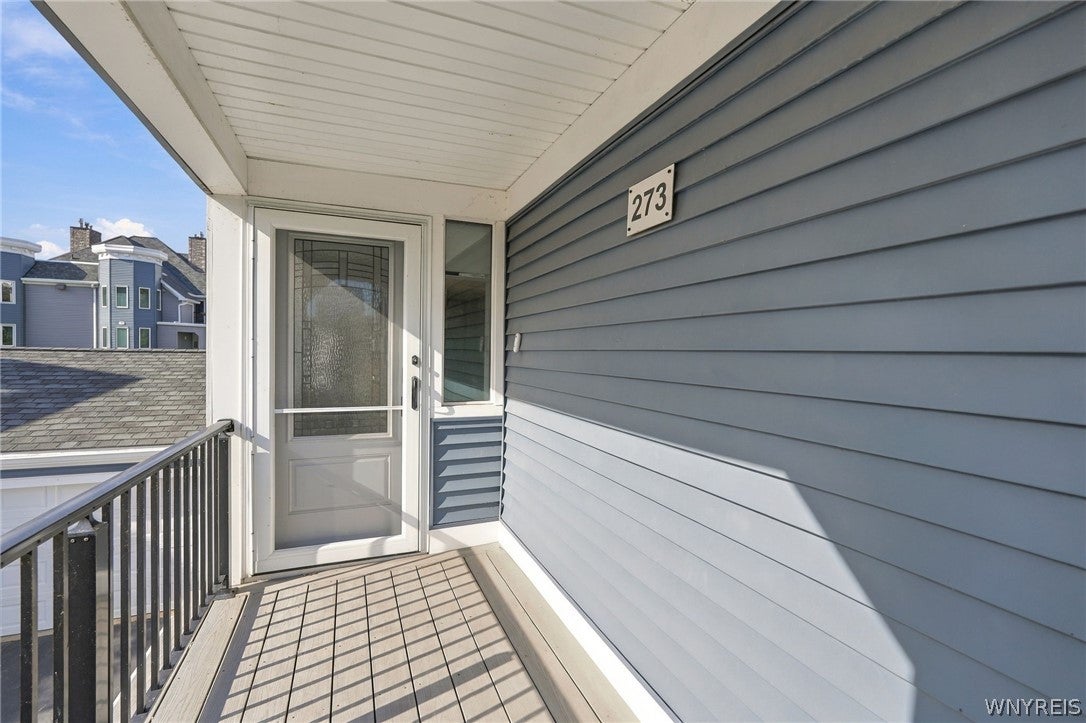
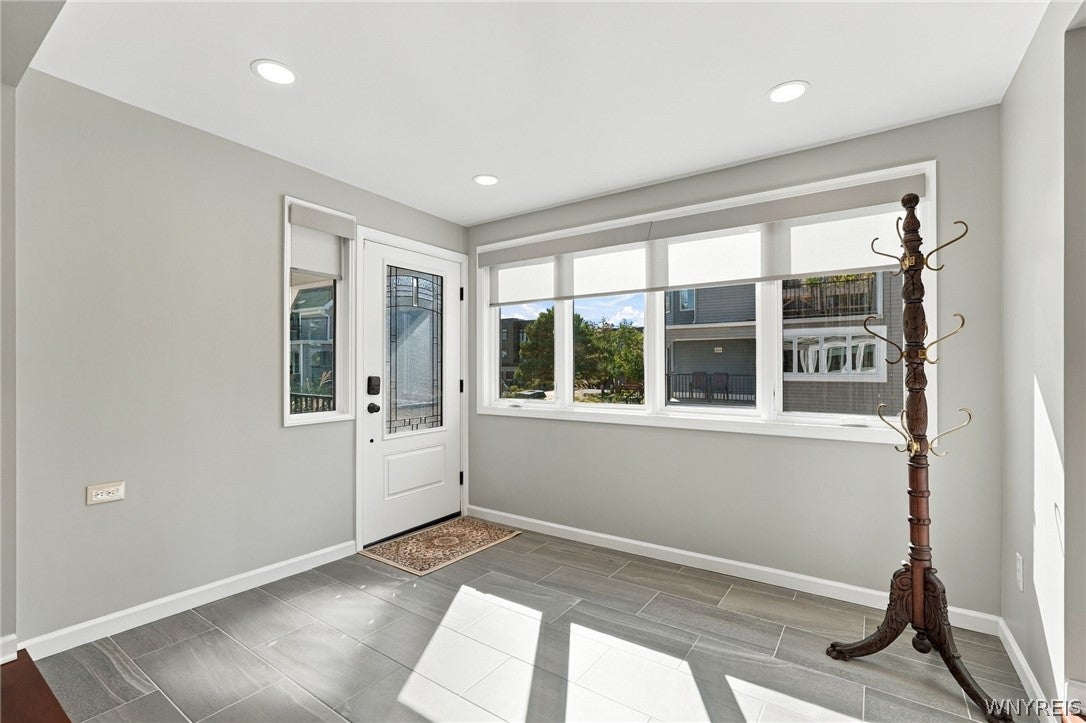
Enter an interest rate to see your estimated monthly payment.Victorian inspired charm meets modern comfort in Buffalo's sought after Waterfront Village! Located in the established Breakwaters community, this beautifully updated 2-bedroom, 2.5 bath townhome offers approximately 1,700 sq ft of living space across three levels. Distinctive architectural details and abundant windows create an inviting home filled with natural light. Gleaming hardwood floors enhance the main living areas, while a beautiful stone fireplace anchors the spacious living room. An adjoining formal dining room with hardwood flooring provides an elegant space for gatherings and connects seamlessly to the living room and kitchen. The eat in kitchen features rich wood cabinetry, generous counter space and a sunlit dining area surrounded by windows. Upstairs, the primary suite features a cathedral ceiling, walk in closet, remodeled ensuite bath (2025) and access to a private balcony. An adjoining office/sitting area also opens to the balcony, offering flexible space to work or relax. The second bedroom features its own ensuite bath. The finished lower level is truly exceptional, showcasing a custom professional style wood bar with rich cabinetry, display shelving, accent lighting and generous seating, creating an incredible setting for entertaining. An attached 2.5 car garage with epoxy coated flooring adds everyday convenience. Major improvements include a new furnace and hot water tank (2026); remodeled front entrance and primary bath (2025), new interior doors and fresh interior paint (2025); dishwasher and microwave (2023); washer and dryer (2022); and replacement windows and office/sitting room sliding glass door. Enjoy 2 private balconies and easy, low maintenance living. Association services include water, trash, snow removal, landscaping, exterior window cleaning, seasonal pest spraying, structural maintenance and insurance. Pet friendly association permits one dog under 50 lbs. and/or one cat. Just a short walk to Lake Erie, Canalside, the Outer Harbor & Key Bank Center. This is your opportunity to experience Waterfront Village living at its finest! All offers are due Monday, October 19th by 3pm.
| 10 hours ago | Listing first seen on site | |
| 14 hours ago | Listing updated with changes from the MLS® |
The data relating to real estate on this website comes in part from the Internet Data Exchange (IDX) Program of NYSAMLS’s. Real estate listings held by firms other than are marked with the IDX logo and detailed information about them includes the Listing Broker’s Firm Name.
All information deemed reliable but not guaranteed and should be independently verified. All properties are subject to prior sale, change, or withdrawal. Neither the listing broker(s) nor shall be responsible for any typographical errors, misinformation, misprints, and shall be held totally harmless. © Last checked: 2026-10-13 04:11 AM UTC CNYIS, UNYREIS, WNYREIS. All rights reserved.
Did you know? You can invite friends and family to your search. They can join your search, rate and discuss listings with you.