
20 Daniel DriveBowmansville, NY 14026
Mortgage Calculator
Monthly Payment (Est.)
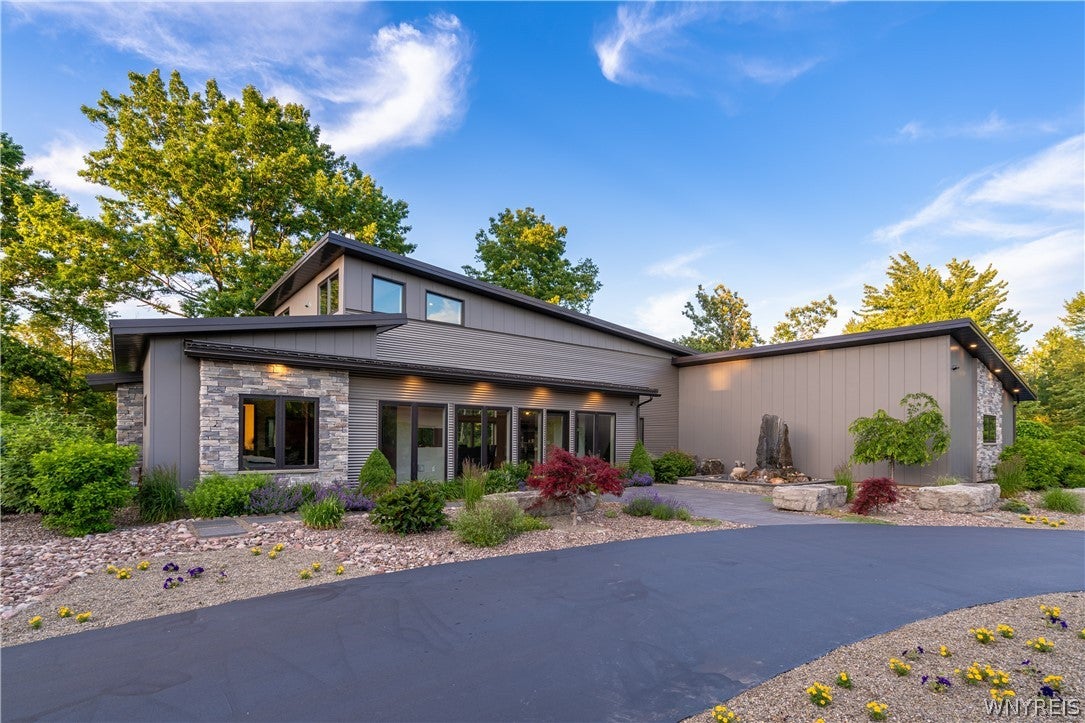
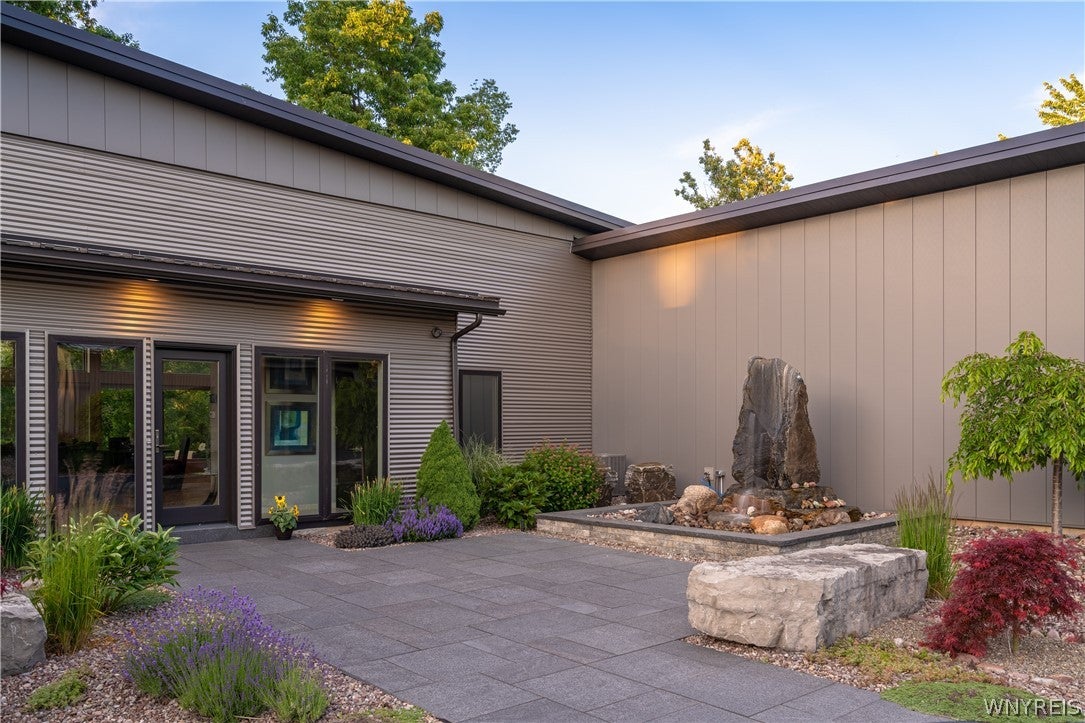
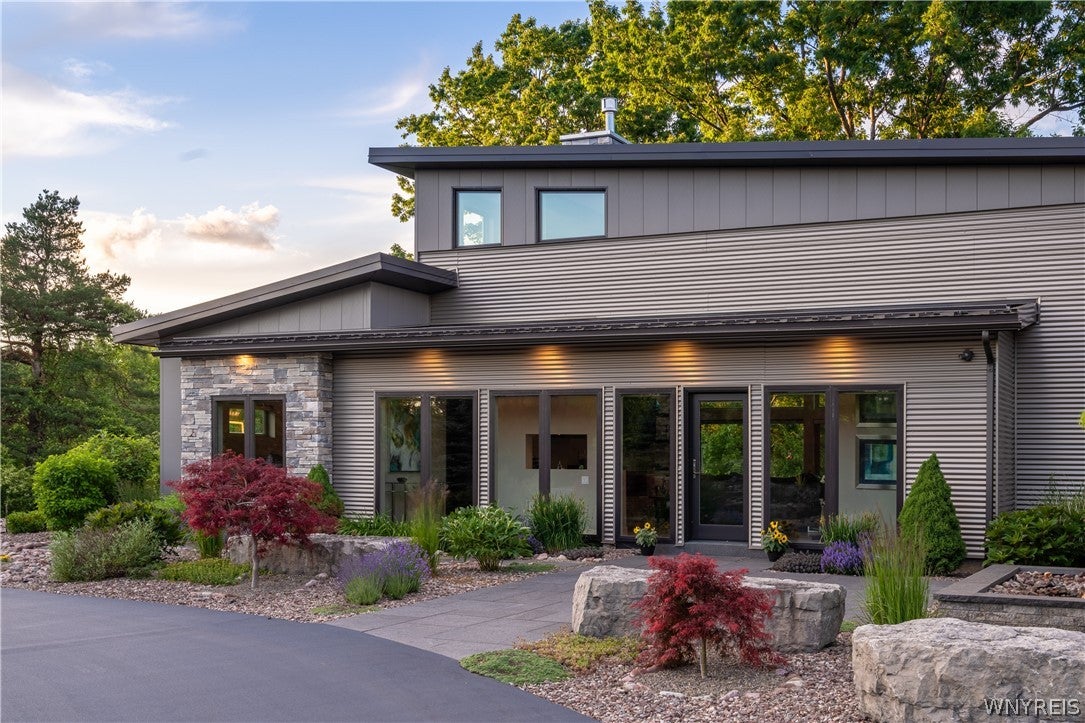
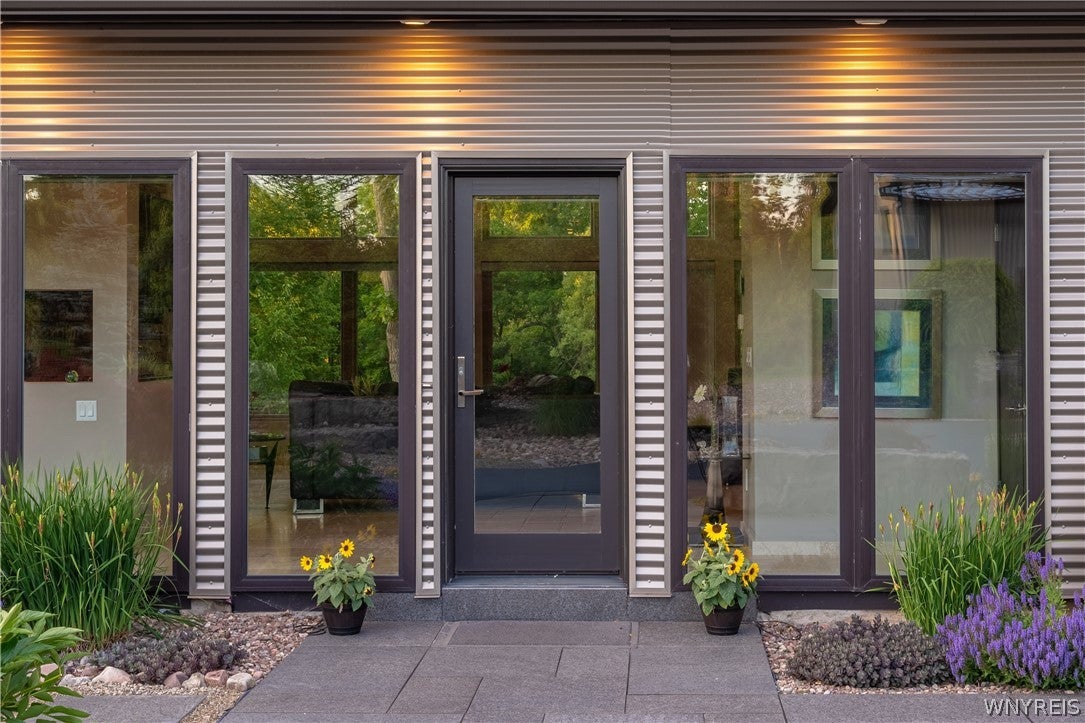
Enter an interest rate to see your estimated monthly payment.Exceptional Custom Lancaster Contemporary Estate on 11+ Private Acres with Ellicott Creek Views! Experience unmatched,serene privacy, breathtaking Ellicott Creek views,beautiful sunsets, abundant wildlife at this extraordinary custom-designed 3-bedroom, 3 bath contemporary estate situated on over 11 acres. Thoughtfully designed with exceptional craftsmanship and high-end finishes throughout,this residence offers the perfect combination of luxury, comfort, and functionality. Your own private sanctuary ! A dramatic great room welcomes you with soaring 16-foot ceilings, a spectacular wall of windows showcasing the natural surroundings, elegant stone hydronic radiant-heated floors, 9-foot pocket doors, a gas fireplace, dry bar, and wine refrigerator. Large flat screen TVs included in sale . The gourmet kitchen features granite countertops, commercial-grade appliances, instant purified hot and cold water, and a dedicated Keurig waterline. The luxurious primary suite offers a spa-like bath and exercise room and two HUGE walk-in closets,while two additional spacious bedrooms share a connecting bathroom. Additional amenities include TOTO Smart bidet commodes and an energy-efficient, five-zone gas hydronic heating and cooling system. Step outside to an incredible full-length stone patio designed for entertaining, complete with a gas fire pit, outdoor kitchen, stone fountain, hot tub included and garden sprinkler system. Enjoy the peaceful sights and sounds of Ellicott Creek, picturesque natural views, and wildlife right in your own backyard. An extraordinary 6,000-square-foot garage outbuilding offers endless possibilities with three separate bays, heat and accommodations for a full-size RV or tractor-trailer with RV dumping. The first bay features a two-story workshop with a spot for a car lift, high-end built in cabinetry and half bath. The second provides exceptional space for large vehicle storage, with climate and humidity controls. This private oasis is conveniently located close to all Lancaster amenities,major highways ,downtown and is minutes from Buffalo Airport.Video tour included.
| 2 weeks ago | Listing first seen on site | |
| 2 weeks ago | Listing updated with changes from the MLS |
The data relating to real estate on this website comes in part from the Internet Data Exchange (IDX) Program of NYSAMLS’s. Real estate listings held by firms other than are marked with the IDX logo and detailed information about them includes the Listing Broker’s Firm Name.
All information deemed reliable but not guaranteed and should be independently verified. All properties are subject to prior sale, change, or withdrawal. Neither the listing broker(s) nor shall be responsible for any typographical errors, misinformation, misprints, and shall be held totally harmless. © Last checked: 2026-10-26 08:04 PM UTC CNYIS, UNYREIS, WNYREIS. All rights reserved.
Did you know? You can invite friends and family to your search. They can join your search, rate and discuss listings with you.